Skip main navigation
Off market
  • Price Unknown

    2819 Fleury St, Regina, SK S4N 2M6

    4beds
    2baths
    800sqft
    Single Family Residence
    Built in 1954
    6,098 Square Feet Lot
    $-- Zestimate®
    C$--/sqft
    C$2,106 Estimated rent

    Home value

    Not available

    Estimated sales range

    Not available

    Not available

    Loading
    Loading...

    Owner options

    List your home for rent

    C$2,106/mo

    Rent Zestimate®

    Find your next renter with Zillow Rental Manager. Plus, with online applications, you can quickly screen prospective tenants – for free.

    Learn more

    C$2,106/mo

    Rent Zestimate®

    Refinance and save

    Refinancing to a lower rate could help reduce your monthly payments and save thousands over the life of the loan.

    See today's rates

    Explore your selling options

    Work with a Zillow partner agent

    Leverage their expertise and Zillow's premium Showcase listings to get your home seen by more buyers.

    Get started

    List with your own agent

    Get your home in front of millions of buyers by listing it on Zillow.

    Learn how to do it

    Sell it yourself

    Take full control of how buyers see your home on Zillow by listing For Sale by Owner (FSBO).

    List your home

    What's special

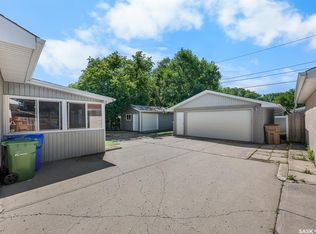
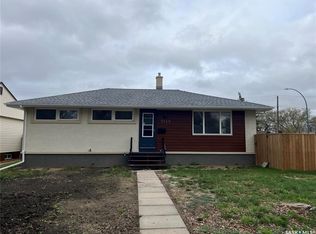
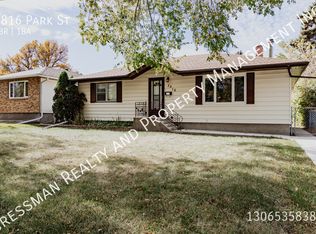
    Location, location, location! Just steps away from Douglas Park and Ecole Du Parc elementary schools. This home packs a powerful punch with extensive renovations and an open floor plan keeping beauty, function and storage in mind. The open living, dining, kitchen offers fantastic architectural features, gas fireplace, hardwood floors, open railing, custom kitchen with peninsula, built-in water cooler, gas stove and direct access from the kitchen to the massive deck and park like yard! The main floor also boasts a renovated 4pc bath, bedroom with custom built-ins and the principal bedroom with built-in headboard. The basement has also been renovated with a family room, two more bedrooms, 3 piece bath, laundry/utility room and lots of storage. Out back you'll find the 15 x 22 garage that was converted into a heated workshop, that could also make the perfect man cave or she shed. There are two large sheds as well that are insulated and finished inside. The front and back yards are xeriscaped with beautiful flower beds and brick work. The pergolas on the massive deck are also included. Updates include; shingles, Hardie Board siding, soffits, facia, eves, doors, windows & electrical (2014). Hardwood refinished, fence & cement pad in the back (2015). Kitchen and bathrooms (2016). Basement, deck & second shed (2017). Blinds (2018). Landscaping (2019). Furnace & A/C (2020). Basement paint (2022). Granite counters in kitchen/main bath and fireplace surround (2023). This home is a must see and won't last long!

    This property is off market, which means it's not currently listed for sale or rent on Zillow. This may be different from what's available on other websites or public sources.

    Zillow last checked:

    Source: Century 21 Canada,MLS®#: SK979873MLS Logo

    Facts & features

    Interior

    Bedrooms & bathrooms
    • Bedrooms: 4
    • Bathrooms: 2
    Heating
    • Has Heating (Unspecified Type)
    Features
    • Basement: yes
    • Has fireplace: Yes
    Interior area
    • Total structure area: 800
    • Total interior livable area: 800 sqft

    Property

    Lot
    • Size: 6,098 Square Feet

    Construction

    Type & style
    • Home type: SingleFamily
    • Property subtype: Single Family Residence
    Condition
    • Year built: 1954

    Community & HOA

    Community
    • Subdivision: Arnhem Place
    Location
    • Region: Regina

    Financial & listing details

    • Date on market: 8/7/2024
    • Lease term: Contact For Details

    Price history

    Price history is unavailable.

    Public tax history

    Tax history is unavailable.

    Neighborhood: Boot Hill

    Nearby schools

    GreatSchools rating

    No schools nearby

    We couldn't find any schools near this home.