Welcome to this stunning, fully remodeled single-story residence nestled in a highly desirable Mission Viejo neighborhood, offering beautiful panoramic views, exceptional style, and effortless indoor-outdoor living. Thoughtfully updated throughout, this spacious home showcases a light and bright open-concept floor plan designed for both everyday comfort and entertaining.
The beautifully appointed kitchen serves as the heart of the home, featuring gorgeous Taj Mahal leathered quartzite countertops, upgraded cabinetry, and an inviting layout that seamlessly opens to the expansive living and dining areas. Generous living spaces, designer finishes, and warm, modern touches create an elegant yet comfortable atmosphere throughout.
The spacious primary suite offers a peaceful retreat, complete with a spa-inspired bathroom designed to bring a touch of luxury to everyday living. Additional bedrooms provide flexibility for family, guests, or a home office.
Step outside and experience the best of Southern California living. The backyard is an entertainer's dream, featuring a cozy fire pit, hot tub, a brand-new covered patio, and inviting outdoor spaces that beautifully extend the home's living area. The backyard also includes a versatile shed that provides additional storage or flexible workspace potential for hobbies, tools, or seasonal items. Whether enjoying a quiet morning, hosting friends and family, or taking in the breathtaking panoramic views, this outdoor setting is truly special.
Ideally located in a wonderful Mission Viejo neighborhood, close to highly regarded schools, parks, shopping, dining, and recreational amenities, this exceptional home offers the perfect combination of modern luxury, comfort, and location.
For sale
Listed by: Redfin • Ginger Huetsch • 949-874-5225
$1,449,900
28192 Amable, Mission Viejo, CA 92692
3beds
1,594sqft
Single Family Residence
Built in 1979
7,000 Square Feet Lot
$1,420,600 Zestimate®
$910/sqft
$134/mo HOA
What's special
- 3 days
- 599
- 84
Zillow last checked:
Listing updated:
Listed by:
Ginger Huetsch DRE #01901143 949-874-5225,
Redfin
Source: CRMLS,MLS#: OC26241383 Originating MLS: California Regional MLS
Facts & features
Interior
Bedrooms & bathrooms
- Bedrooms: 3
- Bathrooms: 2
- Full bathrooms: 2
- Main level bathrooms: 2
- Main level bedrooms: 3
Rooms
- Room types: Attic, Bedroom, Family Room, Kitchen, Laundry, Living Room, Primary Bathroom, Primary Bedroom
Primary bedroom
- Features: Primary Suite
Primary bedroom
- Features: Main Level Primary
Bedroom
- Features: All Bedrooms Down
Bedroom
- Features: Bedroom on Main Level
Bathroom
- Features: Bathroom Exhaust Fan, Bathtub, Dual Sinks, Full Bath on Main Level, Linen Closet, Multiple Shower Heads, Remodeled, Separate Shower, Tub Shower, Upgraded
Kitchen
- Features: Kitchen Island, Kitchen/Family Room Combo, Pots & Pan Drawers, Quartz Counters, Remodeled, Self-closing Cabinet Doors, Self-closing Drawers, Updated Kitchen
Heating
- Central, Fireplace(s), Natural Gas
Cooling
- Central Air, Whole House Fan, Attic Fan
Appliances
- Included: Convection Oven, Dishwasher, Electric Oven, Freezer, Gas Water Heater, Hot Water Circulator, Microwave, Refrigerator, Water To Refrigerator, Water Heater
- Laundry: Washer Hookup, Electric Dryer Hookup, Gas Dryer Hookup, In Garage
Features
- Ceiling Fan(s), High Ceilings, Open Floorplan, Quartz Counters, Recessed Lighting, Storage, Bar, All Bedrooms Down, Attic, Bedroom on Main Level, Main Level Primary, Primary Suite
- Flooring: Vinyl
- Has fireplace: Yes
- Fireplace features: Family Room, Gas, Kitchen
- Common walls with other units/homes: No Common Walls
Interior area
- Total interior livable area: 1,594 sqft
Property
Parking
- Total spaces: 5
- Parking features: Concrete, Direct Access, Driveway, Garage Faces Front, Garage, RV Access/Parking, Workshop in Garage
- Attached garage spaces: 2
- Uncovered spaces: 3
Features
- Levels: One
- Stories: 1
- Entry location: 1
- Exterior features: Fire Pit
- Pool features: None
- Has spa: Yes
- Spa features: Private
- Fencing: Block,Good Condition,Stucco Wall,Wrought Iron
- Has view: Yes
- View description: Park/Greenbelt, Neighborhood, Trees/Woods
Lot
- Size: 7,000 Square Feet
- Features: Back Yard
Details
- Parcel number: 80870309
- Special conditions: Standard
Construction
Type & style
- Home type: SingleFamily
- Property subtype: Single Family Residence
Materials
- Roof: Tile
Condition
- New construction: No
- Year built: 1979
Utilities & green energy
- Sewer: Public Sewer
- Water: Public
Community & HOA
Community
- Features: Curbs, Gutter(s), Lake, Park, Street Lights, Sidewalks
- Subdivision: Oso Valley Greenbelt
HOA
- Has HOA: Yes
- Amenities included: Maintenance Grounds
- HOA fee: $305 quarterly
- HOA name: Oso Valley Greenbelt
- HOA phone: 949-716-3998
- Second HOA fee: $193 semi-annually
Location
- Region: Mission Viejo
Financial & listing details
- Price per square foot: $910/sqft
- Tax assessed value: $864,634
- Date on market: 11/11/2026
- Cumulative days on market: 4 days
- Listing terms: Cash,Cash to New Loan,Conventional
- Exclusions: Wine Cooler, Specific Plants
Estimated market value
$1,420,600
$1.35M - $1.49M
$6,261/mo
Price history
| Date | Event | Price |
|---|---|---|
| 11/11/2026 | Listed for sale | $1,449,900+94.6%$910/sqft |
Source:  CRMLS #OC26241383 Report a problem | ||
| 1/11/2018 | Sold | $745,000+0.8%$467/sqft |
Source: Public Record Report a problem | ||
| 12/13/2017 | Pending sale | $739,000$464/sqft |
Source: Home Hunter #TR17270329 Report a problem | ||
| 12/8/2017 | Listed for sale | $739,000+40.4%$464/sqft |
Source: Home Hunter #TR17270329 Report a problem | ||
| 6/25/2010 | Sold | $526,500+8.6%$330/sqft |
Source: Public Record Report a problem | ||
| 3/13/2010 | Listed for sale | $485,000+75.1%$304/sqft |
Source: Coldwell Banker Previews International #L32377 Report a problem | ||
| 10/28/1998 | Sold | $277,000$174/sqft |
Source: Public Record Report a problem | ||
Public tax history
| Year | Property taxes | Tax assessment |
|---|---|---|
| 2026 | -- | $864,634 +2% |
| 2025 | $8,568 +1.7% | $847,681 +2% |
| 2024 | $8,426 +2.2% | $831,060 +2% |
| 2023 | $8,248 +1.9% | $814,765 +2% |
| 2022 | $8,091 +2% | $798,790 +2% |
| 2021 | $7,935 +1% | $783,128 +1% |
| 2020 | $7,856 | $775,098 +2% |
| 2019 | $7,856 +2% | $759,900 +27.2% |
| 2018 | $7,702 +29.6% | $597,290 +2% |
| 2017 | $5,942 | $585,579 +2% |
| 2016 | $5,942 +2% | $574,098 +1.5% |
| 2015 | $5,828 +3.2% | $565,475 +2% |
| 2014 | $5,647 | $554,399 +4.5% |
| 2013 | -- | $530,464 |
| 2012 | -- | $530,464 |
| 2011 | -- | $530,464 +57.7% |
| 2010 | -- | $336,416 -0.2% |
| 2009 | -- | $337,216 +2% |
| 2008 | -- | $330,604 +2% |
| 2007 | -- | $324,122 +2% |
| 2006 | -- | $317,767 +2% |
| 2005 | -- | $311,537 +2% |
| 2004 | -- | $305,429 +1.9% |
| 2003 | -- | $299,832 +2% |
| 2002 | -- | $293,953 +2% |
| 2001 | $3,166 +1% | $288,190 +2% |
| 2000 | $3,133 | $282,540 |
Find assessor info on the county website
Monthly payment
Est. payment
Payment breakdown
Explore the cost of this home by adjusting the details. Changes won't be saved.Climate risks
Neighborhood: 92692

Similar homes
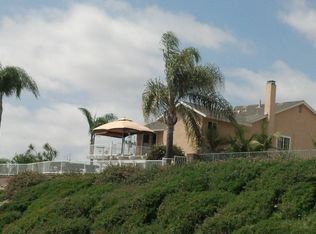
- $1,299,0003 bd2 ba1.5k sqft27682 Nopales, Mission Viejo, CA 92692For Sale
 MLS ID #OC26211545, Priscilla Lehnhardt, Berkshire Hathaway HomeService. CRMLS
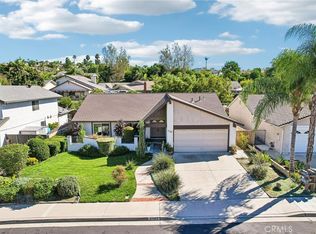
- $1,400,0003 bd3 ba1.8k sqft62 Cantata Dr, Mission Viejo, CA 92692For Sale
 MLS ID #OC26220760, Hugo Barron, Re/Max First Class. CRMLS
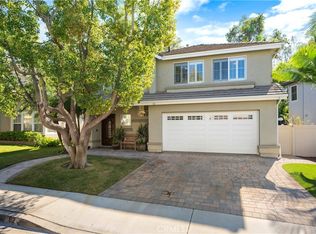
- $1,299,4003 bd2 ba1.3k sqftCastille, Mission Viejo, CA 92691For Sale
 MLS ID #260026941, Andrew English, Congress Realty, Inc. SDMLS
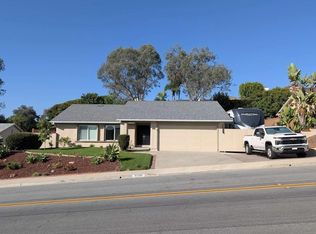
- $1,450,0003 bd3 ba1.9k sqft27842 Sheffield, Mission Viejo, CA 92692For Sale
 MLS ID #OC26083651, Roy Fenn, Douglas Elliman of California. CRMLS
