Welcome to this beautiful two-story home in the highly desirable Loxdale Farms subdivision! With 5 bedrooms, 3 bathrooms, and 2,254 sq ft, this home has all the space you desire. Situated on a open lot with fenced backyard, a covered front porch greets you before you walk in, perfect for sitting and watching the sun set. The two-story foyer, with prefinished hardwood flooring, leads you into the dining room, which has chair rail, crown molding, and shadow boxes. Natural light floods in from the windows! The Main floor has full bathroom and bedroom/office to the right when you walk in through the front door. Upstairs has 4 more bedrooms - one which could be a bonus room. Come see this home today, it won't last long! Within a mile to both Unionville and Piedmont Schools!
Active
Price cut: $5K (7/31)
$470,000
2820 Loxdale Farms Dr #14, Monroe, NC 28110
5beds
2,254sqft
Single Family Residence
Built in 2006
0.69 Acres Lot
$459,800 Zestimate®
$209/sqft
$29/mo HOA
What's special
Two-story homePrefinished hardwood flooringCovered front porchFenced backyardOpen lotTwo-story foyer
- 170 days |
- 282 |
- 10 |
Zillow last checked:
Listing updated:
Listed by:
Katie Helms khelmsrealestate@gmail.com,
Emerald Pointe Realty
Source: Canopy MLS as distributed by MLS GRID,MLS#: 4354015
Facts & features
Interior
Bedrooms & bathrooms
- Bedrooms: 5
- Bathrooms: 3
- Full bathrooms: 3
- Main level bedrooms: 1
Primary bedroom
- Level: Upper
Bedroom s
- Level: Upper
Bedroom s
- Level: Upper
Bedroom s
- Level: Main
Bathroom full
- Level: Upper
Bathroom full
- Level: Upper
Bathroom full
- Level: Main
Other
- Level: Upper
Kitchen
- Level: Main
Laundry
- Level: Main
Living room
- Level: Main
Heating
- Heat Pump
Cooling
- Central Air
Appliances
- Included: Dishwasher, Disposal, Dryer, Electric Range, Microwave
- Laundry: Laundry Room
Features
- Breakfast Bar, Soaking Tub, Walk-In Closet(s)
- Flooring: Carpet, Tile, Wood
- Has basement: No
- Attic: Pull Down Stairs,Walk-In
- Fireplace features: Gas Log, Living Room
Interior area
- Total structure area: 2,254
- Total interior livable area: 2,254 sqft
- Finished area above ground: 2,254
- Finished area below ground: 0
Property
Parking
- Total spaces: 2
- Parking features: Driveway, Garage on Main Level
- Garage spaces: 2
- Has uncovered spaces: Yes
Features
- Levels: Two
- Stories: 2
- Patio & porch: Front Porch, Patio
- Fencing: Back Yard,Wood
Lot
- Size: 0.69 Acres
Details
- Parcel number: 08129057
- Zoning: AU4
- Special conditions: Standard
Construction
Type & style
- Home type: SingleFamily
- Property subtype: Single Family Residence
Materials
- Brick Partial, Vinyl
- Foundation: Crawl Space
- Roof: Composition
Condition
- New construction: No
- Year built: 2006
Utilities & green energy
- Sewer: County Sewer
- Water: County Water
- Utilities for property: Electricity Connected
Community & HOA
Community
- Subdivision: Loxdale Farms
HOA
- Has HOA: Yes
- HOA fee: $86 quarterly
- HOA name: Community Association management
- HOA phone: 888-565-1226
Location
- Region: Monroe
Financial & listing details
- Price per square foot: $209/sqft
- Tax assessed value: $460,300
- Date on market: 3/6/2026
- Cumulative days on market: 170 days
- Listing terms: Cash,Conventional,FHA,USDA Loan,VA Loan
- Electric utility on property: Yes
- Road surface type: Asphalt, Paved
Estimated market value
$459,800
$437,000 - $483,000
$2,351/mo
Price history
| Date | Event | Price |
|---|---|---|
| 7/31/2026 | Price change | $470,000-1.1%$209/sqft |
Source:  Canopy MLS as distributed by MLS GRID #4354015 Report a problem Canopy MLS as distributed by MLS GRID #4354015 Report a problem | ||
| 6/19/2026 | Price change | $475,000-1%$211/sqft |
Source: Canopy MLS as distributed by MLS GRID #4354015 Report a problem | ||
| 5/29/2026 | Price change | $480,000-1%$213/sqft |
Source: Canopy MLS as distributed by MLS GRID #4354015 Report a problem | ||
| 4/23/2026 | Price change | $485,000-1%$215/sqft |
Source: Canopy MLS as distributed by MLS GRID #4354015 Report a problem | ||
| 4/8/2026 | Price change | $490,000-1%$217/sqft |
Source: Canopy MLS as distributed by MLS GRID #4354015 Report a problem | ||
| 3/6/2026 | Listed for sale | $495,000$220/sqft |
Source: Canopy MLS as distributed by MLS GRID #4354015 Report a problem | ||
Public tax history
Tax history is unavailable.
Monthly payment
Est. payment
Payment breakdown
Explore the cost of this home by adjusting the details. Changes won't be saved.Climate risks
Neighborhood: 28110
Nearby schools
GreatSchools rating
- 9/10Unionville Elementary SchoolGrades: PK-5Distance: 0.8 mi
- 9/10Piedmont Middle SchoolGrades: 6-8Distance: 0.4 mi
- 7/10Piedmont High SchoolGrades: 9-12Distance: 0.5 mi
Schools provided by the listing agent
- Elementary: Unionville
- Middle: Piedmont
- High: Piedmont
Source: Canopy MLS as distributed by MLS GRID. This data may not be complete. We recommend contacting the local school district to confirm school assignments for this home.
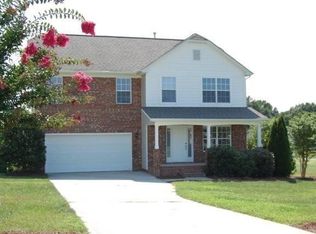
- $479,0005 bd3 ba2.2k sqft2820 Loxdale Farms Dr, Monroe, NC 28110Off Market
- $392,100-- bd2 ba1.6k sqft2812 Loxdale Farms Dr, Monroe, NC 28110Off Market
- $381,3004 bd2 ba1.8k sqft1404 Henry Smith Rd, Monroe, NC 28110Off Market

- $--4 bd3 ba1.8k sqft1404 Henry Smith Rd #1404, Monroe, NC 28110Off Market
- $415,0004 bd3 ba2.6k sqft1400 Henry Smith Rd, Monroe, NC 28110Sold
- $418,7003 bd2 ba1.8k sqft1408 Henry Smith Rd, Monroe, NC 28110Off Market
- $497,1004 bd3 ba2.7k sqft2808 Loxdale Farms Dr, Monroe, NC 28110Off Market
- $493,8004 bd3 ba2.7k sqft2821 Loxdale Farms Dr, Monroe, NC 28110Off Market
A local agent can set up tours, give advice and negotiate with sellers.
Similar homes
- $440,0004 bd3 ba2.3k sqft2700 Loxdale Farms Dr, Monroe, NC 28110For Sale
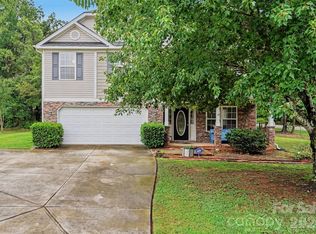
 MLS ID #4405430, Sheldon McCarter, Mark Spain Real Estate. Canopy MLS as distributed by MLS GRID
 - $555,0003 bd3 ba2.1k sqft1319 Baucom Rd, Monroe, NC 28110For Sale
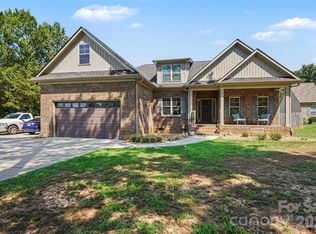 MLS ID #4416661, Kent Hudson, Point 135 Real Estate. Canopy MLS as distributed by MLS GRID
 - $469,9585 bd3 ba2.8k sqft2078 Swanport Ln, Monroe, NC 28110For Sale
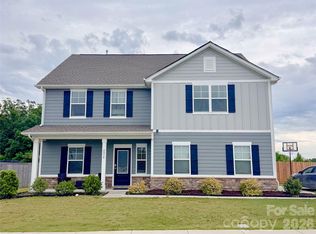 MLS ID #4364591, Cristina Scalise, NorthGroup Real Estate LLC. Canopy MLS as distributed by MLS GRID
 - $435,0005 bd3 ba2.3k sqft2127 Vecchio Dr, Monroe, NC 28110For Sale
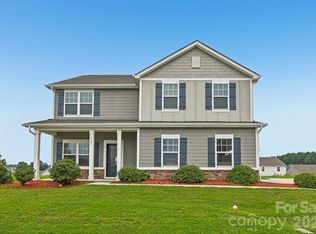 MLS ID #4410906, Brittany D'Errico, EXP Realty LLC Ballantyne. Canopy MLS as distributed by MLS GRID
 - $485,0004 bd3 ba2.1k sqft509 Baucom Deese Rd, Monroe, NC 28110For SaleMLS ID #4353046, Abigail Wilson, Keller Williams Ballantyne Area. Canopy MLS as distributed by MLS GRID
- $690,0005 bd3 ba2.8k sqft1799 Mill Creek Church Rd, Monroe, NC 28110For SaleMLS ID #4415878, Seanlai Cochrane, Keller Williams South Park. Canopy MLS as distributed by MLS GRID
- $700,0004 bd3 ba2.5k sqft2712 Smith Field Dr, Monroe, NC 28110For SaleMLS ID #4410000, Nicki Dembek, Cross Keys LLC. Canopy MLS as distributed by MLS GRID
- $480,0005 bd3 ba2.7k sqft4435 Allenby Pl, Monroe, NC 28110For SaleMLS ID #4340840, Matthew Moreira, COMPASS. Canopy MLS as distributed by MLS GRID
- $379,0003 bd2 ba1.1k sqft3312 Sikes Mill Rd, Monroe, NC 28110For SaleMLS ID #4398871, Andrew Jordan, Central Carolina Real Estate Group LLC. Canopy MLS as distributed by MLS GRID
- $534,9004 bd3 ba2.1k sqft3616 Haigler Rd, Monroe, NC 28110For SaleMLS ID #4336855, Denise Milliken, Central Carolina Real Estate Group LLC. Canopy MLS as distributed by MLS GRID
- $469,9003 bd2 ba1.8k sqft3013 Isle Ln, Monroe, NC 28112For SaleMLS ID #4413627, Brian Benton, Emerald Pointe Realty. Canopy MLS as distributed by MLS GRID
- $499,9993 bd3 ba2.6k sqft1026 Heath Helms Rd, Monroe, NC 28110New ConstructionMLS ID #4399306, Alexa Moreno, Paola Alban Realtors. Canopy MLS as distributed by MLS GRID
- $575,5003 bd3 ba2.2k sqft4209 Cheshire Glen Dr, Monroe, NC 28110For SaleMLS ID #4412627, Teresa Broome, NorthGroup Real Estate LLC. Canopy MLS as distributed by MLS GRID
- $564,9004 bd4 ba2.5k sqft5912 Sikes Mill Rd, Monroe, NC 28110For SaleMLS ID #4402953, Emily Huffstetler, ProStead Realty. Canopy MLS as distributed by MLS GRID
- $529,9003 bd2 ba1.9k sqft1100 Legacy Lake Dr, Monroe, NC 28110For SaleMLS ID #4382510, Greg Eudy, Central Carolina Real Estate Group LLC. Canopy MLS as distributed by MLS GRID
- $387,5003 bd3 ba1.9k sqft4358 Hornyak Dr, Monroe, NC 28110For SaleMLS ID #4384413, Tammy Reghay, EXP Realty LLC Ballantyne. Canopy MLS as distributed by MLS GRID
- $499,9993 bd3 ba2.6k sqft1030 Heath Helms Rd, Monroe, NC 28110New ConstructionMLS ID #4399428, Alexa Moreno, Paola Alban Realtors. Canopy MLS as distributed by MLS GRID
- $450,0003 bd2 ba1.2k sqft3406 Olive Branch Rd, Monroe, NC 28110For SaleMLS ID #4412681, Lucy Drake, Keller Williams Ballantyne Area. Canopy MLS as distributed by MLS GRID
- $415,0003 bd2 ba1.8k sqft4505 E Highway 218, Monroe, NC 28110For SaleMLS ID #4403372, Rick Carter, Realty One Group Revolution. Canopy MLS as distributed by MLS GRID
- $479,0005 bd3 ba2.9k sqftFieldstone Farm, Indian Trail, NC 28079For SaleMLS ID #4384765, Chester Tai, ERA Live Moore. Canopy MLS as distributed by MLS GRID
