WELCOME HOME! Don’t miss out on this rare opportunity to own this stunning 2,300 SF home featuring 3 bedrooms and 2.5 baths. Nestled in the highly sought-after Cheshire Glen neighborhood within the desirable Piedmont school district, this property offers the ultimate freedom of NO HOA!
Situated on a spacious, private acre lot, the exterior is an entertainer's dream, featuring dual rear decks that overlook a fully fenced backyard oasis complete with mature fig trees, blackberry vines, and a convenient storage shed. The home boasts beautiful custom brick construction with charming vinyl shake trim. Inside, enjoy a bright and airy open floor plan highlighted by a vaulted ceiling in the Great Room. Every detail has been carefully considered, featuring high-end upgrades throughout, including a gourmet kitchen equipped with custom cherry cabinetry and luxurious granite countertops. The interior is finished with gleaming hardwood floors and durable ceramic tile. For added peace of mind, the home includes a whole-house generator. Meticulously maintained and truly move-in ready—this is the one you have been waiting for!
Active
Price cut: $24.4K (8/15)
$575,500
4209 Cheshire Glen Dr, Monroe, NC 28110
3beds
2,299sqft
Single Family Residence
Built in 2005
1.04 Acres Lot
$565,000 Zestimate®
$250/sqft
$-- HOA
What's special
Beautiful custom brick constructionGourmet kitchenGleaming hardwood floorsCharming vinyl shake trimLuxurious granite countertopsMature fig treesFully fenced backyard oasis
- 8 days |
- 455 |
- 9 |
Likely to sell faster than
Zillow last checked:
Listing updated:
Listed by:
Teresa Broome teresabroomebroker@gmail.com,
NorthGroup Real Estate LLC
Source: Canopy MLS as distributed by MLS GRID,MLS#: 4412627
Facts & features
Interior
Bedrooms & bathrooms
- Bedrooms: 3
- Bathrooms: 3
- Full bathrooms: 2
- 1/2 bathrooms: 1
- Main level bedrooms: 3
Primary bedroom
- Level: Main
Bedroom s
- Level: Main
Bathroom full
- Level: Main
Bathroom half
- Level: Main
Bonus room
- Level: Upper
Dining room
- Level: Main
Great room
- Level: Main
Kitchen
- Level: Main
Laundry
- Level: Main
Other
- Level: Main
Heating
- Heat Pump
Cooling
- Central Air, Heat Pump
Appliances
- Included: Dishwasher, Disposal, Electric Oven, Electric Range, Electric Water Heater, Ice Maker, Microwave
- Laundry: Electric Dryer Hookup, Main Level
Features
- Attic Other
- Flooring: Tile, Wood
- Has basement: No
- Attic: Other
- Fireplace features: Gas Log, Great Room
Interior area
- Total structure area: 2,299
- Total interior livable area: 2,299 sqft
- Finished area above ground: 2,299
- Finished area below ground: 0
Property
Parking
- Total spaces: 2
- Parking features: Attached Garage, Garage Faces Side, Garage on Main Level
- Attached garage spaces: 2
Features
- Levels: 1 Story/F.R.O.G.
- Patio & porch: Deck, Front Porch, Rear Porch
- Fencing: Back Yard
Lot
- Size: 1.04 Acres
Details
- Additional structures: Shed(s)
- Parcel number: 08051078
- Zoning: AF8
- Special conditions: Standard
- Other equipment: Generator
Construction
Type & style
- Home type: SingleFamily
- Architectural style: Transitional
- Property subtype: Single Family Residence
Materials
- Brick Partial, Vinyl
- Foundation: Crawl Space
Condition
- New construction: No
- Year built: 2005
Utilities & green energy
- Sewer: Septic Installed
- Water: County Water
Community & HOA
Community
- Security: Security System
- Subdivision: Cheshire Glen
Location
- Region: Monroe
Financial & listing details
- Price per square foot: $250/sqft
- Tax assessed value: $478,500
- Annual tax amount: $2,419
- Date on market: 8/7/2026
- Cumulative days on market: 9 days
- Listing terms: Cash,Conventional,FHA
- Road surface type: Concrete, Paved
Estimated market value
$565,000
$537,000 - $593,000
$2,301/mo
Price history
| Date | Event | Price |
|---|---|---|
| 8/15/2026 | Price change | $575,500-4.1%$250/sqft |
Source:  Canopy MLS as distributed by MLS GRID #4412627 Report a problem Canopy MLS as distributed by MLS GRID #4412627 Report a problem | ||
| 8/8/2026 | Listed for sale | $599,900+126.4%$261/sqft |
Source: Canopy MLS as distributed by MLS GRID #4412627 Report a problem | ||
| 7/26/2010 | Sold | $265,000-3.6%$115/sqft |
Source: Public Record Report a problem | ||
| 7/1/2010 | Pending sale | $274,900$120/sqft |
Source: Allen Tate Company #899530 Report a problem | ||
| 6/12/2010 | Listed for sale | $274,900$120/sqft |
Source: Allen Tate Company #899530 Report a problem | ||
| 5/8/2010 | Listing removed | $274,900$120/sqft |
Source: Allen Tate Company #899530 Report a problem | ||
| 11/6/2009 | Price change | $274,900-1.8%$120/sqft |
Source: Allen Tate Company #899530 Report a problem | ||
| 4/12/2009 | Price change | $279,900-3.4%$122/sqft |
Source: Listhub #819054 Report a problem | ||
| 11/15/2008 | Listed for sale | $289,900-6.5%$126/sqft |
Source: Listhub #819054 Report a problem | ||
| 5/18/2008 | Listing removed | $309,900$135/sqft |
Source: Homes & Land #716465 Report a problem | ||
| 2/2/2008 | Listed for sale | $309,900+694.6%$135/sqft |
Source: Homes & Land #716465 Report a problem | ||
| 4/1/2005 | Sold | $39,000$17/sqft |
Source: Public Record Report a problem | ||
Public tax history
| Year | Property taxes | Tax assessment |
|---|---|---|
| 2025 | $2,419 +7.5% | $478,500 +37.6% |
| 2024 | $2,250 +3.3% | $347,800 |
| 2023 | $2,179 +0.4% | $347,800 +0.4% |
| 2022 | $2,170 -0.2% | $346,500 |
| 2021 | $2,175 +0.3% | $346,500 +25.9% |
| 2020 | $2,168 +2.7% | $275,200 |
| 2019 | $2,111 | $275,200 0% |
| 2018 | $2,111 | $275,230 +0% |
| 2017 | $2,111 -4% | $275,200 0% |
| 2016 | $2,198 | $275,230 |
| 2015 | $2,198 +21% | $275,230 +5.5% |
| 2014 | $1,817 | $260,890 |
| 2013 | -- | $260,890 |
| 2012 | -- | $260,890 |
| 2011 | -- | $260,890 |
| 2010 | -- | $260,890 |
| 2009 | $1,785 | $260,890 |
| 2008 | $1,785 +8.2% | $260,890 +16% |
| 2007 | $1,649 +11.7% | $224,920 |
| 2006 | $1,476 | $224,920 +462.3% |
| 2005 | -- | $40,000 |
| 2004 | -- | $40,000 +77.8% |
| 2003 | -- | $22,500 |
Find assessor info on the county website
Monthly payment
Est. payment
Payment breakdown
Explore the cost of this home by adjusting the details. Changes won't be saved.Climate risks
Neighborhood: 28110
Nearby schools
GreatSchools rating
- 9/10Unionville Elementary SchoolGrades: PK-5Distance: 3.8 mi
- 9/10Piedmont Middle SchoolGrades: 6-8Distance: 3.3 mi
- 7/10Piedmont High SchoolGrades: 9-12Distance: 3.4 mi
Schools provided by the listing agent
- Elementary: Unionville
- Middle: Piedmont
- High: Piedmont
Source: Canopy MLS as distributed by MLS GRID. This data may not be complete. We recommend contacting the local school district to confirm school assignments for this home.
- $544,5003 bd2 ba2.3k sqft4213 Cheshire Glen Dr, Monroe, NC 28110Off Market
- $598,6003 bd2 ba2.8k sqft4205 Cheshire Glen Dr, Monroe, NC 28110Off Market
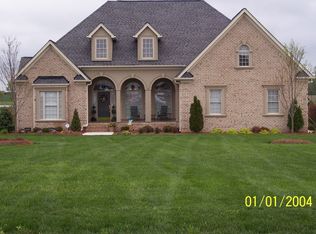
- $474,1003 bd2 ba2k sqft4217 Cheshire Glen Dr, Monroe, NC 28110Off Market
- $187,300-- bd-- ba-- sqft1908 Cheshire Glen Dr, Monroe, NC 28110Off Market
- $570,2004 bd12 ba2.6k sqftCheshire Glen Dr LOT 23, Monroe, NC 28110Off Market
- $578,3004 bd2 ba2.7k sqft4202 Cheshire Glen Dr, Monroe, NC 28110Off Market
- $543,8004 bd2 ba2.3k sqft4127 Cheshire Glen Dr, Monroe, NC 28110Off Market
- $495,0003 bd2 ba1.9k sqft4221 Cheshire Glen Dr, Monroe, NC 28110Off Market
A local agent can set up tours, give advice and negotiate with sellers.
Similar homes
- $589,0004 bd3 ba2.6k sqft1125 Sunnyview Cres, Matthews, NC 28105For Sale

 MLS ID #4414162, Stephen Scott, Realty Dynamics Inc.. Canopy MLS as distributed by MLS GRID
 - $649,9004 bd2 ba2k sqft835 & 837 Sikes Mill Rd, Monroe, NC 28110For Sale
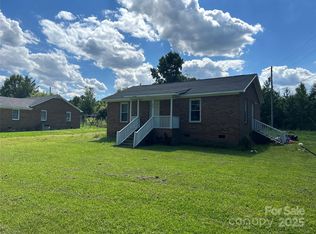 MLS ID #4307157, Joe Collins, Collins REALTORS. Canopy MLS as distributed by MLS GRID
 - $575,0003 bd2 ba1.6k sqft1514 Clarence Secrest Rd, Monroe, NC 28110For Sale
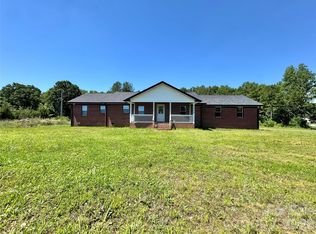 MLS ID #4385909, John Rissanen, Berkshire Hathaway HomeServices Elite Properties. Canopy MLS as distributed by MLS GRID
 - $519,9004 bd4 ba2.6k sqft1913 Lake Monroe Dr, Monroe, NC 28112Auction
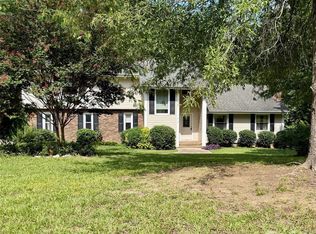 MLS ID #4382343, Beth Goins, Cole Real Estate Advisors. Canopy MLS as distributed by MLS GRID
 - $385,0003 bd3 ba1.8k sqft905 Stevens Rd, Monroe, NC 28110For SaleMLS ID #4406053, Carla Soto, Paola Alban Realtors. Canopy MLS as distributed by MLS GRID
- $612,0003 bd2 ba1.6k sqft6710 Lawyers Rd E, Marshville, NC 28103For SaleMLS ID #4374869, Sami Clubb, EXP Realty LLC Ballantyne. Canopy MLS as distributed by MLS GRID
- $469,9585 bd3 ba2.8k sqft2078 Swanport Ln, Monroe, NC 28110For SaleMLS ID #4364591, Cristina Scalise, NorthGroup Real Estate LLC. Canopy MLS as distributed by MLS GRID
- $390,0004 bd2 ba1.8k sqft3136 Blueberry Dr, Monroe, NC 28110For SaleMLS ID #4392264, Henry Zolotaryov, America's Elite Realty, Inc. Canopy MLS as distributed by MLS GRID
- $549,9004 bd2 ba3.2k sqft1116 Medlin Rd, Monroe, NC 28112For SaleMLS ID #4378370, Thomas Elrod, Keller Williams Ballantyne Area. Canopy MLS as distributed by MLS GRID
- $535,0003 bd2 ba1.9k sqft609 Redah Ave, Locust, NC 28097For SaleMLS ID #4393340, Vicky Tesh, Tesh Realty. Canopy MLS as distributed by MLS GRID
- $330,0003 bd2 ba1.5k sqft114 Chaney St, Wingate, NC 28174For SaleMLS ID #4406986, Kiestler Clontz, Central Carolina Real Estate Group LLC. Canopy MLS as distributed by MLS GRID
- $388,0004 bd3 ba1.5k sqft3014 Morgan Mill Rd, Monroe, NC 28110For SaleMLS ID #4368018, Abigayl Abarca Santos, EXP Realty LLC. Canopy MLS as distributed by MLS GRID
- $340,0004 bd3 ba2.2k sqft935 Wind Carved Ln, Monroe, NC 28110AuctionMLS ID #4412937, A.J. Long, Jason Mitchell Real Estate. Canopy MLS as distributed by MLS GRID
- $509,9003 bd2 ba2.2k sqft5836 Lebanon Rd, Mint Hill, NC 28227For SaleMLS ID #4398860, Thawng Mung, Realty One Group Revolution. Canopy MLS as distributed by MLS GRID
- $680,0003 bd3 ba2.5k sqft608 Amanda Dr, Matthews, NC 28104For SaleMLS ID #4409974, Lisa McGill, Opendoor Brokerage LLC. Canopy MLS as distributed by MLS GRID
- $589,9003 bd2 ba2.4k sqft5911 Sugarcane Ct, Mint Hill, NC 28227For SaleMLS ID #4388532, Andrea Ochoa, Collective Realty LLC. Canopy MLS as distributed by MLS GRID
- $564,0004 bd3 ba2.4k sqft8207 Shady Pond Dr, Mint Hill, NC 28227For SaleMLS ID #4406795, Bryan Kalentek, Realty 76. Canopy MLS as distributed by MLS GRID
- $539,0004 bd3 ba2.8k sqft332 Wyndham Forest Cir, Midland, NC 28107For SaleMLS ID #4390770, Oleh Yushchenko, NorthGroup Real Estate LLC. Canopy MLS as distributed by MLS GRID
- $645,0003 bd3 ba2.6k sqft5064 Stonehill Ln, Matthews, NC 28104For SaleMLS ID #4405518, Kip McCurrach, Poppy Realty Carolina, Inc. Canopy MLS as distributed by MLS GRID
- $449,0004 bd3 ba2.4k sqft1112 Martha Dr, Monroe, NC 28112For SaleMLS ID #4277118, Ivan Soto, EXP Realty LLC Ballantyne. Canopy MLS as distributed by MLS GRID
