Prime development opportunity in the heart of Monroe! This expansive ±5.10-acre site, comprised of two contiguous parcels, offers a unique high-yield residential pivot. Zoned RLD (Residential Low Density) within the City of Monroe jurisdiction, the property is ideally positioned for a boutique residential cluster subdivision with a potential yield of 10-14 lots. Unlike many rural tracts, this site benefits from superior access to city water and sewer services.
The property features a charming 3,218 sq. ft. home built in 1920, which can be reimagined as a central clubhouse, HOA amenity center, or administrative office to anchor your new development. Alternatively, the site is well-suited for institutional uses such as assisted living, daycare, or private educational facilities via a Special Use Permit (SUP) through the Board of Adjustment.
With two manageable parcels (2.69 and 2.41 acres), investors can explore phased development or immediate resale of one half. Take advantage of this rare find in the Sunset/Franklin neighborhood where large, developable acreage within city limits is a finite resource. Don’t miss the chance to bring modern infill density to a location that maintains its distinct neighborhood character.
Active
Price cut: $99.9K (9/15)
$450,000
1116 Medlin Rd, Monroe, NC 28112
4beds
3,246sqft
Single Family Residence
Built in 1920
5.09 Acres Lot
$-- Zestimate®
$139/sqft
$-- HOA
What's special
- 134 days
- 761
- 55
Zillow last checked:
Listing updated:
Listed by:
Thomas Elrod listings@hprea.com,
Keller Williams Ballantyne Area,
Alvaro Aguilar,
Keller Williams Ballantyne Area
Source: Canopy MLS as distributed by MLS GRID,MLS#: 4378370
Facts & features
Interior
Bedrooms & bathrooms
- Bedrooms: 4
- Bathrooms: 2
- Full bathrooms: 2
- Main level bedrooms: 2
Primary bedroom
- Level: Main
Bedroom s
- Level: Main
Bedroom s
- Level: Upper
Bedroom s
- Level: Upper
Bathroom full
- Level: Main
Bathroom full
- Level: Main
Bonus room
- Level: Main
Family room
- Level: Main
Kitchen
- Level: Main
Laundry
- Level: Main
Living room
- Level: Main
Heating
- Forced Air, Natural Gas
Cooling
- Central Air
Appliances
- Included: Oven
- Laundry: Laundry Room, Main Level
Features
- Flooring: Carpet, Tile
- Has basement: No
- Fireplace features: Family Room
Interior area
- Total structure area: 3,246
- Total interior livable area: 3,246 sqft
- Finished area above ground: 3,246
- Finished area below ground: 0
Video & virtual tour
Property
Parking
- Parking features: Driveway
- Has uncovered spaces: Yes
Features
- Levels: One and One Half
- Stories: 1.5
- Patio & porch: Awning(s)
Lot
- Size: 5.09 Acres
- Features: Rolling Slope
Details
- Additional structures: Barn(s), Outbuilding, Shed(s)
- Additional parcels included: 09-197-027
- Parcel number: 09197028 + 09197027
- Zoning: AQ4
- Special conditions: Standard
- Horse amenities: Barn
Construction
Type & style
- Home type: SingleFamily
- Architectural style: Bungalow
- Property subtype: Single Family Residence
Materials
- Asbestos
- Foundation: Crawl Space
Condition
- New construction: No
- Year built: 1920
Utilities & green energy
- Sewer: Septic Installed
- Water: Well
- Utilities for property: Electricity Connected
Community & HOA
Community
- Subdivision: None
Location
- Region: Monroe
Financial & listing details
- Price per square foot: $139/sqft
- Tax assessed value: $495,200
- Annual tax amount: $277
- Date on market: 5/15/2026
- Cumulative days on market: 135 days
- Listing terms: Cash,Conventional
- Electric utility on property: Yes
- Road surface type: Dirt, Paved
Estimated market value
Not available
Estimated sales range
Not available
$2,221/mo
Price history
| Date | Event | Price |
|---|---|---|
| 9/15/2026 | Price change | $450,000-18.2%$139/sqft |
Source:  Canopy MLS as distributed by MLS GRID #4378512 Report a problem Canopy MLS as distributed by MLS GRID #4378512 Report a problem | ||
| 5/15/2026 | Listed for sale | $549,900+0.2%$169/sqft |
Source: Canopy MLS as distributed by MLS GRID #4378370 Report a problem | ||
| 2/21/2026 | Listing removed | $549,000$169/sqft |
Source: Canopy MLS as distributed by MLS GRID #4225247 Report a problem | ||
| 9/18/2025 | Listed for sale | $549,000$169/sqft |
Source: Canopy MLS as distributed by MLS GRID #4225247 Report a problem | ||
| 8/14/2025 | Pending sale | $549,000$169/sqft |
Source: Canopy MLS as distributed by MLS GRID #4225247 Report a problem | ||
| 6/7/2025 | Price change | $549,000-0.2%$169/sqft |
Source: Canopy MLS as distributed by MLS GRID #4225247 Report a problem | ||
| 4/18/2025 | Listed for sale | $550,000$169/sqft |
Source: Canopy MLS as distributed by MLS GRID #4225247 Report a problem | ||
| 4/2/2025 | Pending sale | $550,000$169/sqft |
Source: Canopy MLS as distributed by MLS GRID #4225247 Report a problem | ||
| 3/26/2025 | Price change | $550,000-11.3%$169/sqft |
Source: Canopy MLS as distributed by MLS GRID #4225247 Report a problem | ||
| 2/23/2025 | Listed for sale | $620,000-20.5%$191/sqft |
Source: Canopy MLS as distributed by MLS GRID #4225247 Report a problem | ||
| 1/25/2025 | Listing removed | $780,000$240/sqft |
Source: Canopy MLS as distributed by MLS GRID #4176799 Report a problem | ||
| 8/25/2024 | Listed for sale | $780,000+155900%$240/sqft |
Source: Canopy MLS as distributed by MLS GRID #4176799 Report a problem | ||
| 4/16/2003 | Sold | $500 |
Source: Public Record Report a problem | ||
Public tax history
| Year | Property taxes | Tax assessment |
|---|---|---|
| 2025 | $277 +28.6% | $57,900 +71.8% |
| 2024 | $215 +2.6% | $33,700 |
| 2023 | $210 | $33,700 |
| 2022 | $210 -1.7% | $33,700 |
| 2021 | $213 +20.9% | $33,700 +51.1% |
| 2020 | $177 +2.1% | $22,300 |
| 2019 | $173 | $22,300 +0.2% |
| 2018 | $173 | $22,250 -0.2% |
| 2017 | $173 -4.4% | $22,300 +0.2% |
| 2016 | $181 | $22,250 |
| 2015 | $181 -87.5% | $22,250 -32.7% |
| 2014 | $1,450 | $33,080 -84.7% |
| 2010 | -- | $216,900 |
| 2009 | $1,447 | $216,900 |
| 2008 | $1,447 +771.6% | $216,900 +857.6% |
| 2007 | $166 +11.4% | $22,650 |
| 2006 | $149 | $22,650 |
| 2005 | -- | $22,650 |
| 2004 | -- | $22,650 +57.8% |
| 2003 | -- | $14,350 |
| 2002 | -- | $14,350 |
| 2001 | -- | $14,350 |
| 2000 | -- | $14,350 |
Find assessor info on the county website
Monthly payment
Est. payment
Payment breakdown
Explore the cost of this home by adjusting the details. Changes won't be saved.Climate risks
Neighborhood: 28112
Nearby schools
Schools provided by the listing agent
- Elementary: East
- Middle: Monroe
- High: Monroe
Source: Canopy MLS as distributed by MLS GRID. This data may not be complete. We recommend contacting the local school district to confirm school assignments for this home.
Similar homes
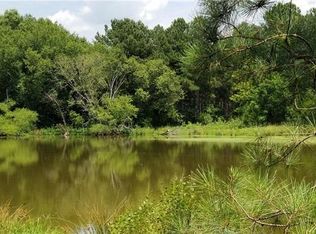
- $475,0003 bd2 ba2.5k sqft3501 Parkwood School Rd, Monroe, NC 28112For Sale

 MLS ID #4399540, Katherine LaFone, Coldwell Banker Realty. Canopy MLS as distributed by MLS GRID
 - $525,0004 bd3 ba2.8k sqft2038 Skyway Dr, Monroe, NC 28110For Sale
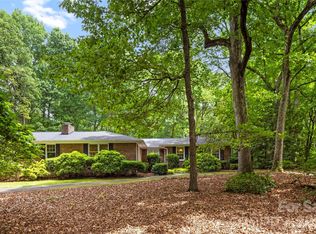 MLS ID #4387550, Lisa Holden, COMPASS. Canopy MLS as distributed by MLS GRID
 - $399,9004 bd3 ba2.3k sqft2106 Arden Dr, Monroe, NC 28112For Sale
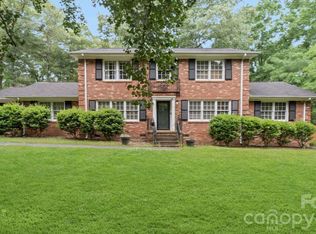 MLS ID #4414733, Todd Beddard, Real Broker, LLC. Canopy MLS as distributed by MLS GRID
 - $499,0004 bd3 ba2.8k sqft2504 Knights Ct, Monroe, NC 28110For Sale
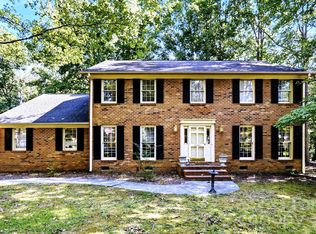 MLS ID #4420608, Garry Edwards, Keller Williams Select. Canopy MLS as distributed by MLS GRID
 - $615,0003 bd3 ba3.7k sqft502 Cedarwood Dr, Monroe, NC 28112For SaleMLS ID #4405782, Tiffany Perez, Keller Williams South Park. Canopy MLS as distributed by MLS GRID
- $675,0005 bd4 ba4.7k sqft810 E Franklin St, Monroe, NC 28112For SaleMLS ID #4412195, Kim Lynip, EXP Realty LLC Ballantyne. Canopy MLS as distributed by MLS GRID
- $389,9003 bd2 ba1.7k sqft2115 Acorn Ln, Monroe, NC 28112For SaleMLS ID #4410769, Brandon Gaddy, Central Carolina Real Estate Group LLC. Canopy MLS as distributed by MLS GRID
- $360,0003 bd2 ba2.3k sqft704 Lancaster Ave, Monroe, NC 28112For SaleMLS ID #4399672, Chad Hetherman, EXP Realty LLC Mooresville. Canopy MLS as distributed by MLS GRID
- $489,0003 bd2 ba1.8k sqft3817 Stack Rd, Monroe, NC 28112For SaleMLS ID #4414301, Robin Helms, Central Carolina Real Estate Group LLC. Canopy MLS as distributed by MLS GRID
- $389,0003 bd2 ba1.7k sqft503 S Washington St, Monroe, NC 28112For SaleMLS ID #4422789, Bill Heisner, CaraWill Realty. Canopy MLS as distributed by MLS GRID
- $620,0003 bd4 ba3.1k sqft2524 Griffith Rd, Monroe, NC 28112For SaleMLS ID #4420258, Kathy Wing, NorthGroup Real Estate LLC. Canopy MLS as distributed by MLS GRID
- $535,0003 bd2 ba2.2k sqft2721 Tara Dr, Monroe, NC 28112For SaleMLS ID #4411487, Jeremy Ordan, Howard Hanna Allen Tate Charlotte South. Canopy MLS as distributed by MLS GRID
- $495,0004 bd3 ba3.5k sqft413 S Elm St, Marshville, NC 28103For SaleMLS ID #4423645, Sommer Belk, Howard Hanna Allen Tate Southland Homes + Realty LLC. Canopy MLS as distributed by MLS GRID
- $440,0003 bd2 ba1.7k sqft3117 Karen Ln, Monroe, NC 28110For SaleMLS ID #4402796, Laura Arthur, ERA Live Moore. Canopy MLS as distributed by MLS GRID
- $475,0003 bd1 ba1.8k sqft6002 White Store Rd, Wingate, NC 28174For SaleMLS ID #4420843, Michael Rowell, Keller Williams South Park. Canopy MLS as distributed by MLS GRID
- $450,0003 bd3 ba1.8k sqft7707 Waxhaw Hwy, Waxhaw, NC 28173For SaleMLS ID #4401660, Beth Holland, Mark Spain Real Estate. Canopy MLS as distributed by MLS GRID
- $449,0004 bd3 ba3k sqft3035 Proverbs Ct, Monroe, NC 28110For SaleMLS ID #4391682, Mane Davtyan, Coldwell Banker Realty. Canopy MLS as distributed by MLS GRID
- $660,0003 bd2 ba1.9k sqft4323 Weddington Rd, Monroe, NC 28110For SaleMLS ID #4423652, Michael Smith, EXP Realty LLC Ballantyne. Canopy MLS as distributed by MLS GRID
- $449,9004 bd2 ba2.1k sqft10117 Lancaster Hwy, Waxhaw, NC 28173For SaleMLS ID #4366573, Reggy Jr Gaddy, Real Broker, LLC. Canopy MLS as distributed by MLS GRID
- $420,0003 bd2 ba2.1k sqft3115 Potter Rd S, Waxhaw, NC 28173For SaleMLS ID #4406942, Jamie Leggett, Rinehart Realty Corporation. Canopy MLS as distributed by MLS GRID
