**BEAUTIFUL ANA VERDE EXECUTIVE HOME | MOVE-IN READY WITH BREATHTAKING VIEWS**
Welcome to this beautiful executive home located in the highly desirable Ana Verde community of West Palmdale. This exceptional home offers a lifestyle surrounded by breathtaking mountain views, parks, walking and biking trails, a neighborhood school, and convenient freeway access, making it an ideal commuter location.
A low-maintenance front yard welcomes you into a spacious and thoughtfully designed floor plan. Upon entry, you are greeted by a formal living room and elegant dining area before arriving at the heart of the home--a stunning chef's kitchen designed for both everyday living and entertaining. Featuring beautiful granite countertops, abundant cabinetry, a spacious walk-in pantry, breakfast bar, and an oversized center island perfect for gathering with family and guests, this kitchen seamlessly opens to the inviting family room with a cozy fireplace and beautiful views.
The main level also features a full bedroom and bathroom, offering the perfect space for guests, multi-generational living, or a private home office. The oversized garage provides the potential to accommodate up to four vehicles, along with additional space for storage, hobbies, or recreational needs.
Upstairs, you'll find a versatile loft area perfect for a theater room, game room, home office, or additional living space. Four additional bedrooms provide plenty of room for everyone, including the spacious primary suite featuring an ensuite bathroom with dual vanities, soaking tub, separate shower, and a large walk-in closet.
Step outside to your exceptional view lot overlooking the community park, where the low-maintenance backyard is designed for relaxing and entertaining. Enjoy an expansive concrete patio, pergola, stunning mountain views, and beautiful sunsets while taking advantage of the open park setting behind the home. With its desirable Ana Verde location, spacious executive floor plan, incredible entertaining spaces, breathtaking views, and commuter-friendly access, this move-in ready home offers the perfect blend of comfort, convenience, and lifestyle.
For sale
$659,870
2821 Bracken Way, Palmdale, CA 93551
5beds
3,218sqft
Single Family Residence
Built in 2018
5,227 Square Feet Lot
$657,200 Zestimate®
$205/sqft
$-- HOA
What's special
- 92 days
- 501
- 24
Zillow last checked:
Listing updated:
Listed by:
Charla Gonzales DRE #01448907 661-675-6741,
Sync Brokerage, Inc.
Source: GAVAR,MLS#: 26005608
Facts & features
Interior
Bedrooms & bathrooms
- Bedrooms: 5
- Bathrooms: 3
- Full bathrooms: 3
Cooling
- Has cooling: Yes
Appliances
- Included: Convection Oven, Dishwasher, Disposal, Gas Oven, Gas Range, Microwave, Refrigerator, None
Features
- Has fireplace: No
- Fireplace features: None
Interior area
- Total structure area: 3,218
- Total interior livable area: 3,218 sqft
Property
Parking
- Total spaces: 2
- Parking features: Garage
- Garage spaces: 2
Features
- Stories: 2
- Pool features: None
- Has view: Yes
Lot
- Size: 5,227 Square Feet
- Features: Views
Details
- Additional structures: Gazebo, Cabana
- Parcel number: 3206035027
- Zoning: LCA22
Construction
Type & style
- Home type: SingleFamily
- Architectural style: Traditional
- Property subtype: Single Family Residence
Materials
- Stucco
- Foundation: Slab
- Roof: Tile
Condition
- Year built: 2018
Utilities & green energy
- Water: Public
- Utilities for property: Natural Gas Available, Cable Available, Internet, Sewer Connected
Community & HOA
Location
- Region: Palmdale
Financial & listing details
- Price per square foot: $205/sqft
- Tax assessed value: $607,242
- Date on market: 7/20/2026
- Listing agreement: Exclusive Right To Sell
- Listing terms: VA Loan,Cash,Conventional,FHA
Estimated market value
$657,200
$624,000 - $690,000
$4,065/mo
Price history
| Date | Event | Price |
|---|---|---|
| 7/20/2026 | Listed for sale | $659,870+20%$205/sqft |
Source:  GAVAR #26005608 Report a problem GAVAR #26005608 Report a problem | ||
| 8/31/2020 | Sold | $550,000+1.9%$171/sqft |
Source: GAVAR #20005665 Report a problem | ||
| 8/21/2020 | Pending sale | $539,900$168/sqft |
Source: Berkshire Hathaway HomeServices Troth, REALTORS #20005665 Report a problem | ||
| 8/21/2020 | Listed for sale | $539,900$168/sqft |
Source: Berkshire Hathaway HomeServices Troth, REALTORS #20005665 Report a problem | ||
| 7/30/2020 | Pending sale | $539,900$168/sqft |
Source: Berkshire Hathaway HomeServices Troth, REALTORS #20005665 Report a problem | ||
| 7/22/2020 | Price change | $539,900-4.3%$168/sqft |
Source: Berkshire Hathaway HomeServices Troth, REALTORS #20005665 Report a problem | ||
| 7/10/2020 | Price change | $563,900-0.9%$175/sqft |
Source: Troth, REALTORS� #SR20093703 Report a problem | ||
| 5/15/2020 | Listed for sale | $569,000+12.7%$177/sqft |
Source: Berkshire Hathaway HomeServices Troth, REALTORS #20003765 Report a problem | ||
| 9/4/2018 | Sold | $505,000$157/sqft |
Source:  CRMLS #EV18161347 Report a problem CRMLS #EV18161347 Report a problem | ||
Public tax history
| Year | Property taxes | Tax assessment |
|---|---|---|
| 2026 | -- | $607,242 +2% |
| 2025 | $9,702 +4.2% | $595,336 +2% |
| 2024 | $9,315 +1.9% | $583,664 +2% |
| 2023 | $9,143 +1.7% | $572,220 +2% |
| 2022 | $8,991 +1.9% | $561,000 +2% |
| 2021 | $8,825 +5.3% | $550,000 +6.8% |
| 2020 | $8,377 | $515,100 +2% |
| 2019 | $8,377 +134.7% | $505,000 +350.1% |
| 2018 | $3,569 | $112,200 +2% |
| 2017 | $3,569 +112.9% | $110,000 +352.6% |
| 2016 | $1,676 +170.7% | $24,305 +1.5% |
| 2015 | $619 -41.2% | $23,940 +2% |
| 2014 | $1,053 | $23,472 -4.8% |
| 2012 | -- | $24,663 +2% |
| 2011 | -- | $24,180 -10.4% |
| 2010 | -- | $27,000 -40.4% |
| 2009 | -- | $45,266 +2% |
| 2008 | -- | $44,379 +2% |
| 2007 | -- | $43,509 +2% |
| 2006 | -- | $42,656 |
| 2005 | -- | $42,656 |
Find assessor info on the county website
Monthly payment
Est. payment
Payment breakdown
Explore the cost of this home by adjusting the details. Changes won't be saved.Climate risks
Neighborhood: 93551

Similar homes
- $619,9995 bd3 ba2.3k sqft37507 Citron Pl, Palmdale, CA 93551For Sale
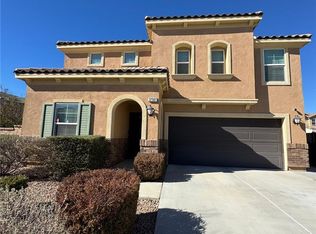 MLS ID #SB26204747, Heddly Henriquez, Coldwell Banker Envision. CRMLS
 - $650,0005 bd4 ba3.4k sqft2106 Tangerine St, Palmdale, CA 93551For Sale
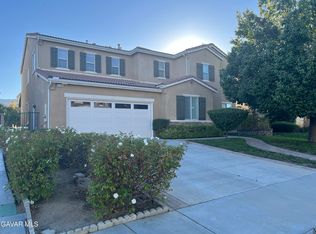 MLS ID #26007506, Heung Yeul Paek. GAVAR
 - $700,0005 bd4 ba2.5k sqft2307 Cornflower Way, Palmdale, CA 93551For Sale
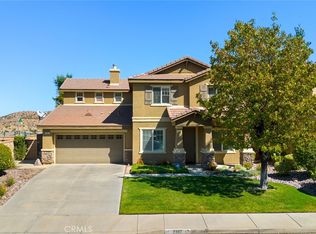 MLS ID #CV26209526, Fatima Gutierrez, Anomaly Real Estate. CRMLS
 - $615,0004 bd2 ba2.6k sqft37306 Paintbrush Dr, Palmdale, CA 93551For Sale
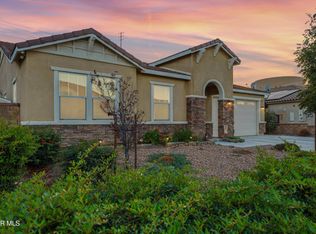 MLS ID #26007618, Christina Queen-Stratford. GAVAR
