WELCOME INVESTORS: If you're looking for your next winter project and need a house with "good bones," this is it! This three-bedroom home offers over 1,900 square feet of living space, a living room with fireplace, and a spacious eat-in kitchen. The main level includes two bedrooms and a full bathroom, with an additional bedroom on the upper level (attic). The partially finished walk-out basement features a family room with a second fireplace and bar area, along with additional unfinished space. Hardwood flooring, a walk-in closet, gas furnace, and a one-car garage (complete with a mechanic's pit!) are among the property's features. Situated on a 0.35-acre lot, the property also includes front and back yard areas and a clean shed that's less than 10 years old. The sturdy stone exterior is easy to maintain and eye catching. Not to mention, the roof, gutters, and downspouts were added replaced in 2023! Don't wait, this value packed parcel won't last in any market. Schedule Your Showing Today!
Pending
$84,900
2821 Connecticut St SW, Massillon, OH 44646
3beds
1,916sqft
Single Family Residence
Built in 1943
0.35 Acres Lot
$-- Zestimate®
$44/sqft
$-- HOA
What's special
Three-bedroom homePartially finished walk-out basementOne-car garageSturdy stone exteriorHardwood flooringWalk-in closetSpacious eat-in kitchen
- 26 days
- 573
- 67
Zillow last checked:
Listing updated:
Listed by:
Jonny Dallas 330-808-7255 jonny@buckeyeprorealty.com,
Buckeye Professional Realty, LLC
Source: MLS Now,MLS#: 5254695 Originating MLS: Stark Trumbull Area REALTORS
Facts & features
Interior
Bedrooms & bathrooms
- Bedrooms: 3
- Bathrooms: 1
- Full bathrooms: 1
- Main level bathrooms: 1
- Main level bedrooms: 2
Bedroom
- Description: Flooring: Carpet
- Level: First
- Dimensions: 12 x 12
Bedroom
- Description: Flooring: Hardwood
- Features: Walk-In Closet(s)
- Level: First
- Dimensions: 20 x 12
Bedroom
- Level: Second
- Dimensions: 35 x 11
Bathroom
- Level: First
- Dimensions: 9 x 7
Basement
- Description: Flooring: Concrete
- Level: Lower
- Dimensions: 23 x 28
Family room
- Description: Flooring: Carpet
- Features: Fireplace, Bar
- Level: Lower
- Dimensions: 14 x 23
Kitchen
- Description: Flooring: Linoleum
- Features: Laminate Counters
- Level: First
- Dimensions: 18 x 14
Living room
- Description: Flooring: Hardwood
- Features: Fireplace
- Level: First
- Dimensions: 23 x 14
Heating
- Forced Air, Gas
Cooling
- Central Air
Appliances
- Included: Range
- Laundry: In Basement
Features
- Built-in Features, Eat-in Kitchen, Bar, Walk-In Closet(s)
- Windows: Aluminum Frames
- Basement: Full,Concrete,Partially Finished,Walk-Out Access
- Number of fireplaces: 2
- Fireplace features: Basement, Living Room, Wood Burning
Interior area
- Total structure area: 1,916
- Total interior livable area: 1,916 sqft
- Finished area above ground: 1,916
Video & virtual tour
Property
Parking
- Total spaces: 1
- Parking features: Garage, On Site, Off Street
- Garage spaces: 1
Features
- Levels: Two
- Stories: 2
- Exterior features: Storage
- Fencing: None
- Has view: Yes
- View description: Neighborhood
Lot
- Size: 0.35 Acres
- Features: < 1/2 Acre, Back Yard, Front Yard, Rolling Slope, Few Trees, Wooded
Details
- Additional structures: Storage
- Parcel number: 04304970
- Special conditions: Standard
Construction
Type & style
- Home type: SingleFamily
- Architectural style: Bungalow
- Property subtype: Single Family Residence
- Attached to another structure: Yes
Materials
- Stone
- Foundation: Stone
- Roof: Asphalt,Fiberglass
Condition
- Year built: 1943
Utilities & green energy
- Sewer: Public Sewer
- Water: Public
Community & HOA
Community
- Subdivision: Kolplangenbach Allotment
HOA
- Has HOA: No
Location
- Region: Massillon
Financial & listing details
- Price per square foot: $44/sqft
- Tax assessed value: $139,800
- Annual tax amount: $2,021
- Date on market: 10/21/2026
- Cumulative days on market: 26 days
- Listing terms: Cash,Conventional
Estimated market value
Not available
Estimated sales range
Not available
Not available
Price history
| Date | Event | Price |
|---|---|---|
| 10/22/2026 | Pending sale | $84,900$44/sqft |
Source:  MLS Now #5254695 Report a problem | ||
| 10/21/2026 | Listed for sale | $84,900$44/sqft |
Source: MLS Now #5254695 Report a problem | ||
Public tax history
| Year | Property taxes | Tax assessment |
|---|---|---|
| 2024 | $1,822 +29.8% | $48,930 +31.7% |
| 2023 | $1,404 -2.1% | $37,140 |
| 2022 | $1,434 -6.1% | $37,140 |
| 2021 | $1,527 +29.1% | $37,140 +19.6% |
| 2020 | $1,183 | $31,050 -4.2% |
| 2019 | $1,183 | $32,410 |
| 2018 | $1,183 +2% | $32,410 +7.2% |
| 2017 | $1,160 -0.5% | $30,240 |
| 2016 | $1,166 -0.9% | $30,240 |
| 2015 | $1,176 | $30,240 +7.6% |
| 2014 | $1,176 +58% | $28,110 |
| 2013 | $744 | $28,110 |
| 2012 | -- | $28,110 -16.9% |
| 2011 | -- | $33,810 -14.2% |
| 2010 | -- | $39,410 |
| 2009 | $1,902 +5.4% | -- |
| 2008 | $1,805 +1% | -- |
| 2007 | $1,788 +16.6% | -- |
| 2005 | $1,533 -0.1% | -- |
| 2004 | $1,535 +1.3% | -- |
| 2003 | $1,516 +16.8% | -- |
| 2002 | $1,298 +2.3% | -- |
| 2001 | $1,269 -1.5% | -- |
| 2000 | $1,288 | -- |
Find assessor info on the county website
Monthly payment
Est. payment
Payment breakdown
Explore the cost of this home by adjusting the details. Changes won't be saved.Climate risks
Neighborhood: 44646
Nearby schools
Schools provided by the listing agent
- District: Perry LSD Stark- 7614
Source: MLS Now. This data may not be complete. We recommend contacting the local school district to confirm school assignments for this home.
- $148,0004 bd2 ba-- sqft215 Bernower Ave SW, Massillon, OH 44646Sold

- $127,4002 bd1 ba858 sqft215 Bernower Ave SW #215, Massillon, OH 44646Off Market
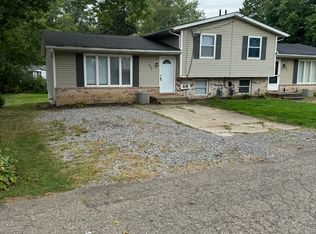
- $180,3003 bd1 ba1k sqft227 Bernower Ave SW, Massillon, OH 44646Off Market
- $7,400-- bd-- ba840 sqft2830 Connecticut St SW #20, Massillon, OH 44720Off Market
Similar homes
- $84,9002 bd2 ba992 sqft2850 Lincoln Way NW, Massillon, OH 44647For Sale
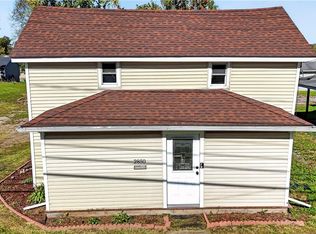 MLS ID #5254604, Amanda K Daily, Keller Williams Legacy Group Realty. MLS Now
- $84,9002 bd1 ba1k sqft2054 17th St SE, Canton, OH 44707For Sale
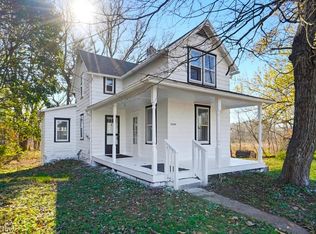 MLS ID #5260245, Brandy C Smith, Real Integrity. MLS Now
- $110,0003 bd2 ba1.5k sqft32 Cherry Rd NW, Massillon, OH 44646For Sale
 MLS ID #5243153, Debbie L Ferrante, RE/MAX Edge Realty. MLS Now
- $89,9003 bd2 ba1.3k sqft1547 Shorb Ave NW, Canton, OH 44703For Sale
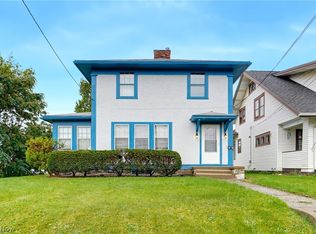 MLS ID #5259755, Amy Wengerd, EXP Realty, LLC.. MLS Now
