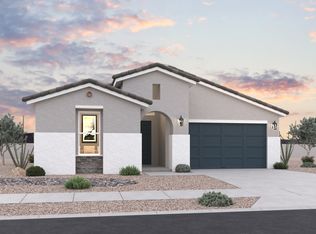
Move-in ready and packed with upgrades! This beautifully designed single-story home features 3 bedrooms, 2 bathrooms, plus a versatile den and inviting front courtyard perfect for relaxing or entertaining. The open-concept floorplan showcases a spacious great room and stunning kitchen complete with quartz countertops, oversized island, gas stove, sleek cabinetry, and abundant storage space. All appliances are included, along with window blinds throughout, making this home truly turnkey. The private owner's suite offers a spacious retreat, while the additional bedrooms and den provide flexibility for guests, a home office, or hobbies. Enjoy modern finishes, low-maintenance landscaping, and a thoughtfully designed layout ready for immediate move-in!
Pending
Price increase: $1.6K (7/17)
$444,990
2822 E PADUA Avenue, San Tan Valley, AZ 85143
3beds
2,049sqft
:
Get pre-qualified$2,861/mo
Single Family Residence
Built in 2026
6,076 Square Feet Lot
$-- Zestimate®
$217/sqft
$114/mo HOA
What's special
Modern finishesOpen-concept floorplanGas stoveLow-maintenance landscapingOversized islandVersatile denSleek cabinetry
- 56 days |
- 141 |
- 4 |
Zillow last checked:
Listing updated:
Listed by:
Molly Vlk 602-430-0337,
DFH Realty Arizona, LLC
Source: ARMLS,MLS#: 7033881
Facts & features
Interior
Bedrooms & bathrooms
- Bedrooms: 3
- Bathrooms: 2
- Full bathrooms: 2
Heating
- Natural Gas
Cooling
- HVAC SEER Rating, Central Air, Programmable Thmstat
Appliances
- Included: Dryer, Washer, Refrigerator, Built-in Microwave, Dishwasher, Disposal, Gas Range, Gas Oven
- Laundry: Inside, Engy Star (See Rmks)
Features
- Quartz Countertops, High Speed Internet, Double Vanity, Breakfast Bar, 9+ Flat Ceilings, No Interior Steps, Kitchen Island, Pantry, 3/4 Bath Master Bdrm
- Flooring: Carpet, Tile
- Windows: Screens, Low Emissivity Windows, Double Pane Windows, Vinyl Frame
- Has basement: No
- Has fireplace: No
Interior area
- Total structure area: 2,049
- Total interior livable area: 2,049 sqft
Property
Parking
- Total spaces: 4
- Parking features: Attached, Garage Door Opener, Direct Access, Over Height Garage
- Attached garage spaces: 2
- Uncovered spaces: 2
Features
- Stories: 1
- Patio & porch: Covered
- Spa features: None
- Fencing: Back Yard,Block
Lot
- Size: 6,076 Square Feet
- Features: North/South Exposure, Sprinklers In Front, Desert Front, Dirt Back, Auto Timer H2O Front
Details
- Parcel number: 21015802
Construction
Type & style
- Home type: SingleFamily
- Architectural style: Contemporary
- Property subtype: Single Family Residence
Materials
- Brick Veneer, Stucco, Wood Frame, Blown Cellulose, Painted
- Foundation: Pillar/Post/Pier
- Roof: Sub Tile Ventilation,Reflective Coating,Tile
Condition
- Complete Spec Home,New Construction
- New construction: Yes
- Year built: 2026
Details
- Builder name: Dream Finders Homes
- Warranty included: Yes
Utilities & green energy
- Sewer: Public Sewer
- Water: City Water
- Utilities for property: Natural Gas Available
Green energy
- Energy efficient items: Fresh Air Mechanical, Multi-Zones
- Water conservation: Tankless Ht Wtr Heat
Community & HOA
Community
- Features: Pool, Playground, Biking/Walking Path
- Subdivision: BELLA VISTA FARMS - PARCEL K - PARCEL 2
HOA
- Has HOA: Yes
- Services included: Maintenance Grounds
- HOA fee: $114 monthly
- HOA name: Bella Vista Farms
- HOA phone: 602-957-9191
Location
- Region: San Tan Valley
Financial & listing details
- Price per square foot: $217/sqft
- Annual tax amount: $500
- Date on market: 6/10/2026
- Cumulative days on market: 56 days
- Listing terms: Cash,Conventional,1031 Exchange,FHA,VA Loan
- Ownership: Fee Simple
- Road surface type: Asphalt
Estimated market value
Not available
Estimated sales range
Not available
Not available
Price history
| Date | Event | Price |
|---|---|---|
| 7/17/2026 | Pending sale | $444,990+0.4%$217/sqft |
Source:  ARMLS #7033881 Report a problem ARMLS #7033881 Report a problem | ||
| 7/13/2026 | Price change | $443,406-0.4%$216/sqft |
Source:  Dream Finders Homes Report a problem Dream Finders Homes Report a problem | ||
| 6/30/2026 | Price change | $444,990-1%$217/sqft |
Source: ARMLS #7033881 Report a problem | ||
| 6/10/2026 | Price change | $449,285-0.2%$219/sqft |
Source: Dream Finders Homes Report a problem | ||
| 5/28/2026 | Price change | $449,9900%$220/sqft |
Source: ARMLS #7033881 Report a problem | ||
| 5/15/2026 | Price change | $450,125+2.3%$220/sqft |
Source: Dream Finders Homes Report a problem | ||
| 5/12/2026 | Price change | $440,125+1%$215/sqft |
Source: Dream Finders Homes Report a problem | ||
| 5/7/2026 | Listed for sale | $435,555$213/sqft |
Source: Dream Finders Homes Report a problem | ||
Public tax history
Tax history is unavailable.
Monthly payment
Est. payment
Payment breakdown
Explore the cost of this home by adjusting the details. Changes won't be saved.Climate risks
Neighborhood: 85143
Nearby schools
GreatSchools rating
- 3/10Magma Ranch K8 SchoolGrades: PK-8Distance: 5.5 mi
- 6/10Poston Butte High SchoolGrades: 7-12Distance: 0.9 mi
Schools provided by the listing agent
- Elementary: Magma Ranch K8 School
- Middle: Magma Ranch K8 School
- High: Poston Butte High School
- District: Florence Unified School District
Source: ARMLS. This data may not be complete. We recommend contacting the local school district to confirm school assignments for this home.
- $474,9905 bd4 ba2.1k sqft2840 E Padua Ave, San Tan Valley, AZ 85143New Construction

- $399,9903 bd2 ba1.5k sqft2808 E Padua Ave, San Tan Valley, AZ 85143New Construction

- $429,9903 bd2 ba1.7k sqft2854 E Padua Ave, San Tan Valley, AZ 85143New Construction
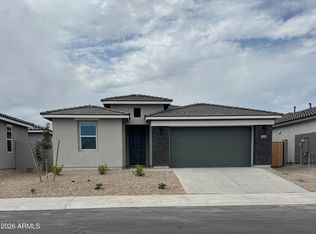
- $439,9903 bd2 ba2k sqft2870 E Padua Ave, San Tan Valley, AZ 85143New Construction
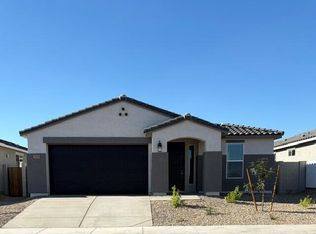
- $432,4954 bd3 ba1.7k sqft2845 E Pollo Ave, San Tan Valley, AZ 85143New Construction
- $484,8854 bd3 ba2.1k sqft2827 E Pollo Ave, San Tan Valley, AZ 85143New Construction
- $428,6704 bd3 ba1.7k sqft2884 E Padua Ave, San Tan Valley, AZ 85143New Construction
- $559,9705 bd4 ba2.8k sqft33648 N Siena Dr, San Tan Valley, AZ 85143New Construction
A local agent can set up tours, give advice and negotiate with sellers.
Similar homes
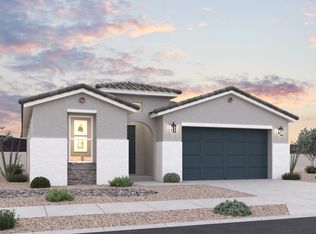
- $432,4954 bd3 ba1.7k sqft2845 E Pollo Ave, San Tan Valley, AZ 85143New Construction
 Dream Finders Homes
 - from $464,9904 bd3 ba2.3k sqftLumina Plan, Bella Vista Farms, San Tan Valley, AZ 85143New Construction
 Dream Finders Homes
 - $428,6704 bd3 ba1.7k sqft2884 E Padua Ave, San Tan Valley, AZ 85143New ConstructionDream Finders Homes
- $439,9004 bd3 ba1.8k sqft35465 N BELGIAN BLUE Court, San Tan Valley, AZ 85143For Sale
 MLS ID #7049706, Robert Jones, OfferPad Brokerage, LLC. ARMLS
 - $469,9904 bd3 ba2.5k sqft2993 E Mecklenburg Way, San Tan Valley, AZ 85143New ConstructionARMLS
- $451,5904 bd2 ba1.9k sqft5612 E Peccary Ln, San Tan Valley, AZ 85143New ConstructionDream Finders Homes
- $439,9903 bd3 ba1.9k sqft31564 N SINGING MEADOW Lane, San Tan Valley, AZ 85143New ConstructionARMLS
- $489,9904 bd3 ba2.5k sqft2888 E Mecklenburg Way, San Tan Valley, AZ 85143New ConstructionARMLS
- $449,9904 bd3 ba2.4k sqft31613 N WET CREEK Road, San Tan Valley, AZ 85143For SaleMLS ID #7044969, Brennen Dobson, Risewell Homes. ARMLS
- from $390,2403 bd2 ba1.5k sqftViolet Plan, Skyline Village, San Tan Valley, AZ 85143New ConstructionAshton Woods Homes
- $401,6103 bd2 ba1.5k sqft5624 E Peccary Lane, San Tan Valley, AZ 85143New ConstructionARMLS
- from $440,2404 bd3 ba2.1k sqftLilac Plan, Skyline Village, San Tan Valley, AZ 85143New ConstructionAshton Woods Homes
- $418,9903 bd3 ba2.3k sqft1768 E MCENTEE Lane, San Tan Valley, AZ 85143New ConstructionARMLS
- $450,0004 bd3 ba2.3k sqft36861 N MOYLE Street, San Tan Valley, AZ 85140For SaleMLS ID #6999771, Toni Gaytan, Real Broker. ARMLS
- from $409,9904 bd2 ba1.9k sqftHavasu Plan, Skyline Village, San Tan Valley, AZ 85143New ConstructionDream Finders Homes
- $559,9705 bd4 ba2.8k sqft33648 N SIENA Drive, San Tan Valley, AZ 85143New ConstructionARMLS
- $419,9903 bd2 ba1.8k sqft7384 E BLISSFUL BREEZE Lane, San Tan Valley, AZ 85143For SaleMLS ID #7008883, Kimberly S Warren Hunt, Risewell Homes. ARMLS
- $464,9903 bd3 ba2.6k sqft31525 N WET CREEK Road, San Tan Valley, AZ 85143For SaleMLS ID #7044959, Brennen Dobson, Risewell Homes. ARMLS
- $379,9903 bd2 ba1.5k sqft5627 E Peccary Lane, San Tan Valley, AZ 85143New ConstructionARMLS
- $474,9994 bd3 ba2.4k sqft34015 N DESERT STAR Drive, San Tan Valley, AZ 85144For SaleMLS ID #7052823, Dashel D Wolff, Saguaro Mountain Realty Inc.. ARMLS
