NEW CONSTRUCTION! This beautifully designed single-story home offers 2,179 sq. ft. with 4 bedrooms and 3 baths in the main home, plus an attached casita featuring a private bedroom and full bath--perfect for guests, multigenerational living, or a home office. The open-concept floorplan is ideal for entertaining, with a spacious great room flowing into the kitchen and dining area. Enjoy quartz countertops, rich dark cabinetry, tile flooring throughout the main living areas, and carpet in the bedrooms. All appliances are included, along with 2'' faux wood blinds throughout. Thoughtfully designed with modern finishes and flexible living space, this home offers the perfect blend of comfort, style, and functionality.
New construction
Price cut: $5K (8/1)
$474,990
2840 E PADUA Avenue, San Tan Valley, AZ 85143
5beds
2,179sqft
:
Get pre-qualified$3,079/mo
Single Family Residence
Built in 2026
6,076 Square Feet Lot
$-- Zestimate®
$218/sqft
$114/mo HOA
What's special
Modern finishesOpen-concept floorplanFlexible living spaceCarpet in the bedroomsQuartz countertopsRich dark cabinetry
- 65 days |
- 163 |
- 9 |
Zillow last checked:
Listing updated:
Listed by:
Molly Vlk 602-430-0337,
DFH Realty Arizona, LLC
Source: ARMLS,MLS#: 7036394
Facts & features
Interior
Bedrooms & bathrooms
- Bedrooms: 5
- Bathrooms: 4
- Full bathrooms: 4
Heating
- Natural Gas
Cooling
- HVAC SEER Rating, Central Air, ENERGY STAR Qualified Equipment, Programmable Thmstat
Appliances
- Included: Dryer, Washer, Refrigerator, Built-in Microwave, Dishwasher, Disposal, Gas Range, Gas Oven
- Laundry: Inside, Engy Star (See Rmks)
Features
- Quartz Countertops, High Speed Internet, Double Vanity, Breakfast Bar, 9+ Flat Ceilings, No Interior Steps, Kitchen Island, Pantry, 3/4 Bath Master Bdrm
- Flooring: Carpet, Tile
- Windows: Screens, Low Emissivity Windows, Double Pane Windows, Vinyl Frame
- Has basement: No
- Has fireplace: No
Interior area
- Total structure area: 2,179
- Total interior livable area: 2,179 sqft
Property
Parking
- Total spaces: 4
- Parking features: Attached, Garage Door Opener, Direct Access, Over Height Garage
- Attached garage spaces: 2
- Uncovered spaces: 2
Features
- Stories: 1
- Patio & porch: Covered
- Spa features: None
- Fencing: Back Yard,Block
Lot
- Size: 6,076 Square Feet
- Features: North/South Exposure, Sprinklers In Front, Desert Front, Dirt Back, Auto Timer H2O Front
Details
- Parcel number: 21015803
Construction
Type & style
- Home type: SingleFamily
- Architectural style: Contemporary
- Property subtype: Single Family Residence
Materials
- Stucco, Wood Frame, Blown Cellulose, Painted, Stone
- Foundation: Pillar/Post/Pier
- Roof: Sub Tile Ventilation,Reflective Coating,Tile
Condition
- Under Construction,New Construction
- New construction: Yes
- Year built: 2026
Details
- Builder name: Dream Finders Homes
- Warranty included: Yes
Utilities & green energy
- Sewer: Public Sewer
- Water: City Water
- Utilities for property: Natural Gas Available
Green energy
- Energy efficient items: Fresh Air Mechanical, Multi-Zones
- Water conservation: Tankless Ht Wtr Heat
Community & HOA
Community
- Features: Pool, Playground, Biking/Walking Path
- Subdivision: BELLA VISTA FARMS - PARCEL K - PARCEL 2
HOA
- Has HOA: Yes
- Services included: Maintenance Grounds
- HOA fee: $114 monthly
- HOA name: Bella Vista Farms
- HOA phone: 602-957-9191
Location
- Region: San Tan Valley
Financial & listing details
- Price per square foot: $218/sqft
- Annual tax amount: $500
- Date on market: 6/2/2026
- Cumulative days on market: 66 days
- Listing terms: Cash,Conventional,1031 Exchange,FHA,VA Loan
- Ownership: Fee Simple
- Road surface type: Asphalt
Estimated market value
Not available
Estimated sales range
Not available
Not available
Price history
| Date | Event | Price |
|---|---|---|
| 8/1/2026 | Price change | $469,990-1.1%$216/sqft |
Source:  Dream Finders Homes Report a problem Dream Finders Homes Report a problem | ||
| 7/22/2026 | Price change | $474,990-0.3%$218/sqft |
Source:  ARMLS #7036394 Report a problem ARMLS #7036394 Report a problem | ||
| 7/12/2026 | Price change | $476,616-0.7%$219/sqft |
Source: ARMLS #7036394 Report a problem | ||
| 6/30/2026 | Price change | $479,990-0.7%$220/sqft |
Source: ARMLS #7036394 Report a problem | ||
| 6/10/2026 | Price change | $483,450+0.3%$222/sqft |
Source: Dream Finders Homes Report a problem | ||
| 5/15/2026 | Price change | $482,030+2.1%$221/sqft |
Source: Dream Finders Homes Report a problem | ||
| 5/13/2026 | Price change | $472,030+0.9%$217/sqft |
Source: Dream Finders Homes Report a problem | ||
| 5/7/2026 | Listed for sale | $467,840$215/sqft |
Source: Dream Finders Homes Report a problem | ||
Public tax history
Tax history is unavailable.
Monthly payment
Est. payment
Payment breakdown
Explore the cost of this home by adjusting the details. Changes won't be saved.Climate risks
Neighborhood: 85143
Nearby schools
GreatSchools rating
- 3/10Magma Ranch K8 SchoolGrades: PK-8Distance: 5.5 mi
- 6/10Poston Butte High SchoolGrades: 7-12Distance: 0.9 mi
Schools provided by the listing agent
- Elementary: Magma Ranch K8 School
- Middle: Magma Ranch K8 School
- High: Poston Butte High School
- District: Florence Unified School District
Source: ARMLS. This data may not be complete. We recommend contacting the local school district to confirm school assignments for this home.
- $444,9903 bd2 ba2k sqft2822 E Padua Ave, San Tan Valley, AZ 85143Pending
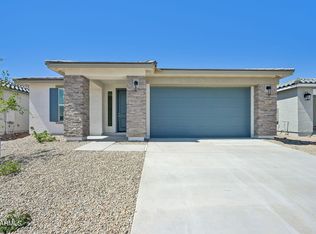
- $429,9903 bd2 ba1.7k sqft2854 E Padua Ave, San Tan Valley, AZ 85143New Construction
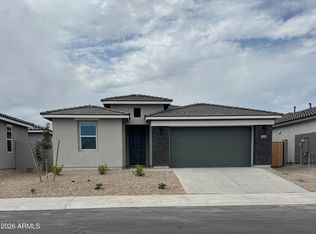
- $399,9903 bd2 ba1.5k sqft2808 E Padua Ave, San Tan Valley, AZ 85143New Construction

- $439,9903 bd2 ba2k sqft2870 E Padua Ave, San Tan Valley, AZ 85143New Construction
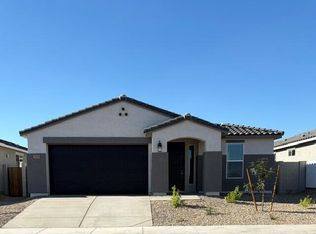
- $428,6704 bd3 ba1.7k sqft2884 E Padua Ave, San Tan Valley, AZ 85143New Construction
- $432,4954 bd3 ba1.7k sqft2845 E Pollo Ave, San Tan Valley, AZ 85143New Construction
- $484,8854 bd3 ba2.1k sqft2827 E Pollo Ave, San Tan Valley, AZ 85143New Construction
- $501,5004 bd3 ba2.3k sqft2859 E Pollo Ave, San Tan Valley, AZ 85143Off Market
A local agent can set up tours, give advice and negotiate with sellers.
Similar homes
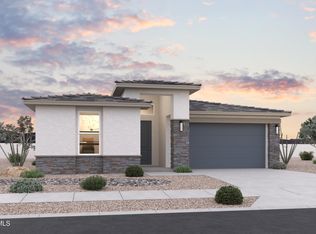
- $499,9904 bd3 ba2.3k sqft2942 E PADUA Avenue, San Tan Valley, AZ 85143New Construction
 ARMLS
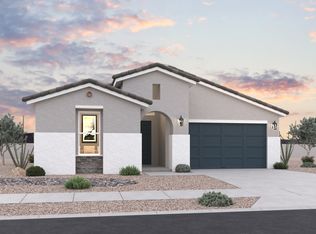
ARMLS - from $464,9904 bd3 ba2.3k sqftLumina Plan, Bella Vista Farms, San Tan Valley, AZ 85143New Construction
 Dream Finders Homes
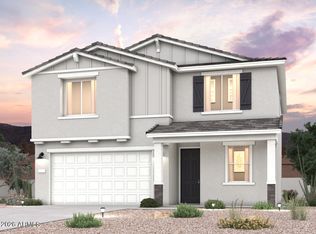
 - $479,3004 bd3 ba2.3k sqft6210 E CROCKETT Way, San Tan Valley, AZ 85143New Construction
 ARMLS
ARMLS - $464,9904 bd3 ba2.4k sqft6224 E CROCKETT Way, San Tan Valley, AZ 85143New Construction
 ARMLS
ARMLS - $484,4004 bd3 ba2.4k sqft6241 E CROCKETT Way, San Tan Valley, AZ 85143New ConstructionARMLS
- $529,9905 bd4 ba2.7k sqft2995 E Villa Avenue, San Tan Valley, AZ 85143New ConstructionARMLS
- $444,9903 bd2 ba1.8k sqft2808 E Mecklenburg Way, San Tan Valley, AZ 85143New ConstructionARMLS
- $554,9905 bd4 ba2.9k sqft3051 E Villa Avenue, San Tan Valley, AZ 85143New ConstructionARMLS
- $439,9004 bd2 ba1.8k sqft5281 E VISTA GRANDE --, San Tan Valley, AZ 85140New ConstructionMLS ID #7063298, Olga Noblitt, 1st Dream Realty. ARMLS
- $486,0254 bd3 ba2.3k sqft6227 E CROCKETT Way, San Tan Valley, AZ 85144New ConstructionMLS ID #7063121, Octavia Valencia, Century Communities of Arizona, LLC. ARMLS
- $449,9905 bd3 ba2.3k sqft6170 E CROCKETT Way, San Tan Valley, AZ 85143New ConstructionARMLS
- $399,9903 bd3 ba2k sqft5899 E SIDEOATS Way, San Tan Valley, AZ 85143New ConstructionARMLS
- $459,9904 bd3 ba2.2k sqft6014 E Ivory Coast Drive, San Tan Valley, AZ 85140New ConstructionMLS ID #7057744, Jeff D Collins, DRH Properties Inc. ARMLS
- $489,9904 bd3 ba2.2k sqft2422 E GALLOPING HORSE Drive, San Tan Valley, AZ 85140For SaleMLS ID #7061098, Danny Kallay, Compass. ARMLS
- $479,9904 bd3 ba2.1k sqft2466 E GALLOPING HORSE Drive, San Tan Valley, AZ 85140For SaleMLS ID #7035901, Danny Kallay, Compass. ARMLS
- $449,9904 bd3 ba2.1k sqft31825 N HAY BALE Drive, San Tan Valley, AZ 85140For SaleMLS ID #7060933, Danny Kallay, Compass. ARMLS
- $499,9905 bd5 ba2.9k sqft31811 N HAY BALE Drive, San Tan Valley, AZ 85140For SaleMLS ID #7060455, Danny Kallay, Compass. ARMLS
- $459,9904 bd3 ba2.3k sqft6187 E CROCKETT Way, San Tan Valley, AZ 85144New ConstructionARMLS
- $399,9003 bd2 ba1.7k sqft658 W BELMONT RED Trail, San Tan Valley, AZ 85143For SaleMLS ID #7013864, Sinan Zakaria, LISTED SIMPLY. ARMLS
- $369,9004 bd3 ba2k sqft2376 E OLIVINE Road, San Tan Valley, AZ 85143For SaleMLS ID #7008350, Michael W Cunningham, West USA Realty. ARMLS
