Welcome to easy living at the desirable Manor House Condominiums in the heart of Rocky River! This sought-after first-floor ranch-style condo offers an impressive 1,330 square feet, 2 generous bedrooms and a spacious Jack-and-Jill style full bath with separate vanity areas. Nicely updated throughout, the open and inviting floor plan begins with a generous living room that flows seamlessly into the formal dining area, creating a wonderful space for everyday living and entertaining. The updated kitchen features crisp white cabinetry, granite countertops, stainless steel appliances, abundant cabinet and counter space, a large pantry and a convenient casual dining area. Just off the kitchen is the in-unit laundry/utility room complete with utility sink—an added convenience rarely found in condo living. Both bedrooms are generously sized, including the primary bedroom with an impressive walk-in closet. Additional highlights include excellent storage and an attached one-car garage with direct access into the unit. The HOA fee includes association insurance, exterior building maintenance, landscaping, property management, reserve fund, sewer, water and snow removal, making for truly convenient, low-maintenance living. Updates include: H2O Tank 2022, Windows 2021, Washer/Dryer 2025/2024, LVP Flooring 2025. Enjoy a desirable Rocky River location within walking distance to shopping and restaurants and close to parks, recreation, freeway access and all the amenities this sought-after community has to offer. Comfortable, convenient and nicely updated—this is easy one-floor living at its best!
Pending
$185,000
2823 Pease Dr #D413, Rocky River, OH 44116
2beds
1,330sqft
Condominium
Built in 1968
-- sqft lot
$-- Zestimate®
$139/sqft
$316/mo HOA
What's special
Stainless steel appliancesGranite countertopsConvenient casual dining areaFirst-floor ranch-style condoNicely updated throughoutUpdated kitchenCrisp white cabinetry
- 5 days
- 289
- 17
Zillow last checked:
Listing updated:
Listed by:
James D Arnos 216-407-5347 realtor@jamesarnos.com,
Cutler Real Estate
Source: MLS Now,MLS#: 5239151 Originating MLS: Akron Cleveland Association of REALTORS
Originating MLS: Akron Cleveland Association of REALTORSFacts & features
Interior
Bedrooms & bathrooms
- Bedrooms: 2
- Bathrooms: 1
- Full bathrooms: 1
- Main level bathrooms: 1
- Main level bedrooms: 2
Primary bedroom
- Description: Flooring: Carpet
- Level: First
- Dimensions: ND x ND
Bedroom
- Description: Flooring: Carpet
- Level: First
- Dimensions: ND x ND
Bathroom
- Description: Flooring: Ceramic Tile
- Level: First
- Dimensions: ND x ND
Dining room
- Description: Flooring: Luxury Vinyl Tile
- Level: First
- Dimensions: ND x ND
Eat in kitchen
- Description: Flooring: Luxury Vinyl Tile
- Level: First
- Dimensions: ND x ND
Laundry
- Description: Flooring: Luxury Vinyl Tile
- Level: First
- Dimensions: ND x ND
Living room
- Description: Flooring: Carpet
- Level: First
- Dimensions: ND x ND
Heating
- Forced Air
Cooling
- Central Air
Appliances
- Included: Dryer, Dishwasher, Range, Refrigerator, Washer
- Laundry: Laundry Room, In Unit
Features
- Windows: Insulated Windows
- Basement: None
- Has fireplace: No
- Fireplace features: None
Interior area
- Total structure area: 1,330
- Total interior livable area: 1,330 sqft
- Finished area above ground: 1,330
Property
Parking
- Total spaces: 1
- Parking features: Attached, Direct Access, Electricity, Garage, Garage Door Opener, Parking Lot, Garage Faces Rear
- Attached garage spaces: 1
Accessibility
- Accessibility features: None
Features
- Levels: One
- Stories: 1
- Patio & porch: None
- Exterior features: None
- Pool features: None
- Fencing: None
- Has view: Yes
- View description: Neighborhood
Details
- Additional structures: None
- Parcel number: 30322307
- Special conditions: Standard
Construction
Type & style
- Home type: Condo
- Architectural style: Ranch
- Property subtype: Condominium
- Attached to another structure: Yes
Materials
- Brick, Vinyl Siding
- Foundation: Slab
- Roof: Asphalt,Fiberglass
Condition
- Year built: 1968
Utilities & green energy
- Sewer: Public Sewer
- Water: Public
Community & HOA
Community
- Features: None
- Subdivision: Manor House Quadrangle Condo
HOA
- Has HOA: No
- Services included: Association Management, Insurance, Maintenance Grounds, Maintenance Structure, Reserve Fund, Sewer, Snow Removal, Water
- HOA fee: $316 monthly
Location
- Region: Rocky River
Financial & listing details
- Price per square foot: $139/sqft
- Tax assessed value: $120,000
- Annual tax amount: $2,315
- Date on market: 8/26/2026
- Cumulative days on market: 4 days
- Listing terms: Cash,Conventional
Estimated market value
Not available
Estimated sales range
Not available
Not available
Price history
| Date | Event | Price |
|---|---|---|
| 8/29/2026 | Pending sale | $185,000$139/sqft |
Source:  MLS Now #5239151 Report a problem MLS Now #5239151 Report a problem | ||
| 8/26/2026 | Listed for sale | $185,000+54.2%$139/sqft |
Source: MLS Now #5239151 Report a problem | ||
| 3/24/2021 | Listing removed | -- |
Source: Owner Report a problem | ||
| 2/1/2021 | Sold | $120,000+60%$90/sqft |
Source: Public Record Report a problem | ||
| 8/20/2015 | Sold | $75,000-4.5%$56/sqft |
Source: Public Record Report a problem | ||
| 6/24/2015 | Listed for sale | $78,500+15.4%$59/sqft |
Source: Owner Report a problem | ||
| 5/31/1991 | Sold | $68,000$51/sqft |
Source:  MLS Now #274387 Report a problem MLS Now #274387 Report a problem | ||
Public tax history
| Year | Property taxes | Tax assessment |
|---|---|---|
| 2025 | $2,315 -0.3% | $42,000 |
| 2024 | $2,322 +7.7% | $42,000 +29.9% |
| 2023 | $2,157 +0.7% | $32,340 |
| 2022 | $2,142 +9.2% | $32,340 |
| 2021 | $1,961 +11.1% | $32,340 +27.1% |
| 2020 | $1,766 -0.6% | $25,450 +0% |
| 2019 | $1,777 +2.7% | $25,440 0% |
| 2018 | $1,730 +13.9% | $25,450 +25.4% |
| 2017 | $1,519 +80.5% | $20,300 |
| 2016 | $842 | $20,300 |
| 2015 | $842 -39.8% | $20,300 -25% |
| 2014 | $1,398 +1.2% | $27,060 |
| 2013 | $1,381 +3.1% | $27,060 |
| 2012 | $1,339 -1.4% | $27,060 -5.4% |
| 2011 | $1,358 +901.9% | $28,600 |
| 2010 | $136 -89.7% | $28,600 |
| 2009 | $1,319 -19.4% | $28,600 -16.5% |
| 2008 | $1,637 +9.7% | $34,270 |
| 2007 | $1,492 -25.6% | $34,270 |
| 2006 | $2,007 +8.7% | $34,270 +7.2% |
| 2005 | $1,846 +9.2% | $31,960 |
| 2004 | $1,690 +6.5% | $31,960 |
| 2003 | $1,587 +1.2% | $31,960 +5% |
| 2002 | $1,567 -47.6% | $30,450 |
| 2001 | $2,993 -0.5% | $30,450 |
| 2000 | $3,008 | $30,450 |
Find assessor info on the county website
Monthly payment
Est. payment
Payment breakdown
Explore the cost of this home by adjusting the details. Changes won't be saved.Climate risks
Neighborhood: 44116
Nearby schools
Schools provided by the listing agent
- District: Rocky River CSD - 1826
Source: MLS Now. This data may not be complete. We recommend contacting the local school district to confirm school assignments for this home.
Similar homes
- $176,0002 bd2 ba1.1k sqft22701 Center Ridge Rd APT 212, Rocky River, OH 44116For Sale
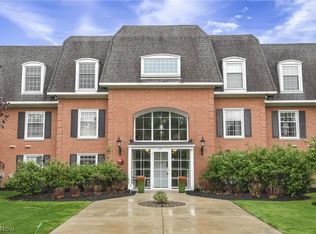 MLS ID #5206173, Charles W Jaite Jr, Keller Williams Citywide. MLS Now
 - $124,9002 bd2 ba911 sqft2720 Pease Dr APT 219N, Rocky River, OH 44116For Sale
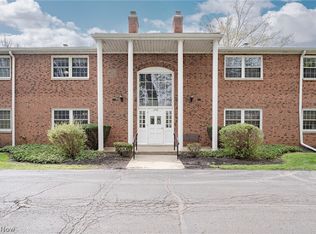 MLS ID #5203283, Terry Young, Keller Williams Greater Metropolitan. MLS Now
 - $140,0002 bd1 ba864 sqft3400 Wooster Rd APT 614, Rocky River, OH 44116For Sale
 MLS ID #5228953, Alexandra Kubrak, EXP Realty, LLC.. MLS Now
 - $124,9002 bd2 ba1k sqft3167 Linden Rd APT 201, Rocky River, OH 44116For Sale
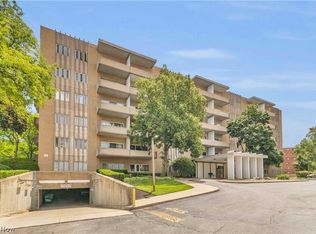 MLS ID #5226566, Jessica Smith, Keller Williams Citywide. MLS Now
