Construction completed June 2026--photos reflect the finished home; prior MLS activity reflects the build timeline only. Brand new, never occupied, move-in ready now.
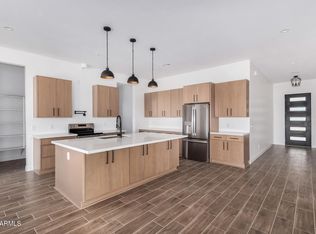
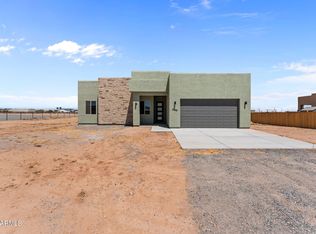
One of the most thoughtfully finished new-construction homes in Wittmann. Off pavement on a full acre with horse privileges, no HOA, and a new shared well with all-new equipment. Custom iron entry door opens to soaring 10' ceilings and a 12x8 glass slider. Dovetail soft-close cabinetry, floor-to-ceiling tile showers, mitered-edge quartz counters, upgraded appliances, and a laundry room with full upper/lower cabinetry. Spray foam insulation throughout home and 3-car garage, plus insulated garage door. Synthetic stucco farmhouse elevation with included landscaping--turnkey inside and out.
Built by Galaxy Construction.
Accepting backups
Price cut: $20K (6/30)
$580,000
28243 N 220TH Drive, Wittmann, AZ 85361
3beds
2,007sqft
:
Get pre-qualified$3,492/mo
Single Family Residence
Built in 2026
1 Acres Lot
$-- Zestimate®
$289/sqft
$-- HOA
What's special
Insulated garage doorIncluded landscapingSynthetic stucco farmhouse elevationDovetail soft-close cabinetryCustom iron entry doorMitered-edge quartz countersUpgraded appliances
- 182 days |
- 422 |
- 19 |
Zillow last checked:
Listing updated:
Listed by:
Tyler Croft 623-451-2442,
Equity Arizona Real Estate
Source: ARMLS,MLS#: 6975541
Facts & features
Interior
Bedrooms & bathrooms
- Bedrooms: 3
- Bathrooms: 3
- Full bathrooms: 2
- 1/2 bathrooms: 1
Heating
- Electric, Ceiling
Cooling
- Central Air, Ceiling Fan(s)
Appliances
- Included: Refrigerator, Built-in Microwave, Dishwasher, Electric Range, Built-In Electric Oven
Features
- Pantry, Double Vanity, Breakfast Bar, 9+ Flat Ceilings, Kitchen Island, Full Bth Master Bdrm
- Flooring: Tile
- Windows: ENERGY STAR Qualified Windows, Vinyl Frame
- Has basement: No
- Has fireplace: No
Interior area
- Total structure area: 2,007
- Total interior livable area: 2,007 sqft
Property
Parking
- Total spaces: 7
- Parking features: Attached, RV Access/Parking
- Attached garage spaces: 3
- Uncovered spaces: 4
Features
- Stories: 1
- Patio & porch: Covered
- Spa features: None
- Fencing: None
- Has view: Yes
- View description: Desert
Lot
- Size: 1 Acres
- Features: East/West Exposure, Corner Lot, Desert Front, Cul-De-Sac, Dirt Back
Details
- Parcel number: 50334382E
- Horses can be raised: Yes
Construction
Type & style
- Home type: SingleFamily
- Architectural style: See Remarks
- Property subtype: Single Family Residence
Materials
- Spray Foam Insulation, Stucco, Board & Batten Siding, Wood Frame
- Roof: Tile
Condition
- To Be Built,Under Construction,New Construction
- New construction: Yes
- Year built: 2026
Details
- Builder name: Galaxy Construction and Remode
Utilities & green energy
- Sewer: Septic Tank
- Water: Shared Well
Community & HOA
HOA
- Has HOA: No
- Services included: No Fees
Location
- Region: Wittmann
Financial & listing details
- Price per square foot: $289/sqft
- Annual tax amount: $456
- Date on market: 2/2/2026
- Cumulative days on market: 183 days
- Listing terms: Cash,Conventional,FHA,VA Loan
- Ownership: Fee Simple
- Road surface type: Gravel, Asphalt
Estimated market value
Not available
Estimated sales range
Not available
Not available
Price history
| Date | Event | Price |
|---|---|---|
| 6/30/2026 | Price change | $580,000-3.3%$289/sqft |
Source:  ARMLS #6975541 Report a problem ARMLS #6975541 Report a problem | ||
| 2/2/2026 | Listed for sale | $600,000$299/sqft |
Source: ARMLS #6975541 Report a problem | ||
Public tax history
Tax history is unavailable.
Monthly payment
Est. payment
Payment breakdown
Explore the cost of this home by adjusting the details. Changes won't be saved.Climate risks
Neighborhood: 85361
Nearby schools
GreatSchools rating
- 4/10Nadaburg Elementary SchoolGrades: PK-8Distance: 3 mi
- NANadaburg Online Virtual AcademyGrades: 7-12Distance: 3 mi
Schools provided by the listing agent
- Elementary: Nadaburg Elementary School
- Middle: Nadaburg Elementary School
- High: Mountainside High School
- District: Nadaburg Unified School District
Source: ARMLS. This data may not be complete. We recommend contacting the local school district to confirm school assignments for this home.
- $--4.5 Acres0 N 221st Ave #5, Wittmann, AZ 85361Off Market
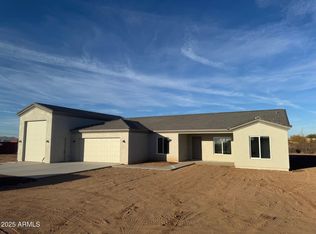
- $515,0003 bd3 ba2k sqft28309 N 220th Dr, Wittmann, AZ 85361Sold
- $579,0003 bd3 ba2k sqft28304 N 220th Ave, Wittmann, AZ 85361Sold
- $439,700-- bd-- ba2.1k sqft28214 N 221st Ave, Wittmann, AZ 85361Off Market
- $684,9004 bd4 ba2.4k sqft28328 N 220th Ave, Wittmann, AZ 85361For Sale
- $299,7003 bd2 ba1k sqft28310 N 221st Ave, Wittmann, AZ 85361Off Market
- $223,300-- bd1 ba992 sqft21944 W Patton Rd, Wittmann, AZ 85361Off Market
- $388,000-- bd-- ba992 sqft21944 W Patton Rd, Wittmann, AZ 85361Off Market
A local agent can set up tours, give advice and negotiate with sellers.
Similar homes
- $599,9004 bd3 ba2.4k sqft32011 N 225TH Drive, Wittmann, AZ 85361For Sale
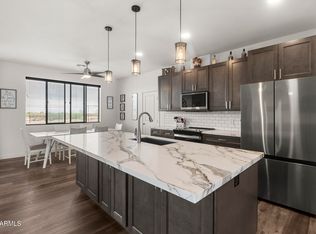 MLS ID #6934078, Peter Sandoval, Compass. ARMLS
 - $614,5004 bd2 ba2.2k sqft23153 W SKINNER Road, Wittmann, AZ 85361For Sale
 MLS ID #6898041, Stacey Coulthard, Real Estate Collection. ARMLS
 - $739,0003 bd3 ba2.8k sqft29524 N 223RD Drive, Wittmann, AZ 85361For Sale
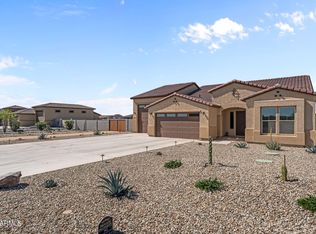 MLS ID #6996274, Anna Thibault, Century 21 Arizona West. ARMLS
 - $495,0003 bd2 ba1.8k sqft28583 N 257TH Drive, Wittmann, AZ 85361For Sale
 MLS ID #7036004, Shanna Grossman, Tinzie Realty. ARMLS
 - $617,0004 bd2 ba2.2k sqft24459 N 194TH Avenue, Surprise, AZ 85387For SaleMLS ID #7024581, Stacey Coulthard, Real Estate Collection. ARMLS
- $469,0004 bd2 ba1.7k sqft27510 N 258th Drive, Wittmann, AZ 85361For SaleMLS ID #7045986, Brendon B Adcox, Gentry Real Estate. ARMLS
- $500,0003 bd2 ba1.6k sqft18614 W HONEYSUCKLE Drive, Wittmann, AZ 85361For SaleMLS ID #7052335, Joann L Wheeler, Realty ONE Group. ARMLS
- $580,0004 bd3 ba2k sqft24534 N 166TH Avenue, Surprise, AZ 85387For SaleMLS ID #7045713, Jasna Kurtic, Century 21 Toma Partners. ARMLS
- $565,9953 bd3 ba2.5k sqft15819 W DESERT HOLLOW Drive, Surprise, AZ 85387For SaleMLS ID #7018426, John Bargnesi, Richmond American Homes. ARMLS
- $584,9953 bd3 ba2.6k sqft24208 N 172ND Drive, Surprise, AZ 85387New ConstructionARMLS
- $549,9953 bd3 ba2.3k sqft24190 N 172ND Drive, Surprise, AZ 85387New ConstructionARMLS
- $533,9904 bd4 ba2.7k sqft22204 W BLACKHAWK Drive, Surprise, AZ 85387For SaleMLS ID #7058598, Jameson K Van Ness, Risewell Homes. ARMLS
- $569,9993 bd3 ba2.4k sqft14871 W Briles Road, Surprise, AZ 85387For SaleMLS ID #6991026, Tisha Ferguson, Mattamy Arizona, LLC. ARMLS
- $569,9954 bd3 ba2.6k sqft24127 N 172ND Drive, Surprise, AZ 85387New ConstructionARMLS
- $554,7004 bd4 ba2.9k sqft20350 N 222ND Drive, Surprise, AZ 85387New ConstructionARMLS
- $555,9953 bd3 ba2.5k sqft25348 N 158TH Avenue, Surprise, AZ 85387New ConstructionARMLS
- $539,9904 bd4 ba2.7k sqft22196 W BLACKHAWK Drive, Surprise, AZ 85387New ConstructionARMLS
- $579,9954 bd3 ba2k sqft13572 W MAYBERRY Trail, Peoria, AZ 85383New ConstructionARMLS
- $539,7004 bd4 ba2.6k sqft20422 N 222ND Drive, Surprise, AZ 85387New ConstructionARMLS
- $609,0004 bd2 ba2.4k sqft25548 N 104th Drive, Peoria, AZ 85383For SaleMLS ID #7044357, Jonathan Timothy Varvara, HomeSmart Realty. ARMLS
