Enjoy waterfront living on beautiful Merritt's Mill Pond at 2825 Jackson Bluff Road in Marianna. Situated on a double lot, this three-bedroom, three-full-bath home offers spacious gathering areas and inviting places to unwind. The updated kitchen features Tuscan influences that bring warmth and character, while the large family area provides plenty of room for everyday living and entertaining.
A sunroom accessible from both the primary suite and kitchen creates the perfect setting for early morning coffee. Step outside onto the expansive rear deck, where there's ample space for outdoor dining, and hosting friends. A large dock with two boathouses completes this waterfront property, making it easy to spend your days enjoying the pond. With generous indoor and outdoor living spaces, this home offers a wonderful opportunity to embrace life on the water.
For sale
$639,000
2825 Jackson Bluff Rd, Marianna, FL 32446
3beds
3,308sqft
Single Family Residence
Built in 1989
2.16 Acres Lot
$604,400 Zestimate®
$193/sqft
$-- HOA
What's special
Three-bedroom three-full-bath homeLarge family areaInviting places to unwindSpacious gathering areas
- 32 days
- 368
- 30
Zillow last checked:
Listing updated:
Listed by:
John W Milton 850-718-7732,
Indian Springs Real Estate
Source: CPAR,MLS#: 796541 Originating MLS: Central Panhandle Association of REALTORS
Facts & features
Interior
Bedrooms & bathrooms
- Bedrooms: 3
- Bathrooms: 3
- Full bathrooms: 3
Rooms
- Room types: Bedroom, Den, Dining Room, Laundry, Living Room, Primary Bathroom, Primary Bedroom, Office
Primary bedroom
- Description: Primary
- Level: First
- Dimensions: 15.9 x 12.7
Bedroom
- Description: Bedroom 3
- Level: First
- Dimensions: 14.5 x 13.5
Bedroom
- Description: Bedroom 2
- Level: First
- Dimensions: 16.5 x 11.5
Primary bathroom
- Description: primary bath
- Level: First
- Dimensions: 15.9 x 8.9
Den
- Description: den
- Level: First
- Dimensions: 29.9 x 13.3
Dining room
- Description: dining
- Level: First
- Dimensions: 15.11 x 16.9
Laundry
- Description: Laundry
- Level: First
- Dimensions: 15.9 x 11
Living room
- Description: living
- Level: First
- Dimensions: 17.8 x 16.9
Office
- Description: office
- Level: First
- Dimensions: 24.8 x 7.3
Heating
- Central, Electric
Cooling
- Central Air
Appliances
- Included: Electric Cooktop, Electric Oven, Electric Range, Electric Water Heater
Features
- Main Level Primary, Soaking Tub, Walk-In Closet(s)
- Flooring: Plank, Vinyl
- Windows: Double Pane Windows
Interior area
- Total structure area: 3,308
- Total interior livable area: 3,308 sqft
Property
Parking
- Total spaces: 1
- Covered spaces: 1
Features
- Patio & porch: Deck
- Exterior features: Deck, Dock
- On waterfront: Yes
- Waterfront features: Lake, Lake Front
- Frontage length: 340 +/-
Lot
- Size: 2.16 Acres
- Dimensions: 332 x 802 x 202 x 618
- Features: Paved
Details
- Additional structures: Boat House, Kennel/Dog Run, Gazebo
- Parcel number: 074N09219B00000460
- Zoning description: County, Resid Single Family
- Special conditions: Listed As-Is
Construction
Type & style
- Home type: SingleFamily
- Architectural style: Other
- Property subtype: Single Family Residence
Materials
- Other, Wood Siding
- Roof: Metal
Condition
- New construction: No
- Year built: 1989
Utilities & green energy
- Utilities for property: Electricity Available, Sewer Available, Underground Utilities
Community & HOA
Community
- Features: Short Term Rental Allowed
- Subdivision: Indian Springs
HOA
- Has HOA: No
Location
- Region: Marianna
Financial & listing details
- Price per square foot: $193/sqft
- Tax assessed value: $438,945
- Annual tax amount: $2,811
- Date on market: 10/14/2026
- Electric utility on property: Yes
Estimated market value
$604,400
$574,000 - $635,000
$2,318/mo
Price history
| Date | Event | Price |
|---|---|---|
| 10/14/2026 | Listed for sale | $639,000$193/sqft |
Source:  CPAR #796541 Report a problem | ||
Public tax history
| Year | Property taxes | Tax assessment |
|---|---|---|
| 2025 | $2,812 +3% | $251,230 +2.9% |
| 2024 | $2,730 +5.5% | $244,150 +3% |
| 2023 | $2,587 +10% | $237,039 +3% |
| 2022 | $2,352 -0.3% | $230,135 +3% |
| 2021 | $2,359 +11% | $223,432 +11.3% |
| 2020 | $2,124 -4.8% | $200,740 +0.2% |
| 2019 | $2,231 -7.6% | $200,410 -6.2% |
| 2018 | $2,415 +4.3% | $213,690 +3.7% |
| 2017 | $2,314 | $206,131 +2.1% |
| 2016 | $2,314 +4.7% | $201,891 +0.7% |
| 2015 | $2,210 -1.9% | $200,488 +0.8% |
| 2014 | $2,253 | $198,897 +1.5% |
| 2013 | -- | $195,958 +1.7% |
| 2012 | -- | $192,682 +3% |
| 2011 | -- | $187,070 +1.5% |
| 2010 | -- | $184,305 +2.7% |
| 2009 | -- | $179,460 -2.8% |
| 2008 | -- | $184,659 +15.4% |
| 2007 | -- | $160,003 +2.5% |
| 2006 | -- | $156,100 +3% |
| 2005 | -- | $151,553 +3% |
| 2004 | -- | $147,139 +1.9% |
| 2003 | -- | $144,395 -0.6% |
| 2002 | -- | $145,241 +4.6% |
| 2001 | -- | $138,790 +3% |
| 2000 | -- | $134,748 |
Find assessor info on the county website
Monthly payment
Est. payment
Payment breakdown
Explore the cost of this home by adjusting the details. Changes won't be saved.Climate risks
Neighborhood: 32446

Similar homes
- $424,9003 bd2 ba1.7k sqft2619 Choctaw Trl, Marianna, FL 32446For Sale
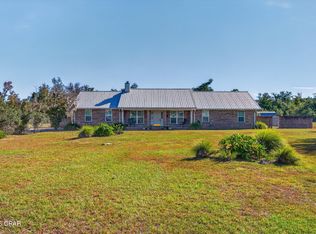 MLS ID #797185, Angela R Daniels. CPAR
- $394,0003 bd3 ba2.1k sqft4356 River Forest Rd, Marianna, FL 32446For Sale
 MLS ID #797708, Kathy S Milton. CPAR
- $525,0004 bd3 ba2.6k sqft5239 Oak Dr, Marianna, FL 32446For Sale
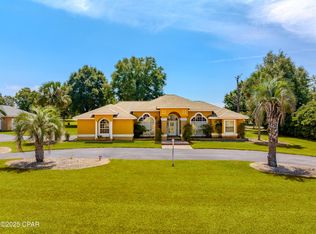 MLS ID #779063, John W Milton. CPAR
- $449,9004 bd2 ba2.3k sqft4980 Flynt Dr, Marianna, FL 32446For Sale
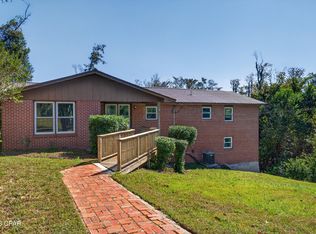 MLS ID #797246, Angela R Daniels. CPAR
