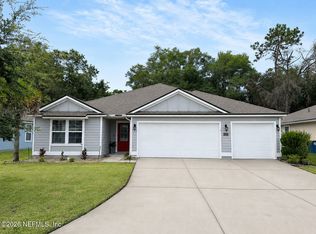
NEW ROOF and beautifully updated throughout! Tucked away on a quiet cul-de-sac, this home offers exceptional privacy, generous living space, and a flexible layout. The open floor plan includes dedicated areas for dining, a home office, and everyday living, plus an oversized bonus room ideal for a media room, playroom, gym, or additional gathering space. The split-bedroom layout features a spacious primary suite with dual closets. The updated kitchen and baths showcase quartz countertops and modern finishes throughout. Step outside to a screened porch, open deck, and expansive backyard situated on over half an acre. With NO HOA, an extended driveway, and plenty of usable space, there's room for a future pool, RV or boat parking, and more. A spacious two-car garage provides additional storage or workshop space. Enjoy privacy, flexibility, and room to make this property your own!
Active
$420,000
2826 WATER VIEW Circle, Jacksonville, FL 32226
4beds
2,005sqft
Single Family Residence
Built in 1980
0.51 Acres Lot
$410,900 Zestimate®
$209/sqft
$-- HOA
What's special
Modern finishes throughoutHome officeSplit-bedroom layoutQuartz countertopsOpen deckFlexible layoutOpen floor plan
- 17 days
- 717
- 74
Likely to sell faster than
Zillow last checked:
Listing updated:
Listed by:
LARA BARRA 516-729-8931,
KELLER WILLIAMS ST JOHNS 904-867-7694
Source: realMLS,MLS#: 2167405
Facts & features
Interior
Bedrooms & bathrooms
- Bedrooms: 4
- Bathrooms: 2
- Full bathrooms: 2
Heating
- Central
Cooling
- Central Air
Appliances
- Included: Dishwasher, Electric Range, Electric Water Heater, ENERGY STAR Qualified Dishwasher, Microwave, Refrigerator, Water Softener Owned
- Laundry: Electric Dryer Hookup, Washer Hookup
Features
- Ceiling Fan(s), Eat-in Kitchen, Entrance Foyer, His and Hers Closets, Primary Bathroom - Shower No Tub, Walk-In Closet(s)
- Number of fireplaces: 1
- Fireplace features: Wood Burning
Interior area
- Total interior livable area: 2,005 sqft
Property
Parking
- Total spaces: 2
- Parking features: Garage, Off Street
- Garage spaces: 2
Features
- Levels: One
- Stories: 1
- Patio & porch: Covered, Front Porch, Porch, Rear Porch, Screened
- Fencing: Chain Link,Wood
Lot
- Size: 0.51 Acres
- Dimensions: 144 x 174
Details
- Parcel number: 1061670176
- Zoning description: Residential
Construction
Type & style
- Home type: SingleFamily
- Architectural style: Traditional
- Property subtype: Single Family Residence
Materials
- Roof: Shingle
Condition
- Updated/Remodeled
- New construction: No
- Year built: 1980
Utilities & green energy
- Sewer: Septic Tank
- Water: Well
- Utilities for property: Other
Community & HOA
Community
- Subdivision: Hidden Creek
HOA
- Has HOA: No
Location
- Region: Jacksonville
Financial & listing details
- Price per square foot: $209/sqft
- Tax assessed value: $266,045
- Annual tax amount: $3,151
- Date on market: 10/1/2026
- Listing terms: Cash,Conventional,FHA,VA Loan
- Road surface type: Paved
Estimated market value
$410,900
$390,000 - $431,000
$2,043/mo
Price history
| Date | Event | Price |
|---|---|---|
| 10/1/2026 | Listed for sale | $420,000+1.8%$209/sqft |
Source:  realMLS #2167405 Report a problem | ||
| 9/22/2026 | Listing removed | $412,500$206/sqft |
Source: realMLS #2127791 Report a problem | ||
| 8/13/2026 | Price change | $412,500-0.8%$206/sqft |
Source: realMLS #2127791 Report a problem | ||
| 7/23/2026 | Price change | $415,900-1%$207/sqft |
Source: realMLS #2127791 Report a problem | ||
| 5/21/2026 | Price change | $419,900-1.1%$209/sqft |
Source: realMLS #2127791 Report a problem | ||
| 4/22/2026 | Price change | $424,500-1.2%$212/sqft |
Source: realMLS #2127791 Report a problem | ||
| 4/2/2026 | Price change | $429,500-1.2%$214/sqft |
Source: realMLS #2127791 Report a problem | ||
| 3/12/2026 | Price change | $434,500-0.7%$217/sqft |
Source: realMLS #2127791 Report a problem | ||
| 2/19/2026 | Price change | $437,500-0.3%$218/sqft |
Source: realMLS #2127791 Report a problem | ||
| 1/30/2026 | Listed for sale | $439,000+56.8%$219/sqft |
Source: realMLS #2127791 Report a problem | ||
| 8/26/2025 | Sold | $280,000-1.8%$140/sqft |
Source: realMLS #2103852 Report a problem | ||
| 8/25/2025 | Pending sale | $285,000$142/sqft |
Source: realMLS #2103852 Report a problem | ||
| 8/18/2025 | Price change | $285,000-20.8%$142/sqft |
Source: realMLS #2103852 Report a problem | ||
| 8/14/2025 | Listed for sale | $360,000+125%$180/sqft |
Source: realMLS #2103852 Report a problem | ||
| 7/1/2015 | Sold | $160,000$80/sqft |
Source: realMLS #725439 Report a problem | ||
| 4/24/2015 | Pending sale | $160,000$80/sqft |
Source: JANIE BOYD & ASSOCIATES REAL ESTATE SERVICES LLC #725439 Report a problem | ||
| 4/22/2015 | Listed for sale | $160,000$80/sqft |
Source: JANIE BOYD & ASSOCIATES REAL ESTATE SERVICES LLC #725439 Report a problem | ||
| 3/16/2015 | Listing removed | $160,000$80/sqft |
Source: JANIE BOYD & ASSOCIATES REAL ESTATE SERVICES LLC #725439 Report a problem | ||
| 3/16/2015 | Pending sale | $160,000$80/sqft |
Source: JANIE BOYD & ASSOCIATES REAL ESTATE SERVICES LLC #725439 Report a problem | ||
| 3/2/2015 | Price change | $160,000-9.3%$80/sqft |
Source: JANIE BOYD & ASSOCIATES REAL ESTATE SERVICES LLC #725439 Report a problem | ||
| 2/23/2015 | Listed for sale | $176,500-5.4%$88/sqft |
Source: JANIE BOYD & ASSOCIATES REAL ESTATE SERVICES LLC #725439 Report a problem | ||
| 7/1/2014 | Listed for sale | $186,500+3.6%$93/sqft |
Source: Janie Boyd & Associates Real Estate Services #725439 Report a problem | ||
| 6/30/2011 | Sold | $180,000+88.9%$90/sqft |
Source: Public Record Report a problem | ||
| 8/19/1996 | Sold | $95,300$48/sqft |
Source: Public Record Report a problem | ||
Public tax history
| Year | Property taxes | Tax assessment |
|---|---|---|
| 2025 | $3,151 +8.4% | $197,513 +2.9% |
| 2024 | $2,906 +3% | $191,947 +3% |
| 2023 | $2,821 +9.4% | $186,357 +3% |
| 2022 | $2,579 +0.9% | $180,930 +3% |
| 2021 | $2,556 +0.8% | $175,661 +1.2% |
| 2020 | $2,536 +1.3% | $173,600 +2.3% |
| 2019 | $2,504 +1.4% | $169,697 +1.9% |
| 2018 | $2,469 | $166,533 +2.1% |
| 2017 | $2,469 +1.4% | $163,108 +2.1% |
| 2016 | $2,436 +0.7% | $159,754 +5.5% |
| 2015 | $2,419 -21.2% | $151,374 +5% |
| 2014 | $3,072 | $144,234 -1.1% |
| 2013 | -- | $145,822 -2.7% |
| 2012 | -- | $149,912 +26.9% |
| 2011 | -- | $118,165 +1.5% |
| 2010 | -- | $116,419 +2.7% |
| 2009 | -- | $113,359 +5.7% |
| 2006 | -- | $107,266 +3% |
| 2005 | $1,470 | $104,142 +3% |
| 2004 | -- | $101,109 +1.9% |
| 2003 | $1,439 | $99,224 +2.4% |
| 2002 | -- | $96,898 +1.5% |
| 2001 | -- | $95,441 +3% |
| 2000 | -- | $92,661 +2.7% |
| 1999 | -- | $90,225 |
Find assessor info on the county website
Monthly payment
Est. payment
Payment breakdown
Explore the cost of this home by adjusting the details. Changes won't be saved.Climate risks
Neighborhood: The Cape
Nearby schools
Schools provided by the listing agent
- Elementary: Louis Sheffield
- Middle: Oceanway
- High: First Coast
Source: realMLS. This data may not be complete. We recommend contacting the local school district to confirm school assignments for this home.
- $352,9003 bd2 ba1.7k sqft14755 Water View Ln, Jacksonville, FL 32226Off Market
- $301,6003 bd2 ba1.6k sqft2821 Hidden Creek Dr, Jacksonville, FL 32226Off Market
- $388,5003 bd2 ba1.8k sqft2834 Water View Cir, Jacksonville, FL 32226Off Market

- $374,7003 bd2 ba1.6k sqft2829 Hidden Creek Dr, Jacksonville, FL 32226Off Market

Similar homes
- $425,0004 bd3 ba2.2k sqft11631 LAKE CHUB Drive, Jacksonville, FL 32226For Sale
 MLS ID #2164898, NELSON ORTEGA. realMLS
- $445,0004 bd3 ba2.3k sqft3172 LITTLE KERN Lane, Jacksonville, FL 32226For Sale
 MLS ID #2160372, NELSON ORTEGA. realMLS
- $315,0003 bd2 ba1.4k sqft3497 AYRSHIRE Street, Jacksonville, FL 32226For Sale
 MLS ID #2167223, MARIO GONZALEZ. realMLS
- $415,0004 bd3 ba1.8k sqft3767 HERMITAGE Road E, Jacksonville, FL 32277For Sale
 MLS ID #2162350, AARON PENA. realMLS
