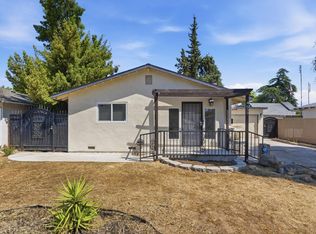
Welcome to 2827 N Barton Avenue, a beautifully remodeled home that perfectly blends modern updates with timeless charm. Offering 2 bedrooms, 1 bathroom, 2 living areas, and 1,296 square feet of thoughtfully updated living space, this move-in-ready property is ready for its next owner. Second living room could easily be converted to a 3rd bedroom. Step inside to discover a bright and inviting interior featuring newer flooring, fresh paint, updated baseboards, and a stunning remodeled kitchen complete with granite countertops, modern finishes, and ample cabinet space. The updated bathroom is equally impressive, showcasing a spacious walk-in shower, stylish vanity, and contemporary flooring. The outdoor space is designed for both relaxation and entertaining. Enjoy gatherings under the covered patio, watch the kids or pets play in the fenced grass area. This backyard offers multiple spaces to enjoy year-round California living. Situated in an established Fresno neighborhood, this home is conveniently located near schools, shopping, dining, and everyday amenities. With extensive updates throughout and exceptional outdoor living spaces, this is an opportunity to own a turnkey home in a desirable central Fresno location. Don't miss your chance to make this beautifully updated property your own!
Accepting backups
Price cut: $10K (6/12)
$319,000
2827 N Barton Ave, Fresno, CA 93703
2beds
1baths
1,296sqft
:
Get pre-qualified$2,112/mo
Residential, Single Family Residence
Built in 1953
6,834 Square Feet Lot
$319,300 Zestimate®
$246/sqft
$-- HOA
What's special
Basketball hoopModern finishesContemporary flooringSeparate fenced sitting areaFresh paintUpdated baseboardsSpacious walk-in shower
- 53 days |
- 43 |
- 1 |
Likely to sell faster than
Zillow last checked:
Listing updated:
Listed by:
Melissa M. Bowen DRE #01980682 559-367-4799,
HomeSmart PV and Associates
Source: Fresno MLS,MLS#: 649904Originating MLS: Fresno MLS
Facts & features
Interior
Bedrooms & bathrooms
- Bedrooms: 2
- Bathrooms: 1
Primary bedroom
- Area: 0
- Dimensions: 0 x 0
Bedroom 1
- Area: 0
- Dimensions: 0 x 0
Bedroom 2
- Area: 0
- Dimensions: 0 x 0
Bedroom 3
- Area: 0
- Dimensions: 0 x 0
Bedroom 4
- Area: 0
- Dimensions: 0 x 0
Dining room
- Area: 0
- Dimensions: 0 x 0
Family room
- Area: 0
- Dimensions: 0 x 0
Kitchen
- Features: Eat-in Kitchen
- Area: 0
- Dimensions: 0 x 0
Living room
- Area: 0
- Dimensions: 0 x 0
Basement
- Area: 0
Heating
- Ductless or Split, Floor or Wall Unit
Cooling
- Central Air, Ductless or Split
Appliances
- Included: F/S Range/Oven, Gas Appliances, Electric Appliances
- Laundry: In Garage
Features
- Number of fireplaces: 1
- Fireplace features: Masonry
Interior area
- Total structure area: 1,296
- Total interior livable area: 1,296 sqft
Property
Parking
- Total spaces: 1
- Parking features: Garage - Attached
- Attached garage spaces: 1
Features
- Levels: One
- Stories: 1
- Patio & porch: Covered, Uncovered, Concrete
- Fencing: Fenced
Lot
- Size: 6,834 Square Feet
- Dimensions: 67 x 102
- Features: Urban, Mature Landscape
Details
- Parcel number: 44707523
- Zoning: R1
Construction
Type & style
- Home type: SingleFamily
- Property subtype: Residential, Single Family Residence
Materials
- Stucco
- Foundation: Wood Subfloor
- Roof: Composition
Condition
- Year built: 1953
Utilities & green energy
- Electric: On
- Sewer: Public Sewer
- Water: Public
- Utilities for property: Public Utilities
Community & HOA
Location
- Region: Fresno
Financial & listing details
- Price per square foot: $246/sqft
- Tax assessed value: $84,144
- Annual tax amount: $1,080
- Date on market: 6/4/2026
- Cumulative days on market: 52 days
- Listing agreement: Exclusive Right To Sell
- Listing terms: Government,Conventional,Cash
Estimated market value
$319,300
$303,000 - $335,000
$1,625/mo
Price history
| Date | Event | Price |
|---|---|---|
| 6/19/2026 | Pending sale | $319,000$246/sqft |
Source: Fresno MLS #649904 Report a problem | ||
| 6/12/2026 | Price change | $319,000-3%$246/sqft |
Source: Fresno MLS #649904 Report a problem | ||
| 6/4/2026 | Listed for sale | $329,000+391%$254/sqft |
Source: Fresno MLS #649904 Report a problem | ||
| 11/30/2011 | Sold | $67,000-59.1%$52/sqft |
Source: Public Record Report a problem | ||
| 6/6/2011 | Sold | $164,000+178%$127/sqft |
Source: Public Record Report a problem | ||
| 12/18/1998 | Sold | $59,000$46/sqft |
Source: Public Record Report a problem | ||
Public tax history
| Year | Property taxes | Tax assessment |
|---|---|---|
| 2025 | $1,080 +4% | $84,144 +2% |
| 2024 | $1,039 +1.9% | $82,495 +2% |
| 2023 | $1,019 +1.3% | $80,878 +2% |
| 2022 | $1,006 +2.8% | $79,293 +2% |
| 2021 | $978 +0.4% | $77,739 +1% |
| 2020 | $974 +4% | $76,943 +2% |
| 2019 | $937 +2.2% | $75,435 +2% |
| 2018 | $917 +1.7% | $73,957 +2% |
| 2017 | $901 +3.4% | $72,508 +2% |
| 2016 | $872 +1.5% | $71,087 +1.5% |
| 2015 | $859 +1.8% | $70,020 +2% |
| 2014 | $843 | $68,649 +0.5% |
| 2013 | -- | $68,340 +2% |
| 2012 | -- | $67,000 -7.2% |
| 2011 | -- | $72,185 +0.8% |
| 2010 | -- | $71,647 -0.2% |
| 2009 | -- | $71,818 +2% |
| 2008 | -- | $70,411 +2% |
| 2007 | -- | $69,031 +2% |
| 2006 | -- | $67,679 +2% |
| 2005 | -- | $66,353 +2% |
| 2004 | -- | $65,053 +1.9% |
| 2003 | -- | $63,862 +2% |
| 2002 | -- | $62,610 +2% |
| 2001 | $736 | $61,383 |
Find assessor info on the county website
Monthly payment
Est. payment
Payment breakdown
Explore the cost of this home by adjusting the details. Changes won't be saved.Climate risks
Neighborhood: Mclane
Nearby schools
GreatSchools rating
- 5/10Norseman Elementary SchoolGrades: K-6Distance: 0.7 mi
- 3/10Scandinavian Middle SchoolGrades: 7-8Distance: 0.7 mi
- 4/10McLane High SchoolGrades: 9-12Distance: 0.3 mi
Schools provided by the listing agent
- Elementary: Norseman
- Middle: Scandinavian
- High: McLane
Source: Fresno MLS. This data may not be complete. We recommend contacting the local school district to confirm school assignments for this home.
- $271,5002 bd1 ba1k sqft2817 N Barton Ave, Fresno, CA 93703Off Market

- $350,7004 bd2 ba1.3k sqft2837 N Barton Ave, Fresno, CA 93703Off Market
- $308,5003 bd1 ba1.1k sqft2828 N Chance Ave, Fresno, CA 93703Off Market

- $248,9003 bd1 ba1k sqft2818 N Chance Ave, Fresno, CA 93703Off Market
- $274,8003 bd1 ba1k sqft2838 N Chance Ave, Fresno, CA 93703Off Market
- $272,4002 bd1 ba1.1k sqft2807 N Barton Ave, Fresno, CA 93703Off Market
- $341,7004 bd2 ba1.3k sqft2847 N Barton Ave, Fresno, CA 93703Off Market
- $288,7003 bd1 ba1.2k sqft2808 N Chance Ave, Fresno, CA 93703Off Market
A local agent can set up tours, give advice and negotiate with sellers.
A local lender can help you make sure your offer is ready when you are.
Similar homes
- $365,0003 bd2 ba1.9k sqft4659 E Terrace Ave, Fresno, CA 93703For Sale
 MLS ID #648554, Todd F. Priest. Fresno MLS
 - $320,0003 bd2 ba1.2k sqft4867 E Leisure Ave, Fresno, CA 93727For Sale
 MLS ID #647758, Miriam Gonzalez. Fresno MLS
 - $320,0003 bd1 ba1.2k sqft1337 E Princeton Ave, Fresno, CA 93704For Sale
 MLS ID #650244, Michelle Romero-Quarles. Fresno MLS
 - $305,0003 bd2 ba1.2k sqft3744 E Dakota Ave, Fresno, CA 93726For Sale
 MLS ID #649168, Judy I. Koontz. Fresno MLS
 - $318,0003 bd1 ba1k sqft2452 S Holloway Ave, Fresno, CA 93725For SaleMLS ID #651373, Cynthia Torres. Fresno MLS
- $330,0003 bd2 ba1k sqft1402 N Bush Ave, Fresno, CA 93727For SaleMLS ID #649902, Jeff Aquino. Fresno MLS
- $319,9003 bd1 ba1k sqft1838 S Whitney Ave, Fresno, CA 93702For SaleMLS ID #627956, Christopher Cissel. Fresno MLS
- $350,0003 bd2 ba1.3k sqft712 E San Ramon Ave, Fresno, CA 93710For SaleMLS ID #649601, Isaac P. Ramirez. Fresno MLS
- $339,9002 bd1 ba1.3k sqft332 E Shields Ave, Fresno, CA 93704For SaleMLS ID #643278, Ryan M. Perkins. Fresno MLS
- $325,0002 bd2 ba1.2k sqft3239 W Vassar Ave, Fresno, CA 93722For SaleMLS ID #651079, Ranferi Pineda-Garcia. Fresno MLS
- $319,9993 bd2 ba1k sqft370 W Spruce Ave, Pinedale, CA 93650For SaleMLS ID #652100, Kamalpreet K. Wade. Fresno MLS
- $329,0003 bd2 ba1.2k sqft2211 W Garland Ave, Fresno, CA 93705For SaleMLS ID #648502, Ann M. Lee. Fresno MLS
- $345,0002 bd1 ba1.1k sqft509 E Weldon Ave, Fresno, CA 93704For SaleMLS ID #651121, Sarah Tolmachoff. Fresno MLS
- $352,0003 bd2 ba1.5k sqft4909 E Fillmore Avenue, Fresno, CA 93727For SaleMLS ID #242168, Anna E Jasso, Century 21 Select Real Estate. TCMLS
- $325,0002 bd2 ba1.1k sqft8147 N Cedar Ave APT 203, Fresno, CA 93720For SaleMLS ID #649866, Ann M. Lee. Fresno MLS
- $364,9003 bd1 ba1.4k sqft1017 W Vassar Ave, Fresno, CA 93705For SaleMLS ID #646447, Craig Barton. Fresno MLS
- $330,0003 bd2 ba1.2k sqft2295 N Lodi Ave, Fresno, CA 93722For SaleMLS ID #651612, Felicia G. Morris, GRI, NRBA. Fresno MLS
- $375,0003 bd2 ba1.3k sqft4535 N Laureen Avenue, Fresno, CA 93726For SaleMLS ID #242166, Virginia Tamez, Central California Real Estate. TCMLS
- $355,0003 bd2 ba1.1k sqft619 W Indianapolis Ave, Clovis, CA 93612For SaleMLS ID #651378, Jo-Linda L. Garud. Fresno MLS
- $279,9002 bd1 ba1.1k sqft1727 N Vagedes Ave, Fresno, CA 93705For SaleMLS ID #645972, Jessica L. Luper. Fresno MLS
Local buyer's agents are ready to help
