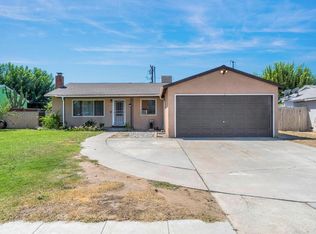
Welcome to this well maintained 3 bed, 2 bath home in Clovis. The spacious living room features a cozy fireplace and opens to the dining area and kitchen, complete with tile flooring and stainless steel appliances. Enjoy updated carpet, neutral finishes, and a functional floor plan throughout. Step outside to a large backyard with a covered patio, mature shade tree, and plenty of room for entertaining, gardening, or play. Conveniently located near shopping, dining, parks, and within the desirable Clovis Unified School District, this home is move-in ready and waiting for its next owner.
Accepting backups
$355,000
619 W Indianapolis Ave, Clovis, CA 93612
3beds
2baths
1,100sqft
:
Get pre-qualified$2,351/mo
Residential, Single Family Residence
Built in 1970
6,507 Square Feet Lot
$356,400 Zestimate®
$323/sqft
$-- HOA
What's special
Cozy fireplaceLarge backyardUpdated carpetMature shade treeTile flooringNeutral finishesStainless steel appliances
- 30 days |
- 1,571 |
- 123 |
Zillow last checked:
Listing updated:
Listed by:
Jo-Linda L. Garud DRE #02002053 559-304-6028,
VHP Brokers
Source: Fresno MLS,MLS#: 651378Originating MLS: Fresno MLS
Facts & features
Interior
Bedrooms & bathrooms
- Bedrooms: 3
- Bathrooms: 2
Primary bedroom
- Area: 0
- Dimensions: 0 x 0
Bedroom 1
- Area: 0
- Dimensions: 0 x 0
Bedroom 2
- Area: 0
- Dimensions: 0 x 0
Bedroom 3
- Area: 0
- Dimensions: 0 x 0
Bedroom 4
- Area: 0
- Dimensions: 0 x 0
Bathroom
- Features: Tub/Shower
Dining room
- Area: 0
- Dimensions: 0 x 0
Family room
- Area: 0
- Dimensions: 0 x 0
Kitchen
- Features: Breakfast Bar
- Area: 0
- Dimensions: 0 x 0
Living room
- Area: 0
- Dimensions: 0 x 0
Basement
- Area: 0
Heating
- Has Heating (Unspecified Type)
Cooling
- Central Air
Appliances
- Included: Built In Range/Oven, Electric Appliances
- Laundry: In Garage
Features
- Flooring: Carpet, Tile
- Number of fireplaces: 1
Interior area
- Total structure area: 1,100
- Total interior livable area: 1,100 sqft
Property
Parking
- Total spaces: 2
- Parking features: Garage - Attached
- Attached garage spaces: 2
Features
- Levels: One
- Stories: 1
Lot
- Size: 6,507 Square Feet
- Dimensions: 62 x 105
- Features: Urban, Sprinklers In Front
Details
- Parcel number: 43047202
- Zoning: R1
Construction
Type & style
- Home type: SingleFamily
- Property subtype: Residential, Single Family Residence
Materials
- Stucco
- Foundation: Concrete
- Roof: Composition
Condition
- Year built: 1970
Utilities & green energy
- Electric: On
- Sewer: Public Sewer
- Water: Public
- Utilities for property: Public Utilities
Community & HOA
Location
- Region: Clovis
Financial & listing details
- Price per square foot: $323/sqft
- Tax assessed value: $148,204
- Annual tax amount: $1,886
- Date on market: 7/3/2026
- Cumulative days on market: 12 days
- Listing agreement: Exclusive Right To Sell
Estimated market value
$356,400
$339,000 - $374,000
$1,978/mo
Price history
| Date | Event | Price |
|---|---|---|
| 8/1/2026 | Pending sale | $355,000$323/sqft |
Source: Fresno MLS #651378 Report a problem | ||
| 7/23/2026 | Listed for sale | $355,000$323/sqft |
Source: Fresno MLS #651378 Report a problem | ||
| 7/6/2026 | Pending sale | $355,000$323/sqft |
Source: Fresno MLS #651378 Report a problem | ||
| 7/3/2026 | Listed for sale | $355,000+200.8%$323/sqft |
Source: Fresno MLS #651378 Report a problem | ||
| 9/28/2023 | Listing removed | -- |
Source: Zillow Rentals Report a problem | ||
| 9/23/2023 | Listed for rent | $2,100$2/sqft |
Source: Zillow Rentals Report a problem | ||
| 5/14/2012 | Sold | $118,000-54.1%$107/sqft |
Source: Public Record Report a problem | ||
| 6/7/2005 | Sold | $257,000+95.4%$234/sqft |
Source: Public Record Report a problem | ||
| 5/15/2003 | Sold | $131,500$120/sqft |
Source: Public Record Report a problem | ||
Public tax history
| Year | Property taxes | Tax assessment |
|---|---|---|
| 2025 | $1,886 +4% | $148,204 +2% |
| 2024 | $1,814 +1.9% | $145,299 +2% |
| 2023 | $1,779 +1.4% | $142,450 +2% |
| 2022 | $1,756 +2.8% | $139,658 +2% |
| 2021 | $1,707 -29.1% | $136,920 -28.9% |
| 2020 | $2,406 +4.1% | $192,474 +2% |
| 2019 | $2,313 +44.6% | $188,700 +44.9% |
| 2018 | $1,599 +1.7% | $130,256 +2% |
| 2017 | $1,572 +3.4% | $127,703 +2% |
| 2016 | $1,520 +1.5% | $125,200 +1.5% |
| 2015 | $1,497 +1.9% | $123,321 +2% |
| 2014 | $1,469 | $120,906 +0.5% |
| 2013 | -- | $120,360 +4.9% |
| 2012 | -- | $114,700 -5.1% |
| 2011 | -- | $120,900 -15% |
| 2010 | -- | $142,200 |
| 2009 | -- | $142,200 -29.6% |
| 2008 | -- | $202,100 -23.8% |
| 2007 | -- | $265,302 +2% |
| 2006 | -- | $260,100 +90.5% |
| 2005 | -- | $136,528 +2% |
| 2004 | -- | $133,852 +204.2% |
| 2003 | -- | $43,998 +2% |
| 2002 | -- | $43,136 +2% |
| 2001 | $513 | $42,291 |
Find assessor info on the county website
Monthly payment
Est. payment
Payment breakdown
Explore the cost of this home by adjusting the details. Changes won't be saved.Climate risks
Neighborhood: 93612
Nearby schools
GreatSchools rating
- 5/10Viking Elementary SchoolGrades: K-6Distance: 0.6 mi
- 2/10Ahwahnee Middle SchoolGrades: 7-8Distance: 3.2 mi
- 4/10Herbert Hoover High SchoolGrades: 9-12Distance: 2.9 mi
Schools provided by the listing agent
- Elementary: Viking
- Middle: Ahwahnee
- High: Hoover
Source: Fresno MLS. This data may not be complete. We recommend contacting the local school district to confirm school assignments for this home.
- $368,9003 bd2 ba1.4k sqft629 W Indianapolis Ave, Clovis, CA 93612Off Market
- $348,6003 bd1 ba1.2k sqft609 W Indianapolis Ave, Clovis, CA 93612Off Market
- $373,6003 bd2 ba1.1k sqft620 W Donner Ave, Clovis, CA 93612Off Market
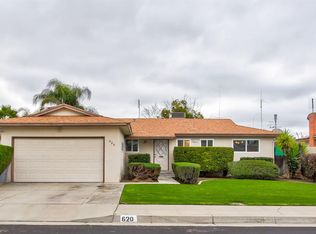
- $368,8003 bd2 ba1.2k sqft630 W Donner Ave, Clovis, CA 93612Off Market
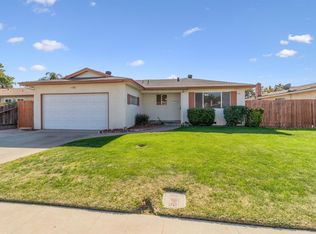
- $364,6003 bd2 ba1.4k sqft639 W Indianapolis Ave, Clovis, CA 93612Off Market
- $386,1003 bd2 ba1.4k sqft608 W Donner Ave, Clovis, CA 93612Off Market
- $327,7003 bd2 ba1.1k sqft620 W Indianapolis Ave, Clovis, CA 93612Off Market
- $367,3003 bd2 ba1.4k sqft640 W Donner Ave, Clovis, CA 93612Off Market
A local agent can set up tours, give advice and negotiate with sellers.
Similar homes
- $380,0003 bd2 ba1.1k sqft649 W Ashcroft Ave, Clovis, CA 93612For Sale
 MLS ID #648785, Christine J. Majors. Fresno MLS
 - $388,0003 bd2 ba1.2k sqft514 W San Gabriel Ave, Clovis, CA 93612For Sale
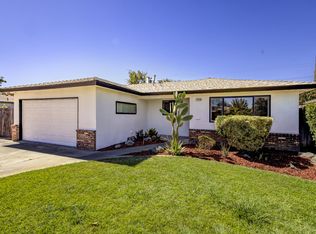 MLS ID #652501, Catherine Sawatsky. Fresno MLS
 - $345,0003 bd2 ba1.3k sqft487 W San Jose Ave, Clovis, CA 93612For Sale
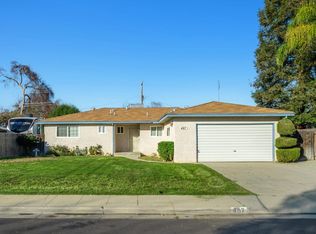 MLS ID #642006, Lionel Akpovi. Fresno MLS
 - $345,0003 bd2 ba1.2k sqft5064 E Hammond Ave, Fresno, CA 93727For Sale
 MLS ID #652958, Kaying Vang. Fresno MLS
 - $384,9003 bd2 ba1.4k sqft1645 Renn Ave, Clovis, CA 93611For SaleMLS ID #652947, Tommy Smith. Fresno MLS
- $312,0003 bd2 ba1k sqft5358 E Tyler Ave, Fresno, CA 93727For SaleMLS ID #652850, Rhonda Sgro. Fresno MLS
- $389,0003 bd2 ba1.5k sqft4839 E Santa Ana Ave, Fresno, CA 93726For SaleMLS ID #650512, Caleb Pletz. Fresno MLS
- $370,0003 bd2 ba1.4k sqft4723 N Harrison Ave, Fresno, CA 93704For SaleMLS ID #652904, Toni Braun. Fresno MLS
- $320,0003 bd2 ba1k sqft4758 E Montecito Ave, Fresno, CA 93702For SaleMLS ID #652865, Bryanne L. Wilder-Kelley. Fresno MLS
- $335,0003 bd2 ba952 sqft4910 E Carmen Ave, Fresno, CA 93727For SaleMLS ID #651884, Isaac P. Ramirez. Fresno MLS
- $375,0003 bd2 ba1.2k sqft5493 E Iowa Ave, Fresno, CA 93727For SaleMLS ID #652625, Jesus Gonzales. Fresno MLS
- $350,0003 bd2 ba1.2k sqft5041 W Willis Ave, Fresno, CA 93722For SaleMLS ID #652483, Cash M. Thomas. Fresno MLS
- $320,0003 bd2 ba1.2k sqft4867 E Leisure Ave, Fresno, CA 93727For SaleMLS ID #647758, Miriam Gonzalez. Fresno MLS
- $427,9003 bd2 ba1.5k sqft1407 Purvis Ave, Clovis, CA 93611For SaleMLS ID #650445, Dolores Haydee Moerman. Fresno MLS
- $369,9003 bd2 ba1.2k sqft4584 N Hulbert Ave, Fresno, CA 93705For SaleMLS ID #650780, Ruben Villegas. Fresno MLS
- $379,0003 bd2 ba1.5k sqft3745 N Cornelia Ave, Fresno, CA 93722For SaleMLS ID #652722, Jasjeet S. Jandu. Fresno MLS
- $419,9993 bd3 ba1.3k sqft3140 Redington Ave, Clovis, CA 93619For SaleMLS ID #652473, Monica B. Vigil. Fresno MLS
- $389,9003 bd2 ba1.5k sqft5927 E Nevada Ave, Fresno, CA 93727For SaleMLS ID #652434, Lynne M. Reeves. Fresno MLS
- $300,0002 bd2 ba1k sqft474 E Alluvial Ave Unit 196, Fresno, CA 93720For SaleMLS ID #652917, Brian Freer. Fresno MLS
- $369,9003 bd2 ba1.5k sqft2335 W Cornell Ave, Fresno, CA 93705For SaleMLS ID #649236, Tracy L. DeBenedetto. Fresno MLS
Local buyer's agents are ready to help
