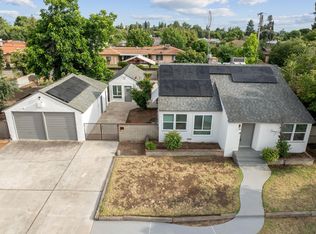
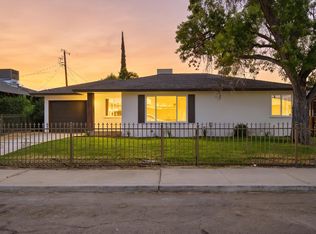
4910 E Carmen Ave delivers total peace of mind with a long list of high-value, practical upgrades. The exterior features a clean, newly redashed stucco finish, while a brand-new electrical panel brings the home's infrastructure up to modern standards. Inside, the single-story layout features durable new luxury vinyl plank (LVP) flooring, crisp paint, new trim, baseboards, and all-new interior doors. The kitchen is fully modernized with new shaker cabinets, updated quartz countertops, and stainless steel appliances, featuring a wide sliding door that opens to the backyard. With completely renovated bathrooms and a highly functional footprint, this turnkey property cuts out the weekend project list so you can move right in.
For sale
Price increase: $5K (7/29)
$335,000
4910 E Carmen Ave, Fresno, CA 93727
3beds
2baths
952sqft
:
Get pre-qualified$2,219/mo
Residential, Single Family Residence
Built in 1961
6,298 Square Feet Lot
$333,200 Zestimate®
$352/sqft
$-- HOA
What's special
New shaker cabinetsSingle-story layoutCrisp paintUpdated quartz countertopsCompletely renovated bathroomsStainless steel appliancesAll-new interior doors
- 20 days |
- 1,022 |
- 118 |
Zillow last checked:
Listing updated:
Listed by:
Isaac P. Ramirez DRE #01753020 559-341-3232,
Park Place Real Estate,
Briana Ramirez DRE #01999483 559-241-9944,
Park Place Real Estate
Source: Fresno MLS,MLS#: 651884Originating MLS: Fresno MLS
Facts & features
Interior
Bedrooms & bathrooms
- Bedrooms: 3
- Bathrooms: 2
Primary bedroom
- Area: 0
- Dimensions: 0 x 0
Bedroom 1
- Area: 0
- Dimensions: 0 x 0
Bedroom 2
- Area: 0
- Dimensions: 0 x 0
Bedroom 3
- Area: 0
- Dimensions: 0 x 0
Bedroom 4
- Area: 0
- Dimensions: 0 x 0
Bathroom
- Features: Tub/Shower
Dining room
- Area: 0
- Dimensions: 0 x 0
Family room
- Area: 0
- Dimensions: 0 x 0
Kitchen
- Area: 0
- Dimensions: 0 x 0
Living room
- Area: 0
- Dimensions: 0 x 0
Basement
- Area: 0
Heating
- Has Heating (Unspecified Type)
Cooling
- Central Air
Appliances
- Included: F/S Range/Oven, Electric Appliances, Disposal, Dishwasher
- Laundry: In Garage
Features
- Flooring: Laminate
- Windows: Double Pane Windows
- Has fireplace: No
Interior area
- Total structure area: 952
- Total interior livable area: 952 sqft
Property
Parking
- Total spaces: 2
- Parking features: Garage - Attached
- Attached garage spaces: 2
Features
- Levels: One
- Stories: 1
Lot
- Size: 6,298 Square Feet
- Dimensions: 60 x 105
- Features: Urban, Sprinklers In Front, Sprinklers Auto
Details
- Additional structures: Shed(s)
- Parcel number: 45505402
- Zoning: RS4
Construction
Type & style
- Home type: SingleFamily
- Architectural style: Ranch
- Property subtype: Residential, Single Family Residence
Materials
- Stucco
- Foundation: Wood Subfloor
- Roof: Composition
Condition
- Year built: 1961
Utilities & green energy
- Electric: On
- Sewer: Public Sewer
- Water: Public
- Utilities for property: Public Utilities
Community & HOA
Location
- Region: Fresno
Financial & listing details
- Price per square foot: $352/sqft
- Tax assessed value: $184,150
- Annual tax amount: $2,404
- Date on market: 7/10/2026
- Cumulative days on market: 8 days
- Listing agreement: Exclusive Right To Sell
Estimated market value
$333,200
$317,000 - $350,000
$1,963/mo
Price history
| Date | Event | Price |
|---|---|---|
| 7/29/2026 | Price change | $335,000+1.5%$352/sqft |
Source: Fresno MLS #651884 Report a problem | ||
| 7/17/2026 | Pending sale | $330,000$347/sqft |
Source: Fresno MLS #651884 Report a problem | ||
| 7/10/2026 | Listed for sale | $330,000+85.9%$347/sqft |
Source: Fresno MLS #651884 Report a problem | ||
| 4/5/2023 | Sold | $177,500+121.9%$186/sqft |
Source: Public Record Report a problem | ||
| 10/15/2008 | Sold | $80,000$84/sqft |
Source: Public Record Report a problem | ||
Public tax history
| Year | Property taxes | Tax assessment |
|---|---|---|
| 2025 | $2,404 +3.9% | $184,150 +2% |
| 2024 | $2,313 +154.9% | $180,540 +135.8% |
| 2023 | $908 +1.5% | $76,573 +2% |
| 2022 | $894 +3% | $75,073 +2% |
| 2021 | $868 +0.5% | $73,602 +1% |
| 2020 | $864 +4.1% | $72,848 +2% |
| 2019 | $829 +2.4% | $71,421 +2% |
| 2018 | $810 +2% | $70,022 +2% |
| 2017 | $794 +3.6% | $68,650 +2% |
| 2016 | $767 +1.7% | $67,305 +1.5% |
| 2015 | $754 +2.4% | $66,295 +2% |
| 2014 | $736 | $64,998 +0.5% |
| 2013 | -- | $64,705 +2% |
| 2012 | -- | $63,438 +2% |
| 2011 | -- | $62,195 +0.8% |
| 2010 | -- | $61,731 -0.2% |
| 2009 | -- | $61,879 +2% |
| 2008 | -- | $60,667 +2% |
| 2007 | -- | $59,479 +2% |
| 2006 | -- | $58,314 +2% |
| 2005 | -- | $57,171 +2% |
| 2004 | -- | $56,051 +1.9% |
| 2003 | -- | $55,025 +2% |
| 2002 | -- | $53,947 +2% |
| 2001 | $656 | $52,891 |
Find assessor info on the county website
Monthly payment
Est. payment
Payment breakdown
Explore the cost of this home by adjusting the details. Changes won't be saved.Climate risks
Neighborhood: Roosevelt
Nearby schools
GreatSchools rating
- 7/10Ewing Elementary SchoolGrades: K-6Distance: 0.4 mi
- 3/10Scandinavian Middle SchoolGrades: 7-8Distance: 1.3 mi
- 4/10McLane High SchoolGrades: 9-12Distance: 1.5 mi
Schools provided by the listing agent
- Elementary: Ewing
- Middle: Scandinavian
- High: McLane
Source: Fresno MLS. This data may not be complete. We recommend contacting the local school district to confirm school assignments for this home.
- $333,4003 bd1 ba1.2k sqft4906 E Carmen Ave, Fresno, CA 93727Off Market
- $318,8003 bd1 ba1.1k sqft4914 E Carmen Ave, Fresno, CA 93727Off Market
- $297,3003 bd1 ba1.2k sqft4909 E Weathermaker Ave, Fresno, CA 93727Off Market
- $307,2003 bd1 ba1.2k sqft4918 E Carmen Ave, Fresno, CA 93727Off Market
- $292,5003 bd1 ba1k sqft4905 E Weathermaker Ave, Fresno, CA 93727Off Market
- $264,5003 bd1 ba1k sqft4913 E Weathermaker Ave, Fresno, CA 93727Off Market
- $271,4003 bd1 ba952 sqft4907 E Carmen Ave, Fresno, CA 93727Off Market
- $278,4003 bd1 ba1.1k sqft4911 E Carmen Ave, Fresno, CA 93727Off Market
A local agent can set up tours, give advice and negotiate with sellers.
A local lender can help you make sure your offer is ready when you are.
Similar homes
- $320,0003 bd2 ba1.2k sqft4867 E Leisure Ave, Fresno, CA 93727For Sale
 MLS ID #647758, Miriam Gonzalez. Fresno MLS
 - $429,0004 bd3 ba1.4k sqft5012 E Belmont Ave, Fresno, CA 93727For Sale
 MLS ID #652769, Ann M. Lee. Fresno MLS
 - $324,9003 bd1 ba1k sqft4056 E Brentwood Ave, Fresno, CA 93703For Sale
 MLS ID #652716, Jesus Nunez. Fresno MLS
 - $350,0003 bd1 ba1.1k sqft2302 E Fedora Ave, Fresno, CA 93726For Sale
 MLS ID #651923, Jason Farris. Fresno MLS
 - $339,9993 bd2 ba1.4k sqft2318 E Vassar Ave, Fresno, CA 93703For SaleMLS ID #202606725, Eli De La Madrid Leon. Bakersfield AOR
- $318,0003 bd1 ba1k sqft2452 S Holloway Ave, Fresno, CA 93725For SaleMLS ID #651373, Cynthia Torres. Fresno MLS
- $324,9003 bd1 ba1.2k sqft1373 N Esther Way, Fresno, CA 93728For SaleMLS ID #651887, Gracelyn Martinez. Fresno MLS
- $389,9004 bd2 ba1.3k sqft3641 N Maple Ave, Fresno, CA 93726For SaleMLS ID #651614, Marissa Ambriz. Fresno MLS
- $389,9003 bd2 ba1.2k sqft4952 E Huntington Ave, Fresno, CA 93727For SaleMLS ID #649737, Teresa Norman. Fresno MLS
- $355,0003 bd2 ba1.1k sqft619 W Indianapolis Ave, Clovis, CA 93612For SaleMLS ID #651378, Jo-Linda L. Garud. Fresno MLS
- $345,0003 bd2 ba1.1k sqft2316 E Norwich Ave, Fresno, CA 93726For SaleMLS ID #648411, Maria Altamirano. Fresno MLS
- $299,8973 bd2 ba1.1k sqft2846 N Cedar Ave, Fresno, CA 93703For SaleMLS ID #649141, Marshal J. Strang. Fresno MLS
- $329,9003 bd1 ba1.3k sqft618 W Weldon Ave, Fresno, CA 93705For SaleMLS ID #649312, Chase A. Holland. Fresno MLS
- $304,9983 bd1 ba1k sqft4139 E Hedges Ave, Fresno, CA 93703For SaleMLS ID #627615, Robin T. Sparks. Fresno MLS
- $405,0003 bd2 ba1.3k sqft555 E Fountain Way, Fresno, CA 93704For SaleMLS ID #652536, Rudy G. Herrera. Fresno MLS
- $349,9994 bd3 ba1.1k sqft1235 N Safford Ave, Fresno, CA 93728For SaleMLS ID #648437, Khary J. Livingston. Fresno MLS
- $319,9003 bd1 ba1k sqft1838 S Whitney Ave, Fresno, CA 93702For SaleMLS ID #627956, Christopher Cissel. Fresno MLS
- $330,0003 bd2 ba1.2k sqft2295 N Lodi Ave, Fresno, CA 93722For SaleMLS ID #651612, Felicia G. Morris, GRI, NRBA. Fresno MLS
- $349,0003 bd1 ba1.3k sqft1470 N College Ave, Fresno, CA 93728For SaleMLS ID #650696, Ashley Hyatt. Fresno MLS
- $325,0002 bd2 ba1k sqft474 E Alluvial Ave Unit 119, Fresno, CA 93720For SaleMLS ID #652371, Derek E. Vagim. Fresno MLS
Local buyer's agents are ready to help
