A new place to call home, don't let this opportunity pass you by. A brand new roof (installed June 2026), a pool, and updated windows, fixtures and appliances make this a great buy. Located in Clovis, a quick walk will get you to a local park. Proximity to shops, food, Fresno State University, Freeways 41 and 168 promises a location you won't tire of. Three bedrooms, two full bathrooms, an attached 2-car garage, and two living room spaces offer a floorplan that is tried and true. Updated with new paint, refinished and sealed hardwood flooring, hardware, and a termite certification will make this home rise to the top of your list.
For sale
$388,000
514 W San Gabriel Ave, Clovis, CA 93612
3beds
2baths
1,288sqft
:
Get pre-qualified$2,569/mo
Residential, Single Family Residence
Built in 1965
5,998 Square Feet Lot
$385,700 Zestimate®
$301/sqft
$-- HOA
What's special
Brand new roofNew paintUpdated windowsThree bedrooms
- 6 days |
- 881 |
- 91 |
Likely to sell faster than
Zillow last checked:
Listing updated:
Listed by:
Catherine Sawatsky DRE #01722428 559-307-6564,
Cygnus Estates
Source: Fresno MLS,MLS#: 652501Originating MLS: Fresno MLS
Facts & features
Interior
Bedrooms & bathrooms
- Bedrooms: 3
- Bathrooms: 2
Primary bedroom
- Area: 0
- Dimensions: 0 x 0
Bedroom 1
- Area: 0
- Dimensions: 0 x 0
Bedroom 2
- Area: 0
- Dimensions: 0 x 0
Bedroom 3
- Area: 0
- Dimensions: 0 x 0
Bedroom 4
- Area: 0
- Dimensions: 0 x 0
Bathroom
- Features: Tub/Shower, Shower, Roman Tub
Dining room
- Features: Family Room/Area
- Area: 0
- Dimensions: 0 x 0
Family room
- Area: 0
- Dimensions: 0 x 0
Kitchen
- Features: Eat-in Kitchen, Breakfast Bar
- Area: 0
- Dimensions: 0 x 0
Living room
- Area: 0
- Dimensions: 0 x 0
Basement
- Area: 0
Heating
- Has Heating (Unspecified Type)
Cooling
- Central Air
Appliances
- Included: Built In Range/Oven, Gas Appliances, Disposal, Dishwasher, Microwave, Refrigerator
- Laundry: In Garage
Features
- Family Room
- Flooring: Hardwood, Other
- Windows: Double Pane Windows
- Number of fireplaces: 1
- Fireplace features: Masonry
Interior area
- Total structure area: 1,288
- Total interior livable area: 1,288 sqft
Property
Parking
- Total spaces: 2
- Parking features: Garage - Attached
- Attached garage spaces: 2
Features
- Levels: One
- Stories: 1
- Patio & porch: Covered, Concrete
- Has private pool: Yes
- Pool features: Grassy Area, Private, In Ground
- Fencing: Fenced
Lot
- Size: 5,998 Square Feet
- Dimensions: 60 x 100
- Features: Urban, Sprinklers In Front, Sprinklers In Rear, Sprinklers Auto, Fruit/Nut Trees, Garden
Details
- Parcel number: 43031209
- Zoning: R1
Construction
Type & style
- Home type: SingleFamily
- Property subtype: Residential, Single Family Residence
Materials
- Stucco, Brick
- Foundation: Wood Subfloor
- Roof: Composition
Condition
- Year built: 1965
Utilities & green energy
- Electric: On
- Sewer: Public Sewer
- Water: Public
- Utilities for property: Public Utilities
Community & HOA
Location
- Region: Clovis
Financial & listing details
- Price per square foot: $301/sqft
- Tax assessed value: $178,542
- Annual tax amount: $2,276
- Date on market: 7/23/2026
- Cumulative days on market: 7 days
- Listing agreement: Exclusive Right To Sell
Estimated market value
$385,700
$366,000 - $405,000
$2,319/mo
Price history
| Date | Event | Price |
|---|---|---|
| 7/24/2026 | Listed for sale | $388,000+167.6%$301/sqft |
Source: Fresno MLS #652501 Report a problem | ||
| 7/25/2012 | Sold | $145,000+3.6%$113/sqft |
Source: Public Record Report a problem | ||
| 6/29/2012 | Listed for sale | $139,900+105.7%$109/sqft |
Source: Realty Concepts Ltd #394392 Report a problem | ||
| 8/25/1997 | Sold | $68,000$53/sqft |
Source: Public Record Report a problem | ||
Public tax history
| Year | Property taxes | Tax assessment |
|---|---|---|
| 2025 | $2,276 +4% | $178,542 +2% |
| 2024 | $2,188 +1.9% | $175,043 +2% |
| 2023 | $2,147 +1.4% | $171,612 +2% |
| 2022 | $2,118 +2.8% | $168,248 +2% |
| 2021 | $2,060 +0.4% | $164,950 +1% |
| 2020 | $2,052 +4% | $163,259 +2% |
| 2019 | $1,972 +2.2% | $160,059 +2% |
| 2018 | $1,930 +1.7% | $156,922 +2% |
| 2017 | $1,897 +3.4% | $153,846 +2% |
| 2016 | $1,834 +1.5% | $150,830 +1.5% |
| 2015 | $1,806 +1.9% | $148,566 +2% |
| 2014 | $1,773 | $145,657 +0.5% |
| 2013 | -- | $145,000 +67.8% |
| 2012 | -- | $86,431 +2% |
| 2011 | -- | $84,737 +0.8% |
| 2010 | -- | $84,105 -0.2% |
| 2009 | -- | $84,305 +2% |
| 2008 | -- | $82,653 +2% |
| 2007 | -- | $81,034 +2% |
| 2006 | -- | $79,446 +2% |
| 2005 | -- | $77,889 +2% |
| 2004 | -- | $76,362 +1.9% |
| 2003 | -- | $74,963 +2% |
| 2002 | -- | $73,494 +2% |
| 2001 | $868 | $72,054 |
Find assessor info on the county website
Monthly payment
Est. payment
Payment breakdown
Explore the cost of this home by adjusting the details. Changes won't be saved.Climate risks
Neighborhood: 93612
Nearby schools
GreatSchools rating
- 5/10Viking Elementary SchoolGrades: K-6Distance: 0.9 mi
- 2/10Ahwahnee Middle SchoolGrades: 7-8Distance: 3.1 mi
- 4/10Herbert Hoover High SchoolGrades: 9-12Distance: 2.9 mi
Schools provided by the listing agent
- Elementary: Viking
- Middle: Ahwahnee
- High: Hoover
Source: Fresno MLS. This data may not be complete. We recommend contacting the local school district to confirm school assignments for this home.
- $357,1003 bd1 ba1.3k sqft524 W San Gabriel Ave, Clovis, CA 93612Off Market
- $319,3003 bd1 ba1.3k sqft504 W San Gabriel Ave, Clovis, CA 93612Off Market
- $343,6003 bd2 ba1.1k sqft534 W San Gabriel Ave, Clovis, CA 93612Off Market
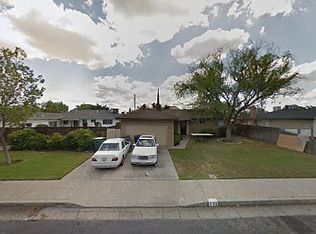
- $361,1003 bd2 ba1.3k sqft515 W Rialto Ave, Clovis, CA 93612Off Market

- $318,4003 bd1 ba1.2k sqft525 W Rialto Ave, Clovis, CA 93612Off Market
- $317,3003 bd1 ba1.1k sqft492 W San Gabriel Ave, Clovis, CA 93612Off Market
- $313,8003 bd1 ba1.1k sqft505 W Rialto Ave, Clovis, CA 93612Off Market
- $322,0003 bd1 ba1.3k sqft515 W San Gabriel Ave, Clovis, CA 93612Off Market
A local agent can set up tours, give advice and negotiate with sellers.
Similar homes
- $396,0003 bd2 ba1.1k sqft3061 Cindy Ave, Clovis, CA 93612For Sale
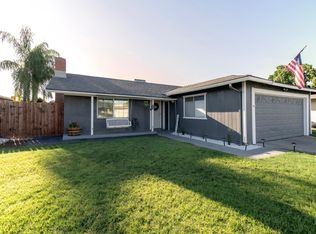 MLS ID #651797, April M. Parada. Fresno MLS
 - $398,9003 bd2 ba1.2k sqft821 W Fairmont Ave, Clovis, CA 93612For Sale
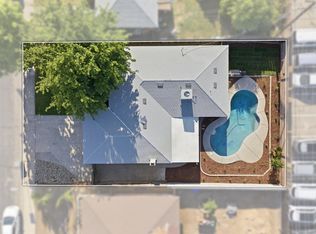 MLS ID #650753, Gracelyn Martinez. Fresno MLS
 - $399,0003 bd2 ba1.2k sqft822 W Alamos Ave, Clovis, CA 93612For Sale
 MLS ID #650681, Sandy Moore. Fresno MLS
 - $380,0003 bd2 ba1.1k sqft649 W Ashcroft Ave, Clovis, CA 93612For Sale
 MLS ID #648785, Christine J. Majors. Fresno MLS
 - $375,0003 bd2 ba1.1k sqft168 W Indianapolis Ave, Clovis, CA 93612For SaleMLS ID #651213, Kelli M. Wilson. Fresno MLS
- $367,9003 bd2 ba1.5k sqft4829 E Santa Ana Ave, Fresno, CA 93726For SaleMLS ID #652719, David A. Barr. Fresno MLS
- $355,0003 bd2 ba1.1k sqft619 W Indianapolis Ave, Clovis, CA 93612For SaleMLS ID #651378, Jo-Linda L. Garud. Fresno MLS
- $399,9503 bd2 ba1.6k sqft1164 Dewitt Ave, Clovis, CA 93612For SaleMLS ID #651892, Craig Solis. Fresno MLS
- $345,0003 bd2 ba1.2k sqft424 W Rialto Ave, Clovis, CA 93612For SaleMLS ID #642699, Jill Brown. Fresno MLS
- $359,9993 bd2 ba1.1k sqft1537 Gettysburg Ave, Clovis, CA 93611For SaleMLS ID #652325, Kristi Gutierrez. Fresno MLS
- $390,0003 bd2 ba1.4k sqft3379 E Rialto Ave, Fresno, CA 93726For SaleMLS ID #652634, Kaying Vang. Fresno MLS
- $389,0004 bd2 ba1.3k sqft3521 N Maple Ave, Fresno, CA 93726For SaleMLS ID #652684, Christine J. Majors. Fresno MLS
- $359,0003 bd2 ba1.3k sqft487 W San Jose Ave, Clovis, CA 93612For SaleMLS ID #642006, Lionel Akpovi. Fresno MLS
- $399,0003 bd3 ba1.5k sqft2569 Mustang Dr, Clovis, CA 93612For SaleMLS ID #651958, James Liang. Fresno MLS
- $375,0003 bd2 ba1.4k sqft3849 E Dayton Ave, Fresno, CA 93726For SaleMLS ID #MC26164788, Jesus Mendoza, Soldavi Inc.. CRMLS
- $350,0003 bd2 ba1.1k sqft3677 N Sierra Vista Ave, Fresno, CA 93726For SaleMLS ID #652439, Lionel Nolasco. Fresno MLS
- $400,0004 bd2 ba1.6k sqft4507 N John Albert Ave, Fresno, CA 93726For SaleMLS ID #652859, Andrew Hyatt. Fresno MLS
- $389,0003 bd2 ba1.5k sqft4839 E Santa Ana Ave, Fresno, CA 93726For SaleMLS ID #650512, Caleb Pletz. Fresno MLS
- $420,0004 bd2 ba1.4k sqft1767 Gettysburg Ave, Clovis, CA 93611For SaleMLS ID #652565, Melanie Jackquelin Oxley. Fresno MLS
- $447,0003 bd2 ba1.2k sqft2612 Purdue Ave, Clovis, CA 93611For SaleMLS ID #652579, Ashley Corbo. Fresno MLS
Local buyer's agents are ready to help
