Welcome to this move in ready modern home with upgrades throughout and a spacious, inviting floor plan. Inside, you'll find brand-new bathrooms, a brand new kitchen, and thoughtful touches designed for both style and energy efficiency. The home provides plenty of natural light throughout and a layout perfect for everyday living or entertaining guests. Step outside and enjoy your family gatherings and BBQs in your 10,000+ sq ft lot with ample amount of tree shade. The garage features two garage doors that allows access to the backyard for extra storage for your extra cars, utility trailers, or toys. This home truly combines comfort, function, and modern convenience all that's left to do is move in and enjoy. Whether you're a first-time buyer or looking for your next chapter, this home truly has everything you need and more. Call your favorite Realtor and schedule your showing now before its gone!
Pending
$350,000
3677 N Sierra Vista Ave, Fresno, CA 93726
3beds
2baths
1,100sqft
Residential, Single Family Residence
Built in 1956
10,079 Square Feet Lot
$348,700 Zestimate®
$318/sqft
$-- HOA
What's special
Spacious inviting floor planBrand-new bathroomsBrand new kitchen
- 32 days
- 535
- 60
Likely to sell faster than
Zillow last checked:
Listing updated:
Listed by:
Lionel Nolasco DRE #01924892 559-250-9167,
3D Realty,
Iris N. Nolasco DRE #02044712 559-537-9110,
3D Realty
Source: Fresno MLS,MLS#: 652439Originating MLS: Fresno MLS
Facts & features
Interior
Bedrooms & bathrooms
- Bedrooms: 3
- Bathrooms: 2
Primary bedroom
- Area: 0
- Dimensions: 0 x 0
Bedroom 1
- Area: 0
- Dimensions: 0 x 0
Bedroom 2
- Area: 0
- Dimensions: 0 x 0
Bedroom 3
- Area: 0
- Dimensions: 0 x 0
Bedroom 4
- Area: 0
- Dimensions: 0 x 0
Bathroom
- Features: Tub/Shower
Dining room
- Features: Formal
- Area: 0
- Dimensions: 0 x 0
Family room
- Area: 0
- Dimensions: 0 x 0
Kitchen
- Features: Pantry
- Area: 0
- Dimensions: 0 x 0
Living room
- Area: 0
- Dimensions: 0 x 0
Basement
- Area: 0
Heating
- Has Heating (Unspecified Type)
Cooling
- 13+ SEER A/C, Central Air
Appliances
- Included: F/S Range/Oven, Gas Appliances, Disposal, Dishwasher, Microwave
- Laundry: In Garage, Electric Dryer Hookup
Features
- Flooring: Vinyl
- Windows: Double Pane Windows
- Number of fireplaces: 1
- Fireplace features: Masonry
Interior area
- Total structure area: 1,100
- Total interior livable area: 1,100 sqft
Video & virtual tour
Property
Parking
- Total spaces: 2
- Parking features: Garage - Attached
- Attached garage spaces: 2
Features
- Levels: One
- Stories: 1
- Patio & porch: Covered
Lot
- Size: 10,079 Square Feet
- Dimensions: 72 x 140
- Features: Urban, Sprinklers In Front, Sprinklers Auto, Mature Landscape, Fruit/Nut Trees
Details
- Additional structures: Shed(s)
- Parcel number: 43813404
- Zoning: RS1
Construction
Type & style
- Home type: SingleFamily
- Architectural style: Contemporary
- Property subtype: Residential, Single Family Residence
Materials
- Stucco
- Foundation: Wood Subfloor
- Roof: Composition
Condition
- Year built: 1956
Utilities & green energy
- Electric: On
- Sewer: Public Sewer
- Water: Public
- Utilities for property: Public Utilities
Community & HOA
Location
- Region: Fresno
Financial & listing details
- Price per square foot: $318/sqft
- Tax assessed value: $53,893
- Date on market: 7/27/2026
- Cumulative days on market: 14 days
- Listing agreement: Exclusive Right To Sell
- Listing terms: Government,Conventional,Cash
Estimated market value
$348,700
$331,000 - $366,000
$2,083/mo
Price history
| Date | Event | Price |
|---|---|---|
| 7/31/2026 | Pending sale | $350,000$318/sqft |
Source: Fresno MLS #652439 Report a problem | ||
| 7/27/2026 | Listed for sale | $350,000+52.2%$318/sqft |
Source: Fresno MLS #652439 Report a problem | ||
| 6/11/2026 | Sold | $230,000$209/sqft |
Source: Public Record Report a problem | ||
Public tax history
| Year | Property taxes | Tax assessment |
|---|---|---|
| 2026 | -- | $53,893 +2% |
| 2025 | $703 +3.9% | $52,838 +2% |
| 2024 | $677 +1.9% | $51,803 +2% |
| 2023 | $664 +1.3% | $50,788 +2% |
| 2022 | $655 +2.7% | $49,793 +2% |
| 2021 | $638 +0.4% | $48,818 +1% |
| 2020 | $635 +3.9% | $48,318 +2% |
| 2019 | $611 +2.2% | $47,372 +2% |
| 2018 | $598 +1.7% | $46,444 +2% |
| 2017 | $588 +3.3% | $45,534 +2% |
| 2016 | $570 +19.9% | $44,642 +1.5% |
| 2015 | $475 +2.2% | $43,972 +2% |
| 2014 | $465 | $43,112 +0.5% |
| 2013 | -- | $42,918 +2% |
| 2012 | -- | $42,078 +2% |
| 2011 | -- | $41,254 +0.7% |
| 2010 | -- | $40,947 -0.2% |
| 2009 | -- | $41,045 +2% |
| 2008 | -- | $40,241 +2% |
| 2007 | -- | $39,453 +2% |
| 2006 | -- | $38,680 +2% |
| 2005 | -- | $37,922 +2% |
| 2004 | -- | $37,179 +1.9% |
| 2003 | -- | $36,499 +2% |
| 2002 | -- | $35,784 +2% |
| 2001 | $348 | $35,084 |
Find assessor info on the county website
Monthly payment
Est. payment
Payment breakdown
Explore the cost of this home by adjusting the details. Changes won't be saved.Climate risks
Neighborhood: Mclane
Nearby schools
Schools provided by the listing agent
- Elementary: Ericson
- Middle: Scandinavian
- High: McLane
Source: Fresno MLS. This data may not be complete. We recommend contacting the local school district to confirm school assignments for this home.
Similar homes
- $369,0003 bd2 ba1.4k sqft4824 E Santa Ana Ave, Fresno, CA 93726For Sale
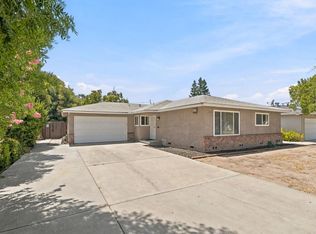 MLS ID #653348, Caprice Parry. Fresno MLS
 - $349,9003 bd2 ba1.1k sqft3028 W San Jose Ave, Fresno, CA 93711For Sale
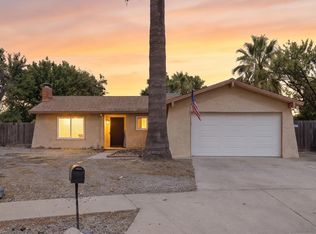 MLS ID #654260, Gracelyn Martinez. Fresno MLS
 - $334,5003 bd1 ba1.1k sqft2302 E Fedora Ave, Fresno, CA 93726For Sale
 MLS ID #651923, Jason Farris. Fresno MLS
 - $385,0003 bd2 ba1.3k sqft2605 E Sussex Way, Fresno, CA 93726For Sale
 MLS ID #653373, Jared Martin. Fresno MLS
Local buyer's agents are ready to help
