Welcome to 2828 Buxton Court, a beautifully maintained home tucked away on a quiet cul-de-sac in one of Harrisburg's desirable neighborhoods. This inviting residence offers the perfect blend of comfort, style, and functionality with spacious living areas designed for both everyday living and entertaining. Natural light fills the home, highlighting the thoughtfully designed floor plan and creating a warm, welcoming atmosphere throughout. The well-appointed kitchen serves as the heart of the home, featuring ample cabinetry, generous counter space, and an effortless flow into the dining and living areas. Spacious bedrooms provide comfortable retreats, while the primary suite offers a private escape after a long day. Outside, enjoy a peaceful backyard setting with room for outdoor gatherings, gardening, or simply relaxing and taking in the surroundings. Conveniently located near shopping, dining, parks, major commuter routes, and all that the Harrisburg area has to offer, this home combines a desirable location with exceptional livability. Whether you're looking for your first home, room to grow, or a move-in-ready property in a sought-after community, 2828 Buxton Court is a must-see opportunity. *Schedule your private showing today and discover everything this wonderful home has to offer!*
Pending
$149,900
2828 Buxton Ct, Harrisburg, PA 17110
2beds
974sqft
:
Get pre-qualified$1,237/mo
Townhouse
Built in 1992
-- sqft lot
$-- Zestimate®
$154/sqft
$210/mo HOA
What's special
Thoughtfully designed floor planRoom for outdoor gatheringsQuiet cul-de-sacGenerous counter spacePeaceful backyard settingAmple cabinetrySpacious bedrooms
- 39 days |
- 28 |
- 0 |
Likely to sell faster than
Zillow last checked:
Listing updated:
Listed by:
BRITTANY GRUVER 717-659-3311,
Infinity Real Estate (888) 213-6110
Source: Bright MLS,MLS#: PADA2061086
Facts & features
Interior
Bedrooms & bathrooms
- Bedrooms: 2
- Bathrooms: 1
- Full bathrooms: 1
- Main level bathrooms: 1
- Main level bedrooms: 2
Rooms
- Room types: Living Room, Bedroom 2, Kitchen, Bedroom 1
Bedroom 1
- Level: Main
- Area: 168 Square Feet
- Dimensions: 12 X 14
Bedroom 2
- Level: Main
- Area: 132 Square Feet
- Dimensions: 11 X 12
Kitchen
- Level: Main
- Area: 156 Square Feet
- Dimensions: 12 X 13
Living room
- Level: Main
- Area: 260 Square Feet
- Dimensions: 13 X 20
Heating
- Heat Pump, Electric
Cooling
- Central Air, Electric
Appliances
- Included: Oven/Range - Electric, Dishwasher, Electric Water Heater
- Laundry: Main Level, Hookup
Features
- Eat-in Kitchen, Ceiling Fan(s), Entry Level Bedroom, Bathroom - Walk-In Shower, Combination Kitchen/Dining, Floor Plan - Traditional, Kitchen - Table Space
- Flooring: Carpet, Ceramic Tile, Luxury Vinyl
- Has basement: No
- Has fireplace: No
Interior area
- Total structure area: 974
- Total interior livable area: 974 sqft
- Finished area above ground: 974
- Finished area below ground: 0
Property
Parking
- Total spaces: 1
- Parking features: Assigned, Parking Space Conveys, Parking Lot
- Details: Assigned Parking
Accessibility
- Accessibility features: Accessible Entrance
Features
- Levels: One
- Stories: 1
- Patio & porch: Deck
- Exterior features: Street Lights, Lighting
- Pool features: None
- Has view: Yes
- View description: Trees/Woods
- Frontage type: Road Frontage
Lot
- Features: Backs to Trees, Landscaped, Level, Suburban
Details
- Additional structures: Above Grade, Below Grade
- Parcel number: 620680230000000
- Zoning: RESIDENTIAL
- Zoning description: Residential
- Special conditions: Standard
- Other equipment: None
Construction
Type & style
- Home type: Townhouse
- Property subtype: Townhouse
Materials
- Stone, Vinyl Siding
- Foundation: Slab
- Roof: Asphalt,Shingle
Condition
- Very Good
- New construction: No
- Year built: 1992
Utilities & green energy
- Electric: Circuit Breakers
- Sewer: Public Sewer
- Water: Public
- Utilities for property: Electricity Available, Phone Available, Sewer Available, Water Available
Community & HOA
Community
- Security: Main Entrance Lock, Smoke Detector(s)
- Condo and coop fee: $210 monthly
- Subdivision: Paxton Mill Estates
HOA
- Has HOA: No
- Services included: Maintenance Grounds, Snow Removal, Common Area Maintenance
Location
- Region: Harrisburg
- Municipality: SUSQUEHANNA TWP
Financial & listing details
- Price per square foot: $154/sqft
- Tax assessed value: $57,700
- Annual tax amount: $2,216
- Date on market: 6/20/2026
- Listing agreement: Exclusive Right To Sell
- Listing terms: Cash,Conventional,VA Loan
- Inclusions: Oven / Range, Dishwasher
- Exclusions: Refrigerator, Washer, Dryer
- Ownership: Fee Simple
- Road surface type: Paved
Estimated market value
Not available
Estimated sales range
Not available
Not available
Price history
| Date | Event | Price |
|---|---|---|
| 7/10/2026 | Listing removed | $1,500$2/sqft |
Source: Zillow Rentals Report a problem | ||
| 6/25/2026 | Listed for rent | $1,500$2/sqft |
Source: Zillow Rentals Report a problem | ||
| 6/24/2026 | Pending sale | $149,900$154/sqft |
Source:  Bright MLS #PADA2061086 Report a problem Bright MLS #PADA2061086 Report a problem | ||
| 6/20/2026 | Listed for sale | $149,900+92.2%$154/sqft |
Source: Bright MLS #PADA2061086 Report a problem | ||
| 2/14/2018 | Listing removed | $78,000$80/sqft |
Source: Harrisburg - WEICHERT, REALTORS - First Choice #1000092504 Report a problem | ||
| 2/13/2018 | Pending sale | $78,000$80/sqft |
Source: Harrisburg - WEICHERT, REALTORS - First Choice #1000092504 Report a problem | ||
| 2/5/2018 | Price change | $78,000-1.3%$80/sqft |
Source: Harrisburg - WEICHERT, REALTORS - First Choice #1000092504 Report a problem | ||
| 1/26/2018 | Price change | $79,000+3.9%$81/sqft |
Source: Harrisburg - WEICHERT, REALTORS - First Choice #1000092504 Report a problem | ||
| 1/10/2018 | Price change | $76,000-3.8%$78/sqft |
Source: Harrisburg - WEICHERT, REALTORS - First Choice #1000092504 Report a problem | ||
| 11/16/2017 | Listed for sale | $79,000+163.3%$81/sqft |
Source: Weichert Realtors-First Choice #1000092504 Report a problem | ||
| 4/7/2010 | Sold | $30,000$31/sqft |
Source: Public Record Report a problem | ||
Public tax history
| Year | Property taxes | Tax assessment |
|---|---|---|
| 2025 | $2,096 +13% | $57,700 |
| 2023 | $1,856 +2.4% | $57,700 |
| 2022 | $1,812 +1.3% | $57,700 |
| 2021 | $1,790 +170.9% | $57,700 |
| 2020 | $661 +2.2% | $57,700 |
| 2019 | $646 +5.4% | $57,700 |
| 2018 | $613 | $57,700 |
| 2017 | -- | $57,700 |
| 2016 | -- | $57,700 |
| 2015 | -- | $57,700 |
| 2014 | -- | $57,700 |
| 2013 | -- | $57,700 |
| 2012 | -- | $57,700 |
| 2011 | -- | $57,700 |
| 2010 | -- | $57,700 |
| 2008 | -- | $57,700 |
| 2007 | -- | $57,700 |
| 2006 | -- | $57,700 |
Find assessor info on the county website
Monthly payment
Est. payment
Payment breakdown
Explore the cost of this home by adjusting the details. Changes won't be saved.Climate risks
Neighborhood: 17110
Nearby schools
GreatSchools rating
- NASara Lindemuth El SchoolGrades: K-2Distance: 0.9 mi
- 4/10Susquehanna Twp Middle SchoolGrades: 6-8Distance: 2.5 mi
- 5/10Susquehanna Twp High SchoolGrades: 9-12Distance: 1.1 mi
Schools provided by the listing agent
- Elementary: Thomas W Holtzman Elementary School
- Middle: Susquehanna Township
- High: Susquehanna Township
- District: Susquehanna Township
Source: Bright MLS. This data may not be complete. We recommend contacting the local school district to confirm school assignments for this home.
- $156,0002 bd1 ba974 sqft2824 Buxton Ct, Harrisburg, PA 17110Sold

- $169,3002 bd1 ba1k sqft2830 Buxton Ct, Harrisburg, PA 17110Off Market
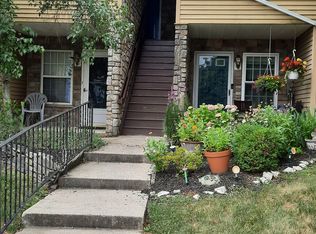
- $100,0002 bd1 ba1k sqft2826 Buxton Ct, Harrisburg, PA 17110Sold
- $184,4002 bd1 ba974 sqft2826 Buxton Ct #1, Harrisburg, PA 17110Off Market
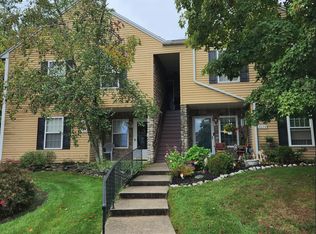
- $177,4002 bd1 ba1k sqft2822 Buxton Ct, Harrisburg, PA 17110Off Market
- $186,9002 bd1 ba1k sqft2822 Buxton Ct #1, Harrisburg, PA 17110Off Market
- $1,4002 bd1 ba974 sqft2820 Buxton Ct, Harrisburg, PA 17110For Rent
- $187,0002 bd1 ba1k sqft2834 Buxton Ct, Harrisburg, PA 17110Off Market
A local agent can set up tours, give advice and negotiate with sellers.
A local lender can help you make sure your offer is ready when you are.
Similar homes
- $129,9002 bd2 ba960 sqft2441 Penn St, Harrisburg, PA 17110For Sale
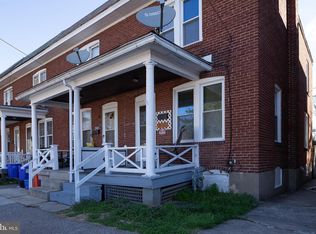
 MLS ID #PADA2058694, Joette Swartz, RE/MAX Realty Select. Bright MLS
 - $135,0002 bd1 ba952 sqft707 Saint Marys Dr, Steelton, PA 17113For Sale
 MLS ID #PADA2061670, LESLIE MACHULSKY, Berkshire Hathaway HomeServices Homesale Realty. Bright MLS
 - $119,9002 bd1 ba1k sqft310 Nectarine St, Harrisburg, PA 17104For Sale
 MLS ID #PADA2062338, Phillip Stumpf, Kingsway Realty - Ephrata. Bright MLS
 - $170,0002 bd2 ba1.1k sqft2251 Logan St, Harrisburg, PA 17110For Sale
 MLS ID #PADA2059844, Christian A Maldonado, Core Partners Realty LLC. Bright MLS
 - $135,9002 bd1 ba1k sqft2020 Holly St, Harrisburg, PA 17104For SaleMLS ID #PADA2060720, Dom Leto, Keller Williams of Central PA. Bright MLS
- $130,0003 bd1 ba1.2k sqft2406 N 4th St, Harrisburg, PA 17110For SaleMLS ID #PADA2056626, MICHAEL CHAN, Iron Valley Real Estate of Central PA. Bright MLS
- $149,9003 bd1 ba1k sqft2104 Berryhill St, Harrisburg, PA 17104For SaleMLS ID #PADA2053068, ERNIECE CAMPBELL, Real of Pennsylvania. Bright MLS
- $--3 bd2 ba1.3k sqft2915 Locust Ln, Harrisburg, PA 17109AuctionAuction.com 1
- $160,0003 bd1 ba1.1k sqft442 Crescent St, Harrisburg, PA 17104For SaleMLS ID #PADA2061876, John MacDonald, Core Partners Realty LLC. Bright MLS
- $159,0004 bd1 ba1.1k sqft1913 North St, Harrisburg, PA 17103For SaleMLS ID #PADA2061874, John MacDonald, Core Partners Realty LLC. Bright MLS
- $89,9003 bd1 ba1.1k sqft2635 Waldo St, Harrisburg, PA 17110For SaleMLS ID #PADA2062330, Tyler Murphy, Keller Williams Realty. Bright MLS
- $175,0003 bd3 ba1.2k sqft1518 S 13th St, Harrisburg, PA 17104For SaleMLS ID #PADA2061480, Jacob Hernandez, SERHANT PENNSYLVANIA LLC. Bright MLS
- $149,9003 bd1 ba1.4k sqft806 N 18th St, Harrisburg, PA 17103For SaleMLS ID #PADA2056450, Dom Leto, Keller Williams of Central PA. Bright MLS
- $169,9003 bd1 ba1.4k sqft23 S 2nd St, Steelton, PA 17113For SaleMLS ID #PADA2061854, Mrs. KEILA VEGA BEY, Turn Key Realty Group. Bright MLS
- $179,9003 bd2 ba1.3k sqft2020 Briggs St, Harrisburg, PA 17103For SaleMLS ID #PADA2062360, Keith Lucas, Coldwell Banker Realty. Bright MLS
- $194,9003 bd1 ba1.3k sqft2312 Penn St, Harrisburg, PA 17110For SaleMLS ID #PADA2056728, John MacDonald, Core Partners Realty LLC. Bright MLS
- $164,9002 bd2 ba995 sqft221 Lee Ct, Enola, PA 17025For SaleMLS ID #PACB2047870, Keith Lucas, Coldwell Banker Realty. Bright MLS
- $174,0003 bd2 ba1.3k sqft1717 N 5th St, Harrisburg, PA 17102For SaleMLS ID #PADA2062144, Nicki Brantner, Inch & Co. Real Estate, LLC. Bright MLS
- $180,0003 bd2 ba1.3k sqft4271 N 6th St, Harrisburg, PA 17110For SaleMLS ID #PADA2056830, Ethan Funderburk, Real of Pennsylvania. Bright MLS
- $185,0003 bd2 ba1.4k sqft2316 Penn St, Harrisburg, PA 17110For SaleMLS ID #PADA2061246, JOHN HOLTZMAN, Howard Hanna Company-Harrisburg. Bright MLS
