Charming well built home with a large level yard and 30x40 3 bay shop with 12ft ceilings and 10ft doors! Roof put on the house in 2023. Original hardwood floors. Torched tongue and groove with high speed fiber optic internet available. Large concrete back porch stretching the full length of the house. Convenient location out in the country. Beautiful and full of character. Bring us an offer.
Active
$295,900
2828 Railroad Bed Rd, Iron City, TN 38463
3beds
1,215sqft
Single Family Residence, Residential
Built in 1964
2 Acres Lot
$-- Zestimate®
$244/sqft
$-- HOA
What's special
Torched tongue and grooveLarge level yardOriginal hardwood floors
- 47 days
- 162
- 2
Zillow last checked:
Listing updated:
Listed by:
Allison Tanner 931-209-8340,
United Country - Columbia Realty & Auction 931-388-3600
Source: RealTracs MLS as distributed by MLS GRID,MLS#: 3602311
Facts & features
Interior
Bedrooms & bathrooms
- Bedrooms: 3
- Bathrooms: 1
- Full bathrooms: 1
- Main level bedrooms: 3
Heating
- Central
Cooling
- Central Air
Appliances
- Included: Electric Oven, Electric Range, Refrigerator
Features
- Flooring: Other
- Basement: None
Interior area
- Total structure area: 1,215
- Total interior livable area: 1,215 sqft
- Finished area above ground: 1,215
Property
Parking
- Total spaces: 3
- Parking features: Detached
- Garage spaces: 3
Features
- Levels: One
- Stories: 1
Lot
- Size: 2 Acres
Details
- Parcel number: 163 01900 000
- Special conditions: Standard
Construction
Type & style
- Home type: SingleFamily
- Property subtype: Single Family Residence, Residential
Materials
- Brick
Condition
- New construction: No
- Year built: 1964
Utilities & green energy
- Sewer: Septic Tank
- Water: Well
Community & HOA
HOA
- Has HOA: No
Location
- Region: Iron City
Financial & listing details
- Price per square foot: $244/sqft
- Tax assessed value: $132,000
- Annual tax amount: $542
- Date on market: 9/28/2026
Estimated market value
Not available
Estimated sales range
Not available
Not available
Price history
| Date | Event | Price |
|---|---|---|
| 9/28/2026 | Listed for sale | $295,900+294.5%$244/sqft |
Source:  RealTracs MLS as distributed by MLS GRID #3602311 Report a problem | ||
| 3/24/2021 | Listing removed | -- |
Source: Owner Report a problem | ||
| 5/29/2020 | Sold | $75,000-3.8%$62/sqft |
Source: Public Record Report a problem | ||
| 3/16/2020 | Pending sale | $78,000$64/sqft |
Source: Owner Report a problem | ||
| 3/9/2020 | Listed for sale | $78,000+41.8%$64/sqft |
Source: Owner Report a problem | ||
| 7/16/2013 | Sold | $55,000-11.1%$45/sqft |
Source: Public Record Report a problem | ||
| 5/13/2013 | Pending sale | $61,900$51/sqft |
Source: United Country Report a problem | ||
| 2/22/2013 | Listed for sale | $61,900+301.9%$51/sqft |
Source: United Country Report a problem | ||
| 1/19/2011 | Sold | $15,400$13/sqft |
Source: Public Record Report a problem | ||
Public tax history
| Year | Property taxes | Tax assessment |
|---|---|---|
| 2025 | $542 +19.5% | $33,000 +57.7% |
| 2024 | $454 +13% | $20,925 |
| 2023 | $401 | $20,925 |
| 2022 | $401 | $20,925 +31.6% |
| 2021 | -- | $15,900 |
| 2020 | $366 | $15,900 |
| 2019 | $366 | $15,900 |
| 2018 | $366 -0.1% | $15,900 |
| 2017 | $366 | $15,900 |
| 2016 | $366 +13.1% | $15,900 |
| 2015 | $324 | $15,900 +1.7% |
| 2014 | $324 | $15,638 |
| 2013 | $324 | $15,638 |
| 2012 | $324 | $15,638 |
| 2011 | $324 +26.1% | $15,638 |
| 2010 | $257 -14.8% | $15,638 +16.8% |
| 2008 | $301 +1.4% | $13,393 +1.4% |
| 2007 | $297 | $13,206 |
| 2006 | $297 +13.1% | $13,206 |
| 2005 | $263 | $13,206 |
| 2004 | $263 -11.5% | $13,206 +14.3% |
| 2002 | $297 | $11,550 +18.3% |
| 2001 | -- | $9,763 -75% |
| 2000 | -- | $39,051 |
Find assessor info on the county website
Monthly payment
Est. payment
Payment breakdown
Explore the cost of this home by adjusting the details. Changes won't be saved.Climate risks
Neighborhood: 38463
Nearby schools
Schools provided by the listing agent
- Elementary: Collinwood Elementary
- Middle: Collinwood Middle School
- High: Collinwood High School
Source: RealTracs MLS as distributed by MLS GRID. This data may not be complete. We recommend contacting the local school district to confirm school assignments for this home.

Similar homes
- $--3 bd2 ba1.7k sqft1010 Stooksberry Rd, Iron City, TN 38463Auction
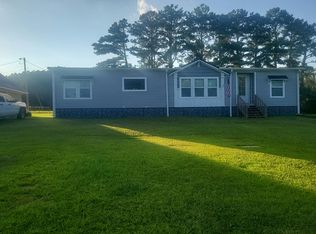 Auction.com 2
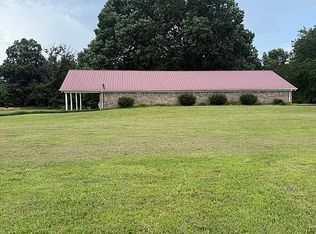
- $255,0003 bd2 ba1.8k sqft1057 Houston Smith Rd, Iron City, TN 38463For Sale By Owner
- $319,9004 bd2 ba1.7k sqft2204 Chisholm Rd, Iron City, TN 38463For Sale
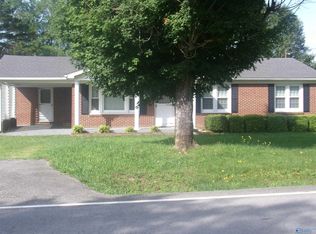 MLS ID #21918808, Jay West. ValleyMLS
- $299,0003 bd2 ba1.5k sqft85 Clifton Rd, Lawrenceburg, TN 38464For Sale
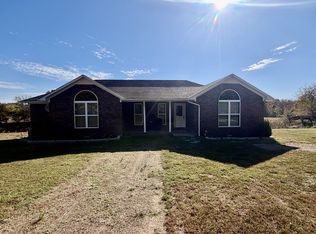
 MLS ID #3631936, Gina Old. RealTracs MLS as distributed by MLS GRID
- $185,0003 bd2 ba1.3k sqft109 W 1st St, Iron City, TN 38463For SaleMLS ID #3592135, Heidi Osterheld. RealTracs MLS as distributed by MLS GRID
- $320,0002 bd2 ba1.5k sqft366 Ridge Rd, Westpoint, TN 38486For SaleMLS ID #2941208, Travis Cauwels. RealTracs MLS as distributed by MLS GRID
- $317,5002 bd2 ba1.3k sqft97 Shannon Rd, Leoma, TN 38468For SaleMLS ID #3632939, Freddy (Fred) Webb. RealTracs MLS as distributed by MLS GRID
- $269,0003 bd3 ba1.7k sqft618 S High St, Waynesboro, TN 38485For SaleMLS ID #3592576, David James Walker. RealTracs MLS as distributed by MLS GRID
- $315,0003 bd2 ba1.4k sqft133 Mockerson Rd, Leoma, TN 38468For SaleMLS ID #3217534, Christie Hagan. RealTracs MLS as distributed by MLS GRID
- $249,9003 bd2 ba1.8k sqft78 Union Hill Rd, Loretto, TN 38469For SaleMLS ID #3623860, Bobby Patterson. RealTracs MLS as distributed by MLS GRID
- $289,0003 bd3 ba1.5k sqft313 Michael Dr, Waynesboro, TN 38485For SaleMLS ID #3544399, Karen Albright. RealTracs MLS as distributed by MLS GRID
- $264,9003 bd2 ba1.6k sqft943 Highway 64, Lawrenceburg, TN 38464For SaleMLS ID #3634486, Taylor Riggins. RealTracs MLS as distributed by MLS GRID
- $329,0002 bd2 ba1.5k sqft4239 Shady Oak Ln, Iron City, TN 38463For SaleMLS ID #3243691, Jerri Etienne. RealTracs MLS as distributed by MLS GRID
