Pre-Construction. To be built. Fall in love with The Iris in North Port, where thoughtful design meets modern comfort. Living here means embracing a lifestyle surrounded by natural beauty, world-class beaches, vibrant arts and culture, and endless outdoor recreation—anchored by parks and the scenic Myakka State Forest, with convenient shopping and dining just minutes away. This home maximizes every square foot for functional, stylish living. 8' ceilings enhance the open feel, while just off the foyer, a private den with French doors and a nearby spacious bedroom provide versatile living options. At the heart of the home, the kitchen boasts quartz countertops, a large center island, and a walk-in pantry, flowing seamlessly into the dining area and great room—perfect for entertaining and everyday life. Step outside to the screened aluminum porch for ideal Florida living. The private primary suite at the rear of the home provides a retreat with a generous walk-in closet and spa-inspired bath featuring a walk-in shower. Two additional large secondary bedrooms share a well-appointed bathroom along a wide hallway. Smart Home features include a Ring video doorbell, smart thermostat, keyless entry smart door lock, and Deako switches. Additional conveniences include a laundry room with garage access, two-car garage, hurricane shutters, three-tab shingles, and a full builder warranty. The Iris delivers the perfect combination of comfort, style, and modern convenience in a premier North Port location.
Pending
$349,900
2828 Shalimar Ter, North Port, FL 34286
4beds
2,052sqft
Single Family Residence
Built in 2026
10,000 Square Feet Lot
$372,400 Zestimate®
$171/sqft
$-- HOA
What's special
Large center islandTwo-car garageSpacious bedroomWell-appointed bathroomThree-tab shinglesWide hallwayHurricane shutters
- 217 days |
- 6 |
- 0 |
Zillow last checked:
Listing updated:
Listed by:
Dakota DuBois 813-437-3506,
NEW HOME STAR FLORIDA LLC 407-803-4083
Source: Stellar MLS,MLS#: O6367783 Originating MLS: Orlando Regional
Originating MLS: Orlando Regional
Facts & features
Interior
Bedrooms & bathrooms
- Bedrooms: 4
- Bathrooms: 2
- Full bathrooms: 2
Rooms
- Room types: Den/Library/Office, Great Room
Primary bedroom
- Features: Dual Sinks, En Suite Bathroom, Shower No Tub, Stone Counters, Walk-In Closet(s)
- Level: First
- Area: 221 Square Feet
- Dimensions: 13x17
Bedroom 2
- Features: Built-in Closet
- Level: First
- Area: 154 Square Feet
- Dimensions: 14x11
Bedroom 3
- Features: Built-in Closet
- Level: First
- Area: 120 Square Feet
- Dimensions: 10x12
Bedroom 4
- Features: Built-in Closet
- Level: First
- Area: 110 Square Feet
- Dimensions: 10x11
Balcony porch lanai
- Level: First
- Area: 162 Square Feet
- Dimensions: 18x9
Den
- Level: First
- Area: 126 Square Feet
- Dimensions: 9x14
Great room
- Level: First
- Area: 400 Square Feet
- Dimensions: 20x20
Kitchen
- Features: Breakfast Bar, Kitchen Island, Stone Counters, Pantry
- Level: First
- Area: 189 Square Feet
- Dimensions: 21x9
Laundry
- Level: First
- Area: 84 Square Feet
- Dimensions: 6x14
Heating
- Central, Electric
Cooling
- Central Air
Appliances
- Included: Dishwasher, Disposal, Electric Water Heater, Microwave, Range
- Laundry: Electric Dryer Hookup, Laundry Room, Washer Hookup
Features
- Eating Space In Kitchen, Open Floorplan, Primary Bedroom Main Floor, Smart Home, Split Bedroom, Stone Counters, Thermostat, Walk-In Closet(s)
- Flooring: Carpet, Ceramic Tile
- Doors: Sliding Doors
- Windows: Blinds, Hurricane Shutters
- Has fireplace: No
Interior area
- Total structure area: 2,475
- Total interior livable area: 2,052 sqft
Video & virtual tour
Property
Parking
- Total spaces: 2
- Parking features: Driveway, Garage Door Opener
- Attached garage spaces: 2
- Has uncovered spaces: Yes
- Details: Garage Dimensions: 19x20
Features
- Levels: One
- Stories: 1
- Patio & porch: Patio, Screened
Lot
- Size: 10,000 Square Feet
Details
- Parcel number: 0987030711
- Zoning: RSF2
- Special conditions: None
Construction
Type & style
- Home type: SingleFamily
- Architectural style: Florida
- Property subtype: Single Family Residence
Materials
- Block, Stucco
- Foundation: Slab
- Roof: Shingle
Condition
- Pre-Construction
- New construction: Yes
- Year built: 2026
Details
- Builder model: Iris
- Builder name: Maronda Homes
Utilities & green energy
- Sewer: Septic Tank
- Water: Well
- Utilities for property: Cable Available
Community & HOA
Community
- Security: Security System
- Pet fee: $0 monthly
- Subdivision: PORT CHARLOTTE SUB 05
HOA
- Has HOA: No
Location
- Region: North Port
Financial & listing details
- Price per square foot: $171/sqft
- Annual tax amount: $657
- Date on market: 12/16/2025
- Cumulative days on market: 146 days
- Listing terms: Cash,Conventional,FHA,VA Loan
- Ownership: Fee Simple
- Total actual rent: 0
- Road surface type: Paved
Estimated market value
$372,400
$346,000 - $398,000
$2,479/mo
Price history
| Date | Event | Price |
|---|---|---|
| 4/27/2026 | Pending sale | $349,900$171/sqft |
Source:  Stellar MLS #O6367783 Report a problem Stellar MLS #O6367783 Report a problem | ||
| 9/27/2025 | Listed for sale | $349,900$171/sqft |
Source:  Maronda Homes Report a problem Maronda Homes Report a problem | ||
Public tax history
Tax history is unavailable.
Monthly payment
Est. payment
Payment breakdown
Explore the cost of this home by adjusting the details. Changes won't be saved.Climate risks
Neighborhood: 34286
Nearby schools
GreatSchools rating
- 7/10Cranberry Elementary SchoolGrades: PK-5Distance: 0.1 mi
- 8/10Heron Creek Middle SchoolGrades: 6-8Distance: 2.6 mi
- 3/10North Port High SchoolGrades: PK,9-12Distance: 2.5 mi
Schools provided by the listing agent
- Elementary: Cranberry Elementary
- Middle: Heron Creek Middle
- High: North Port High
Source: Stellar MLS. This data may not be complete. We recommend contacting the local school district to confirm school assignments for this home.
- $44,000-- bd-- ba-- sqftShalimar Ter, North port, FL 34286Sold
- $14,60010,018.8 Square FeetShalimar Ter, North port, FL 34286Sold
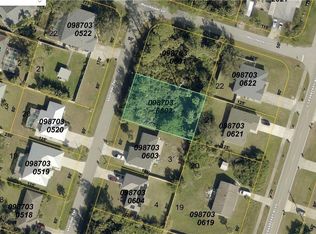
- $26,5000.297 AcresShalimar Ter #17, North Pt, FL 34286Sold
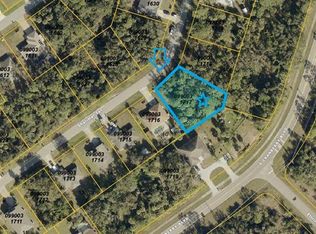
- $25,00010,000 Square FeetShalimar Ter LOT 22, North Pt, FL 34286Sold

- $23,00010,000 Square FeetShalimar Ter LOT 12, North Pt, FL 34286Sold
- $24,5000.255 AcresShalimar Ter LOT 1, North Pt, FL 34286Sold
- $16,000-- bd-- ba-- sqftShalimar Ter, North port, FL 34286Off Market
- $17,800-- bd-- ba-- sqftShalimar Ter, North port, FL 34286Off Market
A local agent can set up tours, give advice and negotiate with sellers.
Similar homes
- $324,8884 bd2 ba1.8k sqft1782 Yankee Ter, North Port, FL 34286For Sale
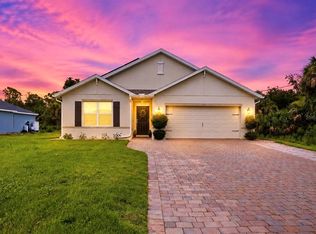
 MLS ID #C7528104, Ashley Harris, REAL BROKER, LLC. Stellar MLS
 - $339,9004 bd2 ba2k sqft2557 Flagami Ln, North Port, FL 34286New Construction
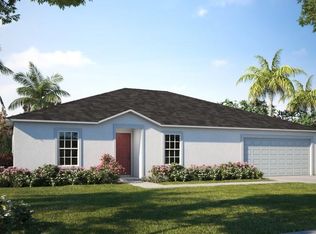 Stellar MLS
 - from $319,9004 bd2 ba2k sqftIris Plan, North Port, North Port, FL 34286New Construction
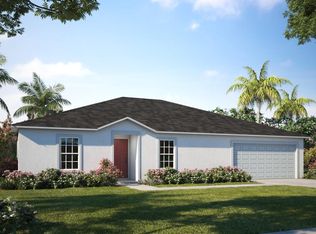 Maronda Homes
 - from $359,9004 bd3 ba2.2k sqftHuntington Plan, North Port, North Port, FL 34286New Construction
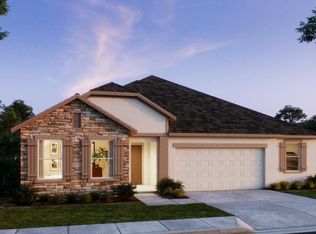 Maronda Homes
 - $374,9003 bd2 ba1.6k sqft4746 Globe Ter, North Port, FL 34286For SaleMLS ID #C7526993, Amanda Lynn Myers, EXIT COMPASS REALTY. Stellar MLS
- $354,0003 bd2 ba2k sqft5250 Sunnyvale Rd, North Port, FL 34288For SaleMLS ID #N6144747, Fabian Povsic, EPIQUE REALTY INC.. Stellar MLS
- $349,8884 bd2 ba1.6k sqft1767 E Price Blvd, North Port, FL 34288New ConstructionStellar MLS
- $335,0004 bd2 ba1.7k sqft7578 Tasco Dr, North Port, FL 34291For SaleMLS ID #A4699602, Delmar Bennett, NORTHGROUP REAL ESTATE, INC. Stellar MLS
- $280,0003 bd2 ba1.5k sqft3328 Dennis St, North Port, FL 34286For SaleMLS ID #A4699359, Michele Weed, COLDWELL BANKER REALTY. Stellar MLS
- $365,0004 bd3 ba1.8k sqft2737 E Price Blvd, North Port, FL 34288For SaleMLS ID #A4696625, Kurt Kraus II, LLC, PREFERRED SHORE LLC. Stellar MLS
- $343,0003 bd2 ba2.1k sqft3470 Elias Cir, North Port, FL 34288For SaleMLS ID #O6334743, Maoline Herrera, EXP REALTY LLC. Stellar MLS
- $335,0003 bd2 ba1.4k sqft5600 Lingle St, North Port, FL 34287For SaleMLS ID #C7526584, Sharon Wainman, REALTY ONE GROUP MVP. Stellar MLS
- $321,0003 bd2 ba1.5k sqft5330 Iota Ct, North Port, FL 34288For SaleMLS ID #C7527967, Tracy Martin, EPIQUE REALTY INC.. Stellar MLS
- $359,9004 bd2 ba1.6k sqft5349 Jessamine Ave, North Port, FL 34291New ConstructionMLS ID #C7523237, Chad McKinney, RE/MAX PALM REALTY. Stellar MLS
- $349,0004 bd2 ba1.8k sqft1422 Powell Valley Dr, Port Charlotte, FL 33953For SaleMLS ID #C7526613, Mackenzie Davis-Mahan, DOWNING FRYE REALTY, INC.. Stellar MLS
- $334,0003 bd2 ba1.5k sqft3840 Adelaide Ave, North Port, FL 34288For SaleMLS ID #C7527950, Tracy Martin, EPIQUE REALTY INC.. Stellar MLS
- from $299,9003 bd2 ba1.4k sqftViolet Plan, North Port, North Port, FL 34286New ConstructionMaronda Homes
- $345,0003 bd2 ba1.9k sqft3215 Brooklyn Ave, Port Charlotte, FL 33952For SaleMLS ID #A4699604, Leland Howard, MEDWAY REALTY. Stellar MLS
- $349,9004 bd2 ba1.8k sqft20431 Stardust Ave, Port Charlotte, FL 33952New ConstructionStellar MLS
- from $309,9004 bd2 ba1.8k sqftMesquite Plan, Port Charlotte, Port Charlotte, FL 33954New ConstructionMaronda Homes
