Under contract-accepting backup offers. Welcome to 2828 Suncrest Dr, a beautifully updated South Gate pool home offering comfort, privacy, and true Florida indoor-outdoor living. Situated on a spacious corner lot near the end of a quiet cul-de-sac, this 2-bedroom, 2-bath home features 1,551 sq. ft. of living space, an oversized two-car garage, and a versatile bonus room perfect for a home office, den, or flex space. Inside, you’ll find updated flooring throughout, a renovated kitchen with dark cabinetry, updated countertops, modern hardware, pantry storage, and a convenient pass-through window to the patio. Pocket sliding glass doors open to the pool area, creating a seamless flow for entertaining and everyday living. The split floor plan provides privacy between the spacious bedrooms, both featuring walk-in closets. The primary bathroom has been tastefully updated with dual sinks, a frameless glass walk-in shower, and modern finishes. Step outside to your private backyard retreat featuring an in-ground pool, partially covered patio, newer pool cage screens, low-maintenance turf instead of grass, a stand-alone sauna, and newer 8-foot privacy fencing surrounding the backyard. The turf makes the yard easy to maintain while still providing a clean, beautiful outdoor space to enjoy year-round. Located in the desirable South Gate area, this beautifully updated home is convenient to Siesta Key, Downtown Sarasota, shopping, dining, beaches, and the best of Sarasota living. Come check it out today!
Under contract
$649,999
2828 SUNCREST DRIVE, SARASOTA, FL 34239
2beds
1,551sqft
:
Get pre-qualified$4,135/mo
Single Family Residence
Built in 1968
0.25 Acres Lot
$-- Zestimate®
$419/sqft
$-- HOA
What's special
Newer pool cage screensModern hardwareIn-ground poolUpdated countertopsOversized two-car garagePrivate backyard retreatStand-alone sauna
- 30 days |
- 551 |
- 24 |
Likely to sell faster than
Zillow last checked:
Listing updated:
Listed by:
Daniel Dabrowski 847-274-2960,
DALTON WADE INC 888-668-8283
Source: Stellar MLS,MLS#: A4698395 Originating MLS: Suncoast Tampa
Originating MLS: Suncoast Tampa
Facts & features
Interior
Bedrooms & bathrooms
- Bedrooms: 2
- Bathrooms: 2
- Full bathrooms: 2
Rooms
- Room types: Bonus Room
Primary bedroom
- Features: Walk-In Closet(s)
- Level: First
Bedroom 2
- Features: Walk-In Closet(s)
- Level: First
Primary bathroom
- Level: First
Dining room
- Level: First
Kitchen
- Level: First
Living room
- Level: First
Heating
- Central
Cooling
- Central Air
Appliances
- Included: Dishwasher, Dryer, Electric Water Heater, Microwave, Range, Refrigerator, Washer
- Laundry: In Garage
Features
- Ceiling Fan(s), Living Room/Dining Room Combo, Primary Bedroom Main Floor, Smart Home, Thermostat
- Flooring: Vinyl
- Doors: Sliding Doors
- Has fireplace: No
Interior area
- Total structure area: 2,405
- Total interior livable area: 1,551 sqft
Video & virtual tour
Property
Parking
- Total spaces: 2
- Parking features: Garage - Attached
- Attached garage spaces: 2
Features
- Levels: One
- Stories: 1
- Exterior features: Lighting
- Has private pool: Yes
- Pool features: Heated
- Has spa: Yes
- Spa features: Above Ground
- Fencing: Vinyl
Lot
- Size: 0.25 Acres
- Features: Cul-De-Sac
Details
- Parcel number: 0059010024
- Zoning: RSF3
- Special conditions: None
Construction
Type & style
- Home type: SingleFamily
- Property subtype: Single Family Residence
Materials
- Block
- Foundation: Slab
- Roof: Metal
Condition
- Completed
- New construction: No
- Year built: 1968
Utilities & green energy
- Sewer: Public Sewer
- Water: Public
- Utilities for property: BB/HS Internet Available, Electricity Connected
Community & HOA
Community
- Pet fee: $0 monthly
- Subdivision: SOUTH GATE
HOA
- Has HOA: No
Location
- Region: Sarasota
Financial & listing details
- Price per square foot: $419/sqft
- Tax assessed value: $470,200
- Annual tax amount: $6,110
- Date on market: 7/3/2026
- Cumulative days on market: 30 days
- Ownership: Fee Simple
- Total actual rent: 0
- Electric utility on property: Yes
- Road surface type: Paved
Estimated market value
Not available
Estimated sales range
Not available
Not available
Price history
| Date | Event | Price |
|---|---|---|
| 7/20/2026 | Contingent | $649,999$419/sqft |
Source:  Stellar MLS #A4698395 Report a problem Stellar MLS #A4698395 Report a problem | ||
| 7/3/2026 | Listed for sale | $649,999+41.3%$419/sqft |
Source: Stellar MLS #A4698395 Report a problem | ||
| 8/14/2024 | Listing removed | $460,000-2.1%$297/sqft |
Source: Stellar MLS #A4506045 Report a problem | ||
| 8/12/2021 | Sold | $470,000+2.2%$303/sqft |
Source: Public Record Report a problem | ||
| 7/12/2021 | Pending sale | $460,000$297/sqft |
Source: Stellar MLS #A4506045 Report a problem | ||
| 7/6/2021 | Listed for sale | $460,000+31.8%$297/sqft |
Source: Stellar MLS #A4506045 Report a problem | ||
| 10/2/2020 | Sold | $349,000$225/sqft |
Source: Public Record Report a problem | ||
| 8/17/2020 | Pending sale | $349,000$225/sqft |
Source: Michael Saunders & Company - Licensed Real Estate Broker #A4475211 Report a problem | ||
| 8/13/2020 | Listed for sale | $349,000+22.5%$225/sqft |
Source: MICHAEL SAUNDERS & COMPANY #A4475211 Report a problem | ||
| 5/9/2017 | Sold | $285,000-4.7%$184/sqft |
Source: Public Record Report a problem | ||
| 4/19/2017 | Price change | $299,000+1.4%$193/sqft |
Source: Owner Report a problem | ||
| 4/1/2017 | Price change | $294,900-1.7%$190/sqft |
Source: KEY REALTY #A4176672 Report a problem | ||
| 2/22/2017 | Price change | $299,900-3.2%$193/sqft |
Source: KEY REALTY #A4176672 Report a problem | ||
| 2/13/2017 | Listed for sale | $309,900$200/sqft |
Source: KEY REALTY #A4176672 Report a problem | ||
| 2/13/2017 | Pending sale | $309,900$200/sqft |
Source: KEY REALTY #A4176672 Report a problem | ||
| 2/9/2017 | Price change | $309,900+3.3%$200/sqft |
Source: KEY REALTY #A4176672 Report a problem | ||
| 2/2/2017 | Listed for sale | $299,900-10.5%$193/sqft |
Source: KEY REALTY #A4176672 Report a problem | ||
| 10/3/2016 | Sold | $335,000$216/sqft |
Source: Agent Provided Report a problem | ||
| 8/11/2016 | Listed for sale | $335,000-2.9%$216/sqft |
Source: Owner Report a problem | ||
| 5/14/2016 | Listing removed | $345,000$222/sqft |
Source: Owner Report a problem | ||
| 2/15/2016 | Listed for sale | $345,000+74.2%$222/sqft |
Source: Owner Report a problem | ||
| 7/14/2015 | Sold | $198,000-3.4%$128/sqft |
Source: Public Record Report a problem | ||
| 5/28/2015 | Pending sale | $205,000$132/sqft |
Source: Homepath #A4120757 Report a problem | ||
| 4/24/2015 | Listed for sale | $205,000+68%$132/sqft |
Source: Coldwell Banker Residential Real Estate - Sarasota Central #A4120757 Report a problem | ||
| 2/1/1996 | Sold | $122,000$79/sqft |
Source: Public Record Report a problem | ||
Public tax history
| Year | Property taxes | Tax assessment |
|---|---|---|
| 2025 | $6,110 +0.4% | $470,200 +0.1% |
| 2024 | $6,085 +4.3% | $469,500 +4.9% |
| 2023 | $5,831 +9% | $447,370 +10% |
| 2022 | $5,352 +44.2% | $406,700 +36.3% |
| 2021 | $3,712 +12% | $298,300 +13.5% |
| 2020 | $3,314 +3.6% | $262,726 +2.3% |
| 2019 | $3,199 | $256,819 +6.3% |
| 2018 | $3,199 +6.8% | $241,600 +13.9% |
| 2017 | $2,995 +1.8% | $212,118 +5.3% |
| 2016 | $2,943 | $201,400 +6.3% |
| 2015 | $2,943 | $189,400 +44.2% |
| 2014 | $2,943 +33.8% | $131,300 |
| 2013 | $2,200 +42.3% | $131,300 +9.3% |
| 2012 | $1,546 +4.6% | $120,116 +3% |
| 2011 | $1,478 -1.8% | $116,617 +1.5% |
| 2010 | $1,504 +6.4% | $114,894 +2.7% |
| 2009 | $1,414 | $111,873 +0.1% |
| 2008 | $1,414 -6.1% | $111,761 +3.8% |
| 2007 | $1,506 | $107,632 +2.5% |
| 2006 | -- | $105,007 +3% |
| 2005 | -- | $101,949 +3% |
| 2004 | $1,529 -0.7% | $98,980 +1.9% |
| 2003 | $1,539 -2.3% | $97,134 +2.4% |
| 2002 | $1,575 +7.1% | $94,857 +1.6% |
| 2001 | $1,471 +2.2% | $93,363 +3% |
| 2000 | $1,439 | $90,644 |
Find assessor info on the county website
Monthly payment
Est. payment
Payment breakdown
Explore the cost of this home by adjusting the details. Changes won't be saved.Climate risks
Neighborhood: Southgate
Nearby schools
GreatSchools rating
- 3/10Wilkinson Elementary SchoolGrades: PK-5Distance: 1.2 mi
- 6/10Brookside Middle SchoolGrades: 6-8Distance: 1.7 mi
- 5/10Sarasota High SchoolGrades: 9-12Distance: 2.1 mi
Schools provided by the listing agent
- Elementary: Wilkinson Elementary
- Middle: Brookside Middle
- High: Sarasota High
Source: Stellar MLS. This data may not be complete. We recommend contacting the local school district to confirm school assignments for this home.
- $410,0002 bd2 ba1.3k sqft2832 Suncrest Dr, Sarasota, FL 34239Sold
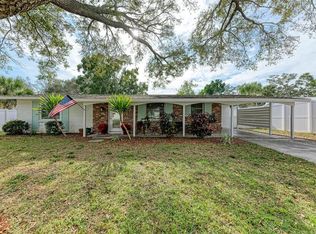
- $586,0003 bd3 ba1.7k sqft2820 Suncrest Dr, Sarasota, FL 34239Off Market

- $400,7003 bd2 ba1.5k sqft2937 Woodcrest Dr, Sarasota, FL 34239Off Market
- $337,3002 bd2 ba1.2k sqft2931 Woodcrest Dr, Sarasota, FL 34239Off Market
- $445,6003 bd2 ba1.4k sqft2945 Woodcrest Dr, Sarasota, FL 34239Off Market
- $255,8002 bd1 ba1.3k sqft2827 Suncrest Dr, Sarasota, FL 34239Off Market
- $392,4002 bd2 ba1.5k sqft2833 Suncrest Dr, Sarasota, FL 34239Off Market
- $435,0002 bd2 ba1.3k sqft2814 Suncrest Dr, Sarasota, FL 34239Sold
A local agent can set up tours, give advice and negotiate with sellers.
A local lender can help you make sure your offer is ready when you are.
Similar homes
- $598,0003 bd2 ba1.3k sqft2719 TEMPLE STREET, SARASOTA, FL 34239For Sale
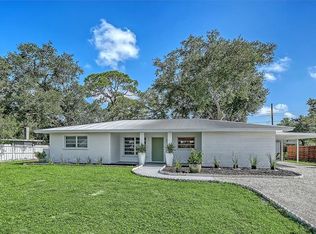
 MLS ID #A4700567, Roberta Tengerdy, PA, PREMIER SOTHEBY'S INTERNATIONAL REALTY. Stellar MLS
 - $795,0003 bd3 ba1.9k sqft2411 VALENCIA DRIVE, SARASOTA, FL 34239For Sale
 MLS ID #A4683111, Christopher Bush, PREMIER SOTHEBY'S INTERNATIONAL REALTY. Stellar MLS
 - $440,0003 bd2 ba1.4k sqft1551 GEORGETOWNE LANE, SARASOTA, FL 34232For Sale
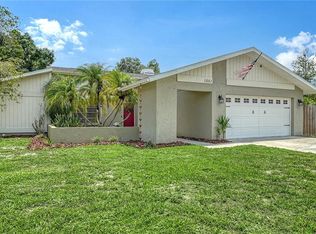 MLS ID #A4701647, Christina Weger, COLDWELL BANKER REALTY. Stellar MLS
 - $679,9003 bd2 ba2k sqft721 FORESTVIEW DRIVE, SARASOTA, FL 34232For Sale
 MLS ID #TB8467137, Stephen Hachey, FLAT FEE MLS REALTY. Stellar MLS
 - $530,0003 bd2 ba1.6k sqft8729 TRATTORIA TERRACE, SARASOTA, FL 34238For SaleMLS ID #A4697196, Rudi Weiss, CHARITY & WEISS INTERNATIONAL LLC. Stellar MLS
- $625,0002 bd2 ba1.4k sqft206 HOURGLASS WAY #V10, SARASOTA, FL 34242For SaleMLS ID #A4690141, Harriet Stopher, COLDWELL BANKER REALTY. Stellar MLS
- $515,0003 bd2 ba1.5k sqft3033 GRAFTON STREET, SARASOTA, FL 34231For SaleMLS ID #A4699119, Drew Russell, MICHAEL SAUNDERS & COMPANY. Stellar MLS
- $449,0003 bd2 ba1.2k sqft3681 STOKES DR DRIVE, SARASOTA, FL 34232For SaleMLS ID #A4696293, Midge McCarthy, RE/MAX ALLIANCE GROUP. Stellar MLS
- $475,0002 bd2 ba1.3k sqft6233 ROCKEFELLER AVENUE, SARASOTA, FL 34231For SaleMLS ID #A4695266, Brett Keyser, Jr, RE/MAX ALLIANCE GROUP. Stellar MLS
- $479,0003 bd2 ba1.5k sqft2920 GULF GATE DRIVE, SARASOTA, FL 34231For SaleMLS ID #A4696797, Otto Hajek, SPECIALIZED REAL ESTATE LLC. Stellar MLS
- $700,0002 bd2 ba1k sqft500 S WASHINGTON DRIVE #6A, SARASOTA, FL 34236For SaleMLS ID #A4701143, Jill Berg, MICHAEL SAUNDERS & COMPANY. Stellar MLS
- $504,9002 bd2 ba1.1k sqft4498 HIDDEN RIVER ROAD, SARASOTA, FL 34240For SaleMLS ID #A4701425, Linda Dooley, PREMIER SOTHEBY'S INTERNATIONAL REALTY. Stellar MLS
- $899,9003 bd2 ba1.5k sqft2103 LUSITANIA DRIVE, SARASOTA, FL 34231For SaleMLS ID #A4696955, Drew Russell, MICHAEL SAUNDERS & COMPANY. Stellar MLS
- $464,0003 bd2 ba1.7k sqft209 BRIGGS COURT, SARASOTA, FL 34237For SaleMLS ID #A4676792, Drew Jacobsen, COMPASS FLORIDA LLC. Stellar MLS
- $579,0003 bd3 ba2.2k sqft8737 PEBBLE CREEK LANE, SARASOTA, FL 34238For SaleMLS ID #A4700486, Darren Beddoe, COLDWELL BANKER REALTY. Stellar MLS
- $799,0002 bd2 ba1.2k sqft1900 BENJAMIN FRANKLIN DRIVE #V11, SARASOTA, FL 34236For SaleMLS ID #A4696174, Judy Nimz, MICHAEL SAUNDERS & COMPANY. Stellar MLS
- $425,0003 bd2 ba1.8k sqft3331 HADFIELD GREENE #49, SARASOTA, FL 34235For SaleMLS ID #A4701265, Fernando Viteri, PA, PREMIER SOTHEBY'S INTERNATIONAL REALTY. Stellar MLS
- $479,9003 bd3 ba1.9k sqft3693 DIVOT LANE, SARASOTA, FL 34232For SaleMLS ID #A4689299, Greg Sheller, RE/MAX ALLIANCE GROUP. Stellar MLS
- $479,0003 bd2 ba1.4k sqft7226 34TH STREET E, SARASOTA, FL 34243For SaleMLS ID #A4701611, George Miller, COLDWELL BANKER REALTY. Stellar MLS
- $690,0002 bd2 ba2.2k sqft5416 HOPE SOUND CIRCLE, SARASOTA, FL 34238For SaleMLS ID #A4667217, Brian ODonnell, REALTY BY DESIGN LLC. Stellar MLS
