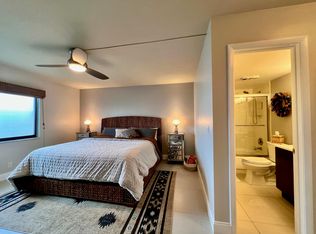
Stylishly updated 2-bedroom, 1.5-bathroom corner unit in the desirable Tennis Club of Palm Beach. This unique townhouse-style condo offers 1,068 sq ft of living space across two levels with a modern, move-in-ready feel throughout. The upper level features a foyer entrance that opens to a spacious open-concept living and dining area with large-format tile flooring, designer accent walls, decorative architectural ceiling details, recessed and track lighting, and sliding glass doors leading to an open balcony with charming brick pavers and stunning views of the tennis courts. The renovated kitchen boasts sleek two-tone cabinetry, white quartz countertops, a subway-tile backsplash, and KitchenAid stainless-steel appliances. An updated half bath with subway tile and modern black fixtures completes the upper level. The lower level offers two bedrooms with ambient LED accent lighting and built-in closet shelving, including the master with dramatic wall-wash lighting, tile flooring, and sliding glass doors opening to a private enclosed patio with lush privacy greenery. The full bathroom features a generous vanity, eye-catching aqua mosaic tile flooring, and a subway tile tub/shower surround. An in-unit stacked washer and dryer adds everyday convenience. The Tennis Club of Palm Beach is a premier lakeside community featuring 20+ lighted tennis courts, a resort-style community pool, a clubhouse, scenic lakes with fountains, and lush tropical landscaping. Conveniently located near shopping, dining, beaches, and major roadways.
For sale
Price cut: $15.1K (8/27)
$199,900
2828 Tennis Club Drive #202, West Palm Beach, FL 33417
2beds
1,068sqft
Condominium
Built in 1978
-- sqft lot
$203,300 Zestimate®
$187/sqft
$551/mo HOA
What's special
Sleek two-tone cabinetryModern move-in-ready feelRenovated kitchenWhite quartz countertopsLush tropical landscapingCorner unitDecorative architectural ceiling details
- 57 days |
- 86 |
- 4 |
Zillow last checked:
Listing updated:
Listed by:
Jeffrey L Tricoli PA 561-220-6006,
KW Reserve Palm Beach,
Hilda Tricoli 561-220-6006,
KW Reserve Palm Beach
Source: BeachesMLS,MLS#: B26048075 Originating MLS: BeachesMLS
Originating MLS: BeachesMLSFacts & features
Interior
Bedrooms & bathrooms
- Bedrooms: 2
- Bathrooms: 2
- Full bathrooms: 1
- 1/2 bathrooms: 1
- Main level bathrooms: 1
- Main level bedrooms: 2
Primary bedroom
- Level: Main
- Area: 157.2
- Dimensions: 12 X 13.1
Bedroom 2
- Level: Main
- Area: 162.8
- Dimensions: 14.8 X 11
Dining room
- Level: Second
- Area: 95.2
- Dimensions: 11.9 X 8
Foyer
- Level: Second
- Area: 18.83
- Dimensions: 3.7 X 5.09
Kitchen
- Level: Second
- Area: 93.37
- Dimensions: 8.19 X 11.4
Laundry
- Level: Main
Living room
- Level: Second
- Area: 249.48
- Dimensions: 15.4 X 16.2
Other
- Description: Enclosed Patio
- Level: Main
- Area: 91.76
- Dimensions: 14.8 X 6.2
Other
- Description: Balcony
- Level: Second
- Area: 104.72
- Dimensions: 15.4 X 6.8
Heating
- Central, Electric
Cooling
- Central Air, Electric
Appliances
- Included: Dryer, Dishwasher, Electric Range, Electric Water Heater, Freezer, Disposal, Ice Maker, Microwave, Oven, Range, Refrigerator, Water Heater, Washer
- Laundry: Inside, Laundry Closet, In Hall, Main Level, Washer Dryer Install Allowed
Features
- Closet Cabinetry, Entrance Foyer, Living/Dining Room, Main Level Primary, Tub Shower, Walk-In Closet(s)
- Flooring: Carpet, Tile
- Windows: Blinds, Storm Window(s)
- Has fireplace: No
Interior area
- Total structure area: 1,068
- Total interior livable area: 1,068 sqft
Video & virtual tour
Property
Parking
- Total spaces: 1
- Parking features: Assigned, Guest
- Uncovered spaces: 1
Accessibility
- Accessibility features: None
Features
- Levels: Multi/Split,Two
- Stories: 2
- Patio & porch: Covered, Open, Patio, Screened, Balcony
- Exterior features: Balcony, Outdoor Living Area, Tennis Court(s)
- Pool features: Association, Heated
- Has view: Yes
- View description: Lake, Other, Tennis Court
- Has water view: Yes
- Water view: Lake
- Waterfront features: None
Details
- Parcel number: 00424324160012450
- Zoning: Residential
- Special conditions: Standard,Listed As-Is
Construction
Type & style
- Home type: Condo
- Property subtype: Condominium
Materials
- Block, Concrete, Stucco
- Roof: Tar/Gravel
Condition
- Resale
- New construction: No
- Year built: 1978
Utilities & green energy
- Electric: 3 Phase
- Sewer: Public Sewer
- Water: Public
- Utilities for property: Cable Available, Electricity Connected, Sewer Available, Water Available
Community & HOA
Community
- Features: Property Manager On-Site, Street Lights
- Security: Fire Alarm, Smoke Detector(s), Security Guard
- Subdivision: Tennis Club of Palm Beach
HOA
- Has HOA: Yes
- Amenities included: Cabana, Clubhouse, Management, Pool, Parking, Security, Tennis Court(s), Elevator(s)
- Services included: Common Areas, Maintenance Grounds, Pest Control, Pool(s), Reserve Fund, Sewer, Trash, Water
- HOA fee: $551 monthly
- HOA name: TCPB Condominium Association, Inc.
- HOA phone: 561-889-7441
Location
- Region: West Palm Beach
Financial & listing details
- Price per square foot: $187/sqft
- Tax assessed value: $150,000
- Annual tax amount: $1,131
- Date on market: 7/2/2026
- Cumulative days on market: 58 days
- Listing terms: Cash,Conventional
- Electric utility on property: Yes
- Road surface type: Paved
Estimated market value
$203,300
$193,000 - $213,000
$2,033/mo
Price history
| Date | Event | Price |
|---|---|---|
| 8/27/2026 | Price change | $199,900-7%$187/sqft |
Source:  BeachesMLS #B26048075 Report a problem BeachesMLS #B26048075 Report a problem | ||
| 7/2/2026 | Price change | $215,000-4.4%$201/sqft |
Source: BeachesMLS #B26048075 Report a problem | ||
| 2/17/2026 | Listed for sale | $225,000+55.2%$211/sqft |
Source: BeachesMLS #RX-11164236 Report a problem | ||
| 4/7/2005 | Sold | $145,000+107.1%$136/sqft |
Source: Public Record Report a problem | ||
| 8/6/2003 | Sold | $70,000$66/sqft |
Source: Public Record Report a problem | ||
Public tax history
| Year | Property taxes | Tax assessment |
|---|---|---|
| 2025 | $1,131 +4.1% | $93,492 +2.9% |
| 2024 | $1,086 +4.5% | $90,857 +3% |
| 2023 | $1,039 +2.7% | $88,211 +3% |
| 2022 | $1,012 +3.8% | $85,642 +3% |
| 2021 | $975 +1.6% | $83,148 +1.4% |
| 2020 | $960 -32.5% | $82,000 +36.1% |
| 2019 | $1,422 | $60,233 -12.7% |
| 2018 | $1,422 +14.2% | $69,000 +11.3% |
| 2017 | $1,245 +9% | $62,000 +37% |
| 2016 | $1,142 +3.3% | $45,254 +10% |
| 2015 | $1,105 +16.5% | $41,140 +10% |
| 2014 | $949 +14.4% | $37,400 +10% |
| 2013 | $829 +233.6% | $34,000 +17.2% |
| 2012 | $249 -32.4% | $29,000 -17.1% |
| 2011 | $368 -36.6% | $35,000 -23.9% |
| 2010 | $580 -23% | $46,000 -30.3% |
| 2009 | $754 -16.1% | $66,000 -21.4% |
| 2008 | $898 -58.8% | $84,000 -31.7% |
| 2007 | $2,179 -7.5% | $123,000 |
| 2006 | $2,355 | $123,000 +86.6% |
| 2005 | -- | $65,920 +3% |
| 2004 | $405 +330.5% | $64,000 +76.8% |
| 2003 | $94 -69.4% | $36,191 +2.4% |
| 2002 | $308 +3.2% | $35,343 +1.6% |
| 2001 | $298 +8.2% | $34,786 +3% |
| 2000 | $276 +91.3% | $33,773 +2.7% |
| 1999 | $144 | $32,900 |
Find assessor info on the county website
Monthly payment
Est. payment
Payment breakdown
Explore the cost of this home by adjusting the details. Changes won't be saved.Climate risks
Neighborhood: 33417
Nearby schools
GreatSchools rating
- 5/10Egret Lake Elementary SchoolGrades: PK-5Distance: 2.1 mi
- 5/10Bear Lakes Middle SchoolGrades: 6-8Distance: 1.1 mi
- 2/10Palm Beach Lakes High SchoolGrades: 9-12Distance: 2.6 mi
Schools provided by the listing agent
- Elementary: Egret Lake
- Middle: Bear Lakes
- High: Palm Beach Lakes
Source: BeachesMLS. This data may not be complete. We recommend contacting the local school district to confirm school assignments for this home.
- $215,0002 bd2 ba1.2k sqft2828 Tennis Club Dr APT 503, West Palm Beach, FL 33417Sold
- $162,0002 bd1 ba1k sqft2820 Tennis Club Dr APT 216, West Palm Beach, FL 33417Off Market
- $141,9002 bd1 ba1k sqft2820 Tennis Club Dr APT 215, West Palm Beach, FL 33417Off Market
- $150,9002 bd2 ba1k sqft2820 Tennis Club Dr APT 214, West Palm Beach, FL 33417Off Market
- $155,5002 bd2 ba1k sqft2820 Tennis Club Dr APT 213, West Palm Beach, FL 33417Off Market
- $141,1002 bd1 ba1k sqft2820 Tennis Club Dr APT 212, West Palm Beach, FL 33417Off Market
- $149,7002 bd1 ba1k sqft2820 Tennis Club Dr APT 211, West Palm Beach, FL 33417Off Market
- $154,6002 bd1 ba1k sqft2820 Tennis Club Dr APT 210, West Palm Beach, FL 33417Off Market
A local agent can set up tours, give advice and negotiate with sellers.
Similar homes
- $200,0002 bd2 ba1k sqft1008 Green Pine Boulevard #D3, West Palm Beach, FL 33409For Sale

 MLS ID #R11167122, Kelly Dieugrand, United Realty Group, Inc. BeachesMLS
 - $189,0002 bd2 ba1.4k sqft2, West Palm Beach, FL 33409For Sale
 MLS ID #B26067946, Kenneth Kaiser, Village Realty Group LLC. BeachesMLS
 - $148,5002 bd2 ba798 sqft160 EASTHAMPTON G, West Palm Beach, FL 33417For Sale
 MLS ID #B26062536, Susan Richmond, RE/MAX Direct. BeachesMLS
 - $159,0002 bd2 ba924 sqft200, West Palm Beach, FL 33417For Sale
 MLS ID #B26005548, Susan Richmond, RE/MAX Direct. BeachesMLS
 - $185,0002 bd2 ba1.4k sqft3515 VILLAGE Boulevard #206, West Palm Beach, FL 33409For SaleMLS ID #B26058919, Christopher Rohan Soomdat, LPT Realty, LLC. BeachesMLS
- $200,0003 bd2 ba1.1k sqft7674 Tahiti Lane #101, Lake Worth, FL 33467For SaleMLS ID #B26068311, Jared Michael Haugland, Coldwell Banker/ WPB. BeachesMLS
- $190,0002 bd1 ba708 sqft1089, West Palm Beach, FL 33411For SaleMLS ID #B26031524, Jeffrey L Tricoli PA, KW Reserve Palm Beach. BeachesMLS
- $149,4802 bd2 ba798 sqft330 Andover M, West Palm Beach, FL 33417For SaleMLS ID #R11162989, Savannah Unruh, Echo Fine Properties. BeachesMLS
- $189,9002 bd1 ba991 sqft539 Shady Pine Way #C1, Greenacres, FL 33415For SaleMLS ID #B26058240, Jeffrey L Tricoli PA, KW Reserve Palm Beach. BeachesMLS
- $160,0002 bd2 ba1.3k sqft16, West Palm Beach, FL 33409For SaleMLS ID #B26018202, Jonathan R Huffer, Redfin Corporation. BeachesMLS
- $189,0002 bd2 ba1.1k sqft11255 Green Lake Drive #202, Boynton Beach, FL 33437For SaleMLS ID #B26034081, Julian Simon Soffer, Keller Williams Realty Boca Raton. BeachesMLS
- $190,0002 bd2 ba1k sqft4489, Lake Worth, FL 33467For SaleMLS ID #B26067205, Diane Umbarila, EXP Realty. BeachesMLS
- $199,9002 bd2 ba1k sqft4411 Trevi Court #105, Lake Worth, FL 33467For SaleMLS ID #B26058579, Jeffrey L Tricoli PA, KW Reserve Palm Beach. BeachesMLS
- $165,0002 bd2 ba945 sqft140 Lake Nancy Lane #112, West Palm Beach, FL 33411For SaleMLS ID #R11142036, Denise Torres, Serhant. BeachesMLS
- $177,0002 bd1 ba1k sqft2540 BOUNDBROOK Boulevard #110, Palm Springs, FL 33406For SaleMLS ID #B26059233, Svetlana Paulson, Realty 7 LLC. BeachesMLS
- $259,9002 bd2 ba1.1k sqft1823 Presidential Way #E101, West Palm Beach, FL 33401For SaleMLS ID #B26009981, Shaka K Cuffe, Boardwalk Realty Associates LL. BeachesMLS
- $199,9992 bd2 ba1.2k sqft4500 Gefion Court #205, Lake Worth, FL 33467For SaleMLS ID #R11128414, Monna G Shifman, The Keyes Company. BeachesMLS
- $177,5001 bd1 ba656 sqftLori-Lynn, North Palm Beach, FL 33408For Sale
 MLS ID #A12078850, Joao Goncalves, Realty One Group Estates. MIAMI
 - $243,0002 bd2 ba770 sqft602, West Palm Beach, FL 33401For SaleMLS ID #B26007057, Kathryn Ellison, The Keyes Company. BeachesMLS
- $237,6702 bd2 ba1k sqft609 SEA PINE Way #F2, Greenacres, FL 33415For SaleMLS ID #B26063977, William Jasper McDannold, BNC Realty Group LLC. BeachesMLS
