This phenomenal 2-bedroom, 2-bathroom condo in Whitehall Villages is now available and ready for its new owners featuring BRAND NEW HVAC AND H20 Heater. Situated on the ground floor for easy access, the home features a clean, well-maintained interior that creates a warm, welcoming atmosphere. While the entire space is tidy and move-in ready, the true highlight is the beautifully renovated primary bathroom. Additional updates include a new stove and microwave in 2025. Outside of the unit, the community pool offers a great spot to relax and enjoy the surroundings. Now is the perfect time to make this beautifully refreshed and comfortable home your own.
For sale
Price increase: $5.5K (7/22)
$172,500
2561 Village Boulevard #103, West Palm Beach, FL 33409
2beds
1,397sqft
:
Get pre-qualified$2,099/mo
Condominium
Built in 1987
-- sqft lot
$-- Zestimate®
$123/sqft
$873/mo HOA
What's special
Beautifully renovated primary bathroomWarm welcoming atmosphereCommunity poolClean well-maintained interiorNew stove and microwave
- 16 days |
- 167 |
- 8 |
Zillow last checked:
Listing updated:
Listed by:
Jonathan R Huffer 239-810-4890,
Redfin Corporation,
Elena Fleck 561-345-5900,
Redfin Corporation
Source: BeachesMLS,MLS#: B26018202 Originating MLS: BeachesMLS
Originating MLS: BeachesMLSFacts & features
Interior
Bedrooms & bathrooms
- Bedrooms: 2
- Bathrooms: 2
- Full bathrooms: 2
- Main level bathrooms: 2
- Main level bedrooms: 2
Primary bedroom
- Level: First
- Area: 191.06
- Dimensions: 15.08 X 12.67
Bedroom 2
- Level: First
- Area: 146.52
- Dimensions: 11.42 X 12.83
Dining room
- Level: First
- Area: 176.11
- Dimensions: 13.9 X 12.67
Kitchen
- Level: First
- Area: 128.41
- Dimensions: 15.25 X 8.42
Living room
- Level: First
- Area: 234.86
- Dimensions: 18.42 X 12.75
Heating
- Central, Electric, Individual
Cooling
- Central Air, Electric, Humidity Control
Appliances
- Included: Dryer, Dishwasher, Electric Range, Electric Water Heater, Disposal, Microwave, Refrigerator, Water Heater, Washer
- Laundry: Inside, Laundry Closet, Washer Dryer Install Allowed
Features
- Breakfast Bar, Dual Sinks, Eat-in Kitchen, Elevator, Living/Dining Room, Main Level Primary, Pantry, Split Bedrooms, Separate Shower, Tub Shower, Walk-In Closet(s)
- Flooring: Ceramic Tile
- Windows: Blinds, Double Hung, Metal, Sliding
- Has fireplace: No
Interior area
- Total structure area: 1,437
- Total interior livable area: 1,397 sqft
Property
Parking
- Total spaces: 1
- Parking features: Assigned
Accessibility
- Accessibility features: None
Features
- Levels: One
- Stories: 1
- Patio & porch: Covered, Patio
- Exterior features: Outdoor Living Area
- Pool features: Association
- Has view: Yes
- View description: Lake
- Has water view: Yes
- Water view: Lake
- Waterfront features: None
Lot
- Features: On Golf Course, Sprinklers Automatic
Details
- Parcel number: 74434307070161030
- Zoning: RPD (city)
- Special conditions: Standard
Construction
Type & style
- Home type: Condo
- Architectural style: Georgian
- Property subtype: Condominium
Materials
- Concrete
- Roof: Barrel
Condition
- Resale
- New construction: No
- Year built: 1987
Details
- Builder name: DiVosta Homes
Utilities & green energy
- Electric: 3 Phase
- Sewer: Public Sewer
- Water: Public
- Utilities for property: Cable Available, Sewer Available, Water Available
Community & HOA
Community
- Features: Property Manager On-Site, Street Lights
- Security: Fire Sprinkler System, Smoke Detector(s)
- Subdivision: WHITEHALL VILLAGE
HOA
- Has HOA: Yes
- Amenities included: Clubhouse, Elevator(s), Fitness Center, Management, Pool, Recreation Facilities, Trail(s)
- Services included: Common Areas, Cable TV, Insurance, Maintenance Grounds, Pest Control, Sewer, Security, Trash, Water
- HOA fee: $873 monthly
- HOA name: GRS Community Management
- HOA phone: 561-641-8554
Location
- Region: West Palm Beach
Financial & listing details
- Price per square foot: $123/sqft
- Tax assessed value: $185,000
- Annual tax amount: $3,858
- Date on market: 7/22/2026
- Cumulative days on market: 46 days
- Listing terms: Cash,Conventional,FHA,VA Loan
Estimated market value
Not available
Estimated sales range
Not available
Not available
Price history
| Date | Event | Price |
|---|---|---|
| 7/22/2026 | Price change | $172,500+3.3%$123/sqft |
Source:  BeachesMLS #B26018202 Report a problem BeachesMLS #B26018202 Report a problem | ||
| 7/14/2026 | Listed for sale | $167,000-3.2%$120/sqft |
Source: BeachesMLS #B26018202 Report a problem | ||
| 7/3/2026 | Listing removed | $172,500$123/sqft |
Source: BeachesMLS #B26018202 Report a problem | ||
| 4/21/2026 | Listed for sale | $172,500+19%$123/sqft |
Source: BeachesMLS #B26018202 Report a problem | ||
| 2/10/2020 | Sold | $145,000+61.1%$104/sqft |
Source: Public Record Report a problem | ||
| 9/20/2010 | Sold | $90,000-23.7%$64/sqft |
Source: Public Record Report a problem | ||
| 9/11/2003 | Sold | $118,000$84/sqft |
Source: Public Record Report a problem | ||
Public tax history
| Year | Property taxes | Tax assessment |
|---|---|---|
| 2025 | $3,858 +3% | $156,659 +10% |
| 2024 | $3,744 +4.3% | $142,417 +10% |
| 2023 | $3,589 +16.7% | $129,470 +10% |
| 2022 | $3,076 +13.8% | $117,700 +10% |
| 2021 | $2,704 +3.3% | $107,000 +3.9% |
| 2020 | $2,618 +2.3% | $103,000 +5.2% |
| 2019 | $2,559 | $97,900 +10% |
| 2018 | $2,559 +16% | $89,000 -3.3% |
| 2017 | $2,205 -2.3% | $92,000 +6.5% |
| 2016 | $2,258 +2.6% | $86,382 +10% |
| 2015 | $2,201 +10.1% | $78,529 +10% |
| 2014 | $1,999 +14.7% | $71,390 +10% |
| 2013 | $1,742 +8.6% | $64,900 +10% |
| 2012 | $1,605 +4.3% | $59,000 +5.4% |
| 2011 | $1,538 +43.7% | $56,000 -28.2% |
| 2010 | $1,070 -9.3% | $78,000 -7.1% |
| 2009 | $1,180 -19.9% | $84,000 -18.4% |
| 2008 | $1,473 -21.7% | $102,900 -5.4% |
| 2007 | $1,880 -5.5% | $108,742 +2.5% |
| 2006 | $1,990 | $106,090 +3% |
| 2005 | -- | $103,000 +3% |
| 2004 | $1,147 +675.9% | $100,000 +56.6% |
| 2003 | $148 -87.9% | $63,867 +2.4% |
| 2002 | $1,220 +1.4% | $62,370 +1.6% |
| 2001 | $1,202 +2.7% | $61,388 +3% |
| 2000 | $1,171 +42.4% | $59,600 |
| 1999 | $823 | $59,600 |
Find assessor info on the county website
Monthly payment
Est. payment
Payment breakdown
Explore the cost of this home by adjusting the details. Changes won't be saved.Climate risks
Neighborhood: Villages of Palm Beach Lakes
Nearby schools
GreatSchools rating
- 5/10Seminole Trails Elementary SchoolGrades: PK-5Distance: 1.5 mi
- 5/10Bear Lakes Middle SchoolGrades: 6-8Distance: 1 mi
- 2/10Palm Beach Lakes High SchoolGrades: 9-12Distance: 1.5 mi
Schools provided by the listing agent
- Elementary: Seminole Trails
- Middle: Bear Lakes
- High: Palm Beach Lakes
Source: BeachesMLS. This data may not be complete. We recommend contacting the local school district to confirm school assignments for this home.
- $215,9002 bd2 ba1.3k sqft3525 Village Blvd APT 102, West Palm Beach, FL 33409Off Market
- $162,7002 bd2 ba1.3k sqft3525 Village Blvd APT 103, West Palm Beach, FL 33409Off Market
- $163,1002 bd2 ba1.3k sqft3525 Village Blvd APT 104, West Palm Beach, FL 33409Off Market
- $168,8002 bd2 ba1.3k sqft3525 Village Blvd APT 105, West Palm Beach, FL 33409Off Market
- $172,5002 bd2 ba1.3k sqft3525 Village Blvd APT 106, West Palm Beach, FL 33409Off Market
- $177,7002 bd2 ba1.3k sqft3525 Village Blvd APT 201, West Palm Beach, FL 33409Off Market
- $169,0002 bd2 ba1.3k sqft3525 Village Blvd APT 202, West Palm Beach, FL 33409Off Market
- $162,4002 bd2 ba1.3k sqft3525 Village Blvd APT 204, West Palm Beach, FL 33409Off Market
- $145,0002 bd2 ba1.4k sqft3525 Village Blvd APT 205, West Palm Beach, FL 33409For Sale
A local agent can set up tours, give advice and negotiate with sellers.
Similar homes
- $185,0002 bd2 ba1.4k sqft3515 VILLAGE Boulevard #206, West Palm Beach, FL 33409For Sale
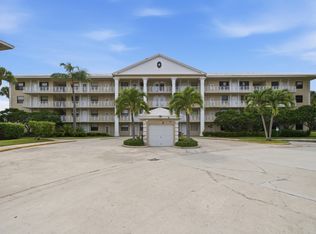
 MLS ID #B26058919, Christopher Rohan Soomdat, LPT Realty, LLC. BeachesMLS
 - $175,0002 bd2 ba1.4k sqft3515 Village Boulevard #304, West Palm Beach, FL 33409For Sale
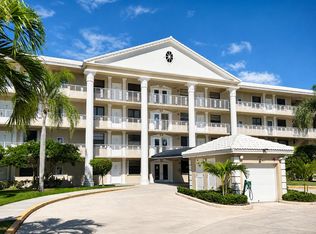 MLS ID #B26032240, Gregory Caron, Coldwell Banker Realty. BeachesMLS
 - $199,0002 bd2 ba1.1k sqft1108 Green Pine Boulevard #A3, West Palm Beach, FL 33409For Sale
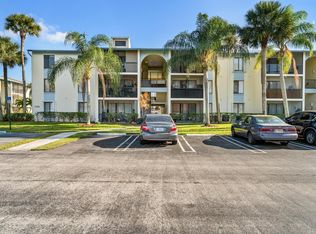 MLS ID #B26009872, Albert Pavon, Pavon Realty Group, LLC. BeachesMLS
 - $177,0002 bd1 ba1k sqft2540 BOUNDBROOK Boulevard #110, Palm Springs, FL 33406For Sale
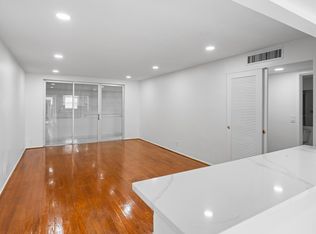 MLS ID #B26059233, Svetlana Paulson, Realty 7 LLC. BeachesMLS
 - $199,9003 bd2 ba1.6k sqft4, West Palm Beach, FL 33417For SaleMLS ID #B26058648, Jeffrey L Tricoli PA, KW Reserve Palm Beach. BeachesMLS
- $160,0002 bd2 ba1k sqft130, West Palm Beach, FL 33411For SaleMLS ID #B26058722, Anthony Villate, Coldwell Banker Realty. BeachesMLS
- $230,0002 bd2 ba1.3k sqft1025, West Palm Beach, FL 33409For SaleMLS ID #B26015716, Denise Joan Kaslow, Compass Florida LLC. BeachesMLS
- $237,5002 bd2 ba1.4k sqft3716 Whitehall Drive #202, West Palm Beach, FL 33401For SaleMLS ID #B26023319, Isabelle Cote PA, Coldwell Banker. BeachesMLS
- $247,0002 bd2 ba1.1k sqft2520 Presidential Way APT 203, West Palm Beach, FL 33401For SaleMLS ID #R11091428. Douglas Elliman
- $162,0002 bd2 ba1k sqft12020, Royal Palm Beach, FL 33411For SaleMLS ID #B26057465, Jill W Hoog, The Keyes Company. BeachesMLS
- $165,0002 bd2 ba945 sqft140 Lake Nancy Lane #112, West Palm Beach, FL 33411For SaleMLS ID #R11142036, Denise Torres, Serhant. BeachesMLS
- $209,0002 bd2 ba1k sqftBUILDING 6, Greenacres, FL 33467For SaleMLS ID #B26061356, Rebecca P Disney, Disney Real Estate Services In. BeachesMLS
- $180,0002 bd2 ba1.1k sqft5570 Tamberlane Circle #131, Palm Beach Gardens, FL 33418For SaleMLS ID #B26024434, Paul Thomas Stockall, Compass Florida LLC. BeachesMLS
- $145,9002 bd2 ba888 sqft1 Golfs Edge #F, West Palm Beach, FL 33417For SaleMLS ID #B26040328, Susan Richmond, RE/MAX Direct. BeachesMLS
- $187,5003 bd2 ba1.8k sqft33 Southport Lane #A, Boynton Beach, FL 33436For SaleMLS ID #B26060376, Jonathan Ross Goldman, Compass Florida LLC. BeachesMLS
- $180,0002 bd2 ba1.2k sqft7892 Willow Springs Drive #1517, Greenacres, FL 33467For SaleMLS ID #B26043208, Brandon Scott McShane, Serhant. BeachesMLS
- $240,0002 bd2 ba1.3k sqftPARK PLACE, West Palm Beach, FL 33401For SaleMLS ID #B26001621, Diana Roberts, The Corcoran Group. BeachesMLS
- $169,9002 bd2 ba1.1k sqft9-Imperial, Lake Worth, FL 33467For SaleMLS ID #B26043731, Olivia Catherine Hill, Century 21 Hansen Realty Inc. BeachesMLS
- $175,0002 bd2 ba1k sqft812 Sky Pine Way #G1, Greenacres, FL 33415For SaleMLS ID #B26018775, Robert Ferrer Jr., LAER Realty Partners Bowen/Wellington. BeachesMLS
- $192,5002 bd1 ba708 sqft1089, West Palm Beach, FL 33411For SaleMLS ID #B26031524, Jeffrey L Tricoli PA, KW Reserve Palm Beach. BeachesMLS
