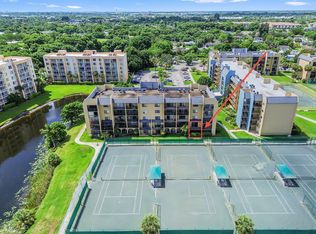
Welcome to this well-appointed 3-bedroom, 2-bathroom condominium in the desirable Tennis Club of Palm Beach Condominiums in West Palm Beach, Florida. Situated on the fourth floor of a five-story building, this residence offers 1,610 square feet of above-grade finished living space with a thoughtfully designed layout that provides comfortable spaces for both everyday living and entertaining. The well-proportioned interior balances functionality and comfort, making it ideal for a variety of lifestyles. Located within an established community and close to shopping, dining, recreation, and major roadways, this condominium presents an excellent opportunity for those seeking a primary residence, seasonal retreat, or investment property in the West Palm Beach area.
Accepting backups
$199,900
2820 Tennis Club Drive #401, West Palm Beach, FL 33417
3beds
1,610sqft
Condominium
Built in 1979
-- sqft lot
$192,600 Zestimate®
$124/sqft
$551/mo HOA
What's special
Thoughtfully designed layout
- 27 days |
- 520 |
- 21 |
Zillow last checked:
Listing updated:
Listed by:
Jeffrey L Tricoli PA 561-220-6006,
KW Reserve Palm Beach,
Hilda Tricoli 561-220-6006,
KW Reserve Palm Beach
Source: BeachesMLS,MLS#: B26058648 Originating MLS: BeachesMLS
Originating MLS: BeachesMLSFacts & features
Interior
Bedrooms & bathrooms
- Bedrooms: 3
- Bathrooms: 2
- Full bathrooms: 2
- Main level bathrooms: 2
- Main level bedrooms: 3
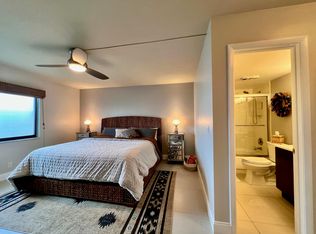
Primary bedroom
- Level: Upper
- Area: 235.17
- Dimensions: 11.7 X 20.1
Bedroom 2
- Level: Upper
- Area: 260.7
- Dimensions: 15.8 X 16.5
Bedroom 3
- Level: Upper
- Area: 219.45
- Dimensions: 13.3 X 16.5
Dining room
- Level: Upper
- Area: 217.14
- Dimensions: 15.4 X 14.1
Foyer
- Level: Upper
- Area: 31.2
- Dimensions: 4 X 7.8
Kitchen
- Level: Upper
- Area: 123.67
- Dimensions: 15.1 X 8.19
Living room
- Level: Upper
- Area: 223.3
- Dimensions: 15.4 X 14.5
Other
- Description: Balcony
- Level: Upper
- Area: 80.74
- Dimensions: 15.8 X 5.11
Heating
- Central, Electric
Cooling
- Central Air, Ceiling Fan(s), Electric
Appliances
- Included: Dryer, Dishwasher, Electric Range, Electric Water Heater, Disposal, Microwave, Range, Refrigerator, Water Heater, Washer
- Laundry: Inside, Laundry Closet, In Kitchen, Washer Dryer Install Allowed
Features
- Breakfast Bar, Closet Cabinetry, Entrance Foyer, Garden Tub/Roman Tub, Living/Dining Room, Pantry, Sitting Area in Primary, Tub Shower, Bar, Walk-In Closet(s)
- Flooring: Carpet, Tile
- Windows: Blinds, Drapes, Sliding
- Has fireplace: No
Interior area
- Total structure area: 1,610
- Total interior livable area: 1,610 sqft
Video & virtual tour
Property
Parking
- Total spaces: 2
- Parking features: Assigned, Deeded, Guest, Open
- Has uncovered spaces: Yes
Accessibility
- Accessibility features: None
Features
- Levels: Multi/Split
- Stories: 4
- Patio & porch: Covered, Screened, Balcony
- Exterior features: Balcony, Outdoor Living Area
- Pool features: Association
- Has view: Yes
- View description: Garden, Lake, Tennis Court
- Has water view: Yes
- Water view: Lake
- Waterfront features: None
Details
- Parcel number: 044243241160012280
- Zoning: RM—MULTI-FAMILY
- Special conditions: Standard,Listed As-Is
Construction
Type & style
- Home type: Condo
- Property subtype: Condominium
Materials
- Block, Stucco
- Roof: Concrete
Condition
- Resale
- New construction: No
- Year built: 1979
Utilities & green energy
- Electric: 3 Phase
- Sewer: Public Sewer
- Water: Public
- Utilities for property: Cable Available, Electricity Connected, Sewer Available, Water Available
Community & HOA
Community
- Features: Property Manager On-Site, Street Lights, Sidewalks
- Security: Fire Alarm, None, Smoke Detector(s)
- Subdivision: TENNIS CLUB OF PALM BEACH
HOA
- Has HOA: Yes
- Amenities included: Clubhouse, Management, Pool, Parking, Storage, Sidewalks, Tennis Court(s), Trash
- Services included: Common Areas, Maintenance Grounds, Pest Control, Pool(s), Reserve Fund, Sewer, Trash, Water
- HOA fee: $551 monthly
- HOA name: TCPB Condominium Association, Inc.
- HOA phone: 561-889-7441
Location
- Region: West Palm Beach
Financial & listing details
- Price per square foot: $124/sqft
- Tax assessed value: $213,000
- Annual tax amount: $3,211
- Date on market: 7/31/2026
- Cumulative days on market: 23 days
- Listing terms: Cash,Conventional
- Electric utility on property: Yes
- Road surface type: Paved
Estimated market value
$192,600
$183,000 - $202,000
$2,450/mo
Price history
| Date | Event | Price |
|---|---|---|
| 7/31/2026 | Price change | $199,900+2.5%$124/sqft |
Source:  BeachesMLS #B26058648 Report a problem BeachesMLS #B26058648 Report a problem | ||
| 7/21/2026 | Listing removed | $2,100$1/sqft |
Source:  MIAMI #R11148589 Report a problem MIAMI #R11148589 Report a problem | ||
| 7/13/2026 | Listed for rent | $2,100$1/sqft |
Source: MIAMI Report a problem | ||
| 7/13/2026 | Listing removed | $2,100$1/sqft |
Source: BeachesMLS Report a problem | ||
| 4/20/2026 | Price change | $2,100+5%$1/sqft |
Source: BeachesMLS Report a problem | ||
| 3/4/2026 | Price change | $2,000-4.8%$1/sqft |
Source: BeachesMLS #R11148589 Report a problem | ||
| 12/18/2025 | Listed for rent | $2,100+61.5%$1/sqft |
Source: BeachesMLS #R11148589 Report a problem | ||
| 12/5/2025 | Price change | $195,000-2%$121/sqft |
Source: BeachesMLS #RX-11079941 Report a problem | ||
| 8/18/2025 | Price change | $199,000-5%$124/sqft |
Source: BeachesMLS #RX-11079941 Report a problem | ||
| 7/25/2025 | Price change | $209,500-4.3%$130/sqft |
Source: BeachesMLS #RX-11079941 Report a problem | ||
| 7/14/2025 | Price change | $219,000-2.6%$136/sqft |
Source: BeachesMLS #RX-11079941 Report a problem | ||
| 6/9/2025 | Price change | $224,900-8.2%$140/sqft |
Source: BeachesMLS #RX-11079941 Report a problem | ||
| 5/28/2025 | Price change | $245,000-2%$152/sqft |
Source: BeachesMLS #RX-11079941 Report a problem | ||
| 4/9/2025 | Listed for sale | $249,900+176.1%$155/sqft |
Source: BeachesMLS #RX-11079941 Report a problem | ||
| 7/9/2015 | Listing removed | $1,300$1/sqft |
Source: Illustrated Properties #RX-10115340 Report a problem | ||
| 3/1/2015 | Listed for rent | $1,300+6.1%$1/sqft |
Source: Illustrated Properties/Fairway #RX-10115340 Report a problem | ||
| 7/12/2013 | Listing removed | $1,225$1/sqft |
Source: Illustrated Properties #R3329321 Report a problem | ||
| 2/9/2013 | Price change | $1,225-2%$1/sqft |
Source: Illustrated Properties #R3329321 Report a problem | ||
| 12/7/2012 | Listed for rent | $1,250$1/sqft |
Source: Illustrated Properties #R3329321 Report a problem | ||
| 4/12/2002 | Sold | $90,500+35.1%$56/sqft |
Source: Public Record Report a problem | ||
| 12/10/1996 | Sold | $67,000$42/sqft |
Source: Public Record Report a problem | ||
Public tax history
| Year | Property taxes | Tax assessment |
|---|---|---|
| 2025 | $3,211 +9.5% | $160,061 +10% |
| 2024 | $2,932 +4.2% | $145,510 +10% |
| 2023 | $2,815 +14.6% | $132,282 +10% |
| 2022 | $2,457 +8.3% | $120,256 +10% |
| 2021 | $2,268 +9.6% | $109,324 +10% |
| 2020 | $2,069 +5% | $99,385 +10% |
| 2019 | $1,970 | $90,350 -8.7% |
| 2018 | $1,970 +13.6% | $99,000 +10% |
| 2017 | $1,733 +8.4% | $90,000 +32.6% |
| 2016 | $1,599 +5.5% | $67,881 +10% |
| 2015 | $1,514 +14.9% | $61,710 +10% |
| 2014 | $1,318 +14.6% | $56,100 +10% |
| 2013 | $1,150 +1.8% | $51,000 +2% |
| 2012 | $1,129 -14.9% | $50,000 -15.3% |
| 2011 | $1,327 -8.5% | $59,000 -9.2% |
| 2010 | $1,450 -15.3% | $65,000 -20.7% |
| 2009 | $1,712 -10.1% | $82,000 -21.1% |
| 2008 | $1,904 -28.6% | $103,950 -31.6% |
| 2007 | $2,666 -7.6% | $152,000 |
| 2006 | $2,885 | $152,000 +49% |
| 2005 | -- | $102,000 +18.6% |
| 2004 | $892 +849.3% | $86,000 +13.2% |
| 2003 | $94 -93.4% | $76,000 +13.8% |
| 2002 | $1,428 +80.5% | $66,800 +13.2% |
| 2001 | $791 +5.8% | $59,019 +3% |
| 2000 | $748 +18.6% | $57,300 |
| 1999 | $630 | $57,300 |
Find assessor info on the county website
Monthly payment
Est. payment
Payment breakdown
Explore the cost of this home by adjusting the details. Changes won't be saved.Climate risks
Neighborhood: 33417
Nearby schools
GreatSchools rating
- 5/10Egret Lake Elementary SchoolGrades: PK-5Distance: 2.1 mi
- 5/10Bear Lakes Middle SchoolGrades: 6-8Distance: 1.2 mi
- 2/10Palm Beach Lakes High SchoolGrades: 9-12Distance: 2.6 mi
Schools provided by the listing agent
- Elementary: Egret Lake
- Middle: Bear Lakes
- High: Palm Beach Lakes
Source: BeachesMLS. This data may not be complete. We recommend contacting the local school district to confirm school assignments for this home.
- $153,0001 bd1 ba781 sqft2820 Tennis Club Dr APT 403, West Palm Beach, FL 33417Sold

- $199,9002 bd2 ba1k sqft2828 Tennis Club Dr APT 202, West Palm Beach, FL 33417For Sale
- $215,0002 bd2 ba1.2k sqft2828 Tennis Club Dr APT 503, West Palm Beach, FL 33417Sold
- $1,9002 bd2 ba1k sqft2788 Tennis Club Dr APT 101, West Palm Beach, FL 33417For Rent

- $134,0001 bd1 ba781 sqft2820 Tennis Club Dr APT 506, West Palm Beach, FL 33417For Sale
- $1,9952 bd2 ba1k sqft2828 Tennis Club Dr APT 207, West Palm Beach, FL 33417For Rent
- $130,0001 bd1 ba781 sqft2828 Tennis Club Dr APT 305, West Palm Beach, FL 33417Sold
- $200,0002 bd2 ba1.2k sqft2786 Tennis Club Dr APT 102, West Palm Beach, FL 33417Sold
A local agent can set up tours, give advice and negotiate with sellers.
Similar homes
- $199,9002 bd2 ba1k sqft2828, West Palm Beach, FL 33417For Sale
 MLS ID #B26048075, Jeffrey L Tricoli PA, KW Reserve Palm Beach. BeachesMLS
 - $183,5002 bd2 ba1.4k sqft2621 Village Boulevard #203, West Palm Beach, FL 33409For Sale
 MLS ID #B26068416, Jeanne M Gordon, Coldwell Banker Realty. BeachesMLS
 - $185,0002 bd2 ba1.4k sqft3515 VILLAGE Boulevard #206, West Palm Beach, FL 33409For Sale
 MLS ID #B26058919, Christopher Rohan Soomdat, LPT Realty, LLC. BeachesMLS
 - $219,0002 bd2 ba1k sqft187 Wellington K, West Palm Beach, FL 33417For Sale
 MLS ID #R11154128, Matan Morag PA, Regency Realty Services. BeachesMLS
 - $160,0002 bd2 ba1.3k sqft16, West Palm Beach, FL 33409For SaleMLS ID #B26018202, Jonathan R Huffer, Redfin Corporation. BeachesMLS
- $175,0002 bd2 ba1.4k sqft3515 Village Boulevard #304, West Palm Beach, FL 33409For SaleMLS ID #B26032240, Gregory Caron, Coldwell Banker Realty. BeachesMLS
- $119,0002 bd2 ba819 sqft317 N Windsor N N, West Palm Beach, FL 33417For SaleMLS ID #B26027713, Susan Richmond, RE/MAX Direct. BeachesMLS
- $230,0002 bd2 ba1.3k sqft1025, West Palm Beach, FL 33409For SaleMLS ID #B26015716, Denise Joan Kaslow, Compass Florida LLC. BeachesMLS
- $204,9001 bd2 ba1.1k sqft5, Palm Beach Gardens, FL 33418For SaleMLS ID #B26067327, Thomas Montrois, RE/MAX Properties. BeachesMLS
- $189,0002 bd2 ba1.1k sqft11255 Green Lake Drive #202, Boynton Beach, FL 33437For SaleMLS ID #B26034081, Julian Simon Soffer, Keller Williams Realty Boca Raton. BeachesMLS
- $199,9002 bd2 ba1k sqft610 Sea Pine Way #H2, Greenacres, FL 33415For SaleMLS ID #B26046858, Rodney Bryant Bien-Aime, Realty One Group Engage. BeachesMLS
- $189,9002 bd1 ba991 sqft539 Shady Pine Way #C1, Greenacres, FL 33415For SaleMLS ID #B26058240, Jeffrey L Tricoli PA, KW Reserve Palm Beach. BeachesMLS
- $194,0003 bd2 ba1.2k sqft4838 Esedra Court #206, Lake Worth, FL 33467For SaleMLS ID #R11169274, Jeffrey L Tricoli PA, KW Reserve Palm Beach. BeachesMLS
- $190,0002 bd2 ba1k sqft4489, Lake Worth, FL 33467For SaleMLS ID #B26067205, Diane Umbarila, EXP Realty. BeachesMLS
- $199,9002 bd2 ba1k sqft4411 Trevi Court #105, Lake Worth, FL 33467For SaleMLS ID #B26058579, Jeffrey L Tricoli PA, KW Reserve Palm Beach. BeachesMLS
- $199,9992 bd2 ba1.2k sqft4500 Gefion Court #205, Lake Worth, FL 33467For SaleMLS ID #R11128414, Monna G Shifman, The Keyes Company. BeachesMLS
- $195,0002 bd2 ba1.2k sqftThe Dorchester, Lake Worth, FL 33467For SaleMLS ID #B26013472, Dawn M Balzano, Coldwell Banker Realty. BeachesMLS
- $165,0002 bd2 ba1.3k sqft4725 LUCERNE LAKES Boulevard E #202, Lake Worth, FL 33467For SaleMLS ID #B26068256, Thomas Perrotta, Horizon Palm Realty Group. BeachesMLS
- $199,9992 bd2 ba1.1k sqft13731 Via Aurora #A, Delray Beach, FL 33484For SaleMLS ID #B26035074, Lisa Morrin, Highlight Realty Corp/LW. BeachesMLS
- $185,0003 bd3 ba1.5k sqft4803 Esedra Court, Lake Worth, FL 33467For SaleMLS ID #R11123637, Leslie A Lang, The Keyes Company. BeachesMLS
