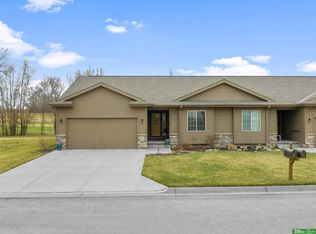
Golf Course Frontage in The Manhattan Villa by Hallmark Homes Gallery series in Buccaneer Bay. This home includes 36" kitchen cabinets with crown molding, 12x10 patio, LVP in the main floor living room and blinds in every bedroom. Hardie siding, stone address block and garage keypad. Every Hallmark Home includes Quartz Countertops, GE Stainless Steel appliances, Moen plumbing fixtures, Luxury Vinyl Plank flooring, PureColor Carpet, 5-1/2" Base Trim, 2x6 Framed Exterior Walls, Stone on exterior and Sod w/ Sprinkler System! Tons of options to choose from! 1 Year New Home Warranty included.
Pending
$446,330
2829 Lakeside Dr, Plattsmouth, NE 68048
3beds
2,274sqft
Villa/Patio Home
Built in 2026
6,359 Square Feet Lot
$446,000 Zestimate®
$196/sqft
$133/mo HOA
What's special
- 34 days
- 9
- 0
Zillow last checked:
Listing updated:
Listed by:
Kyle Anderson 402-305-3653,
Liberty Core Real Estate,
Brian Michael 402-770-2165,
Liberty Core Real Estate
Source: GPRMLS,MLS#: 22625698
Facts & features
Interior
Bedrooms & bathrooms
- Bedrooms: 3
- Bathrooms: 3
- Full bathrooms: 1
- 3/4 bathrooms: 2
- Main level bathrooms: 2
Primary bedroom
- Level: Main
Bedroom 2
- Level: Main
Bedroom 3
- Level: Basement
Primary bathroom
- Features: 3/4
Basement
- Area: 1379
Heating
- Natural Gas, Forced Air
Cooling
- Central Air
Appliances
- Included: Range, Dishwasher, Disposal, Microwave
Features
- Basement: Egress,Finished
- Number of fireplaces: 1
- Fireplace features: Electric
Interior area
- Total structure area: 2,274
- Total interior livable area: 2,274 sqft
- Finished area above ground: 1,379
- Finished area below ground: 895
Property
Parking
- Total spaces: 2
- Parking features: Garage - Attached
- Attached garage spaces: 2
Features
- Patio & porch: Patio
- Fencing: None
- Frontage type: Golf Course
Lot
- Size: 6,359 Square Feet
- Dimensions: 49 x 130
- Features: Up to 1/4 Acre., On Golf Course
Details
- Parcel number: 130392649
Construction
Type & style
- Home type: SingleFamily
- Architectural style: Ranch
- Property subtype: Villa/Patio Home
Materials
- Cement Siding
- Foundation: Concrete Perimeter
- Roof: Composition
Condition
- Under Construction
- New construction: Yes
- Year built: 2026
Details
- Builder name: Hallmark Homes
Utilities & green energy
- Sewer: Public Sewer
- Water: Public
Community & HOA
Community
- Subdivision: Buccaneer Bay
HOA
- Has HOA: Yes
- Services included: Maintenance Grounds, Snow Removal, Common Area Maintenance
- HOA fee: $133 monthly
- HOA name: Townhomes of Buccaneer Bay
Location
- Region: Plattsmouth
Financial & listing details
- Price per square foot: $196/sqft
- Tax assessed value: $15,970
- Annual tax amount: $355
- Date on market: 9/5/2026
- Listing terms: VA Loan,FHA,Conventional,Cash
- Ownership: Fee Simple
Estimated market value
$446,000
$424,000 - $468,000
$2,412/mo
Price history
| Date | Event | Price |
|---|---|---|
| 9/5/2026 | Pending sale | $446,330+891.8%$196/sqft |
Source:  GPRMLS #22625698 Report a problem GPRMLS #22625698 Report a problem | ||
| 8/16/2026 | Listing removed | $45,000$20/sqft |
Source: GPRMLS #22602520 Report a problem | ||
| 6/13/2026 | Pending sale | $45,000$20/sqft |
Source: GPRMLS #22602520 Report a problem | ||
| 5/1/2026 | Price change | $45,000+12.5%$20/sqft |
Source: GPRMLS #22602520 Report a problem | ||
| 8/21/2025 | Listed for sale | $40,000$18/sqft |
Source: GPRMLS #22523784 Report a problem | ||
Public tax history
| Year | Property taxes | Tax assessment |
|---|---|---|
| 2025 | $277 +10.6% | $15,970 +15.1% |
| 2024 | $250 -19% | $13,879 -0.1% |
| 2023 | $309 -10.2% | $13,895 -12% |
| 2022 | $344 +1.6% | $15,790 +5% |
| 2021 | $339 -3.1% | $15,038 -0.2% |
| 2020 | $350 +2.5% | $15,061 +8% |
| 2019 | $341 -0.4% | $13,945 |
| 2018 | $342 +87.3% | $13,945 +84.8% |
| 2016 | $183 +1.5% | $7,544 +0.1% |
| 2015 | $180 | $7,536 +16.2% |
| 2014 | $180 +13.5% | $6,488 |
| 2013 | $159 -1% | $6,488 |
| 2012 | $160 -0.2% | $6,488 |
| 2011 | $160 +0.7% | $6,488 |
| 2010 | $159 +0.1% | $6,488 |
| 2009 | $159 | $6,488 |
Find assessor info on the county website
Monthly payment
Est. payment
Payment breakdown
Explore the cost of this home by adjusting the details. Changes won't be saved.Climate risks
Neighborhood: Buccaneer Bay
Nearby schools
Schools provided by the listing agent
- Elementary: Plattsmouth
- Middle: Plattsmouth
- High: Plattsmouth
- District: Plattsmouth
Source: GPRMLS. This data may not be complete. We recommend contacting the local school district to confirm school assignments for this home.

Similar homes
- $429,0454 bd3 ba1.9k sqft13208 S 49th St, Bellevue, NE 68133New Construction
 MLS ID #22626974, Julie Grantham, Nebraska Realty. GPRMLS
 - $450,0004 bd3 ba2.5k sqft10622 Flint Dr, Papillion, NE 68046For Sale
 MLS ID #22626313, Monica Lang, Americana Group Realty LLC. GPRMLS
 - $446,0004 bd4 ba2.2k sqft6913 Flint Dr, Papillion, NE 68046New Construction
 MLS ID #22611365, Kyle Anderson, Liberty Core Real Estate. GPRMLS
 - $345,5003 bd2 ba1.4k sqft1280 Meadow Ln, Plattsmouth, NE 68048New Construction
 MLS ID #22626661, Sean Rosseter, BHHS Ambassador Real Estate. GPRMLS
 - $492,0004 bd3 ba2.5k sqft13555 S 49th St, Papillion, NE 68133New ConstructionMLS ID #22622182, Colton Lueck, Nebraska Realty. GPRMLS
- $439,9904 bd3 ba2.1k sqft11852 S 107th St, Papillion, NE 68046New ConstructionMLS ID #22617428, Aaron Moulton, DRH Realty Nebraska LLC. GPRMLS
- $438,9904 bd3 ba2.1k sqft11904 S 107th Ave, Papillion, NE 68046New ConstructionGPRMLS
- $444,2634 bd3 ba2.4k sqft12222 S 113th St, Papillion, NE 68046New ConstructionMLS ID #22623474, Doyle Ollis, Nebraska Realty. GPRMLS
- $499,9955 bd3 ba2.6k sqft5114 Pinehill Rd, Bellevue, NE 68133New ConstructionMLS ID #22626090, Aaron Horn, BHHS Ambassador Real Estate. GPRMLS
- $438,2854 bd3 ba2.4k sqft11218 Superior Dr, Papillion, NE 68046New ConstructionMLS ID #22618914, Jennifer Torczon, BHHS Ambassador Real Estate. GPRMLS
- $409,9004 bd3 ba1.9k sqft2020 Rose Lane Cir, Bellevue, NE 68147New ConstructionMLS ID #22626648, Sean Rosseter, BHHS Ambassador Real Estate. GPRMLS
- $444,0003 bd2 ba1.5k sqft11908 118th St, Papillion, NE 68046New ConstructionMLS ID #22532875, Cindy Hartzell, Charleston Homes Realty LLC. GPRMLS
- $467,0003 bd2 ba1.6k sqft6905 Flint Dr, Papillion, NE 68046New ConstructionMLS ID #22605908, Kyle Anderson, Liberty Core Real Estate. GPRMLS
- $510,0004 bd3 ba3.2k sqft8704 Legacy St, Papillion, NE 68046New ConstructionMLS ID #22626375, Doyle Ollis, Nebraska Realty. GPRMLS
- $499,9505 bd3 ba2.5k sqft2040 Rose Lane Cir, Bellevue, NE 68147New ConstructionMLS ID #22626673, Sean Rosseter, BHHS Ambassador Real Estate. GPRMLS
