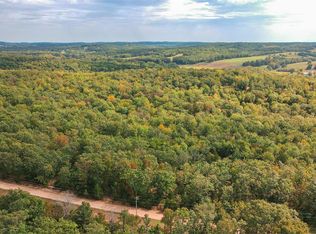
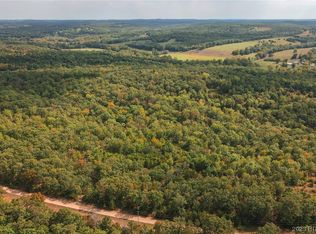
Beautiful 4-bedroom, 3-bathroom home with a separate 1-bedroom, 1-bathroom apartment/guest house—perfect for extended family, visitors, or potential rental income! The perfect blend of craftsmanship and comfort awaits on over 11 acres in Richland. Inside, you’ll love the scraped wood-engineered flooring, spacious open concept layout, stylish tile, rustic accents, and gleaming granite countertops. Gather around the cozy fireplace in the living room or take in breathtaking views from the expansive porch and deck. This property also includes a versatile 24’ x 24’ garage/workshop building with an overhead door, metal siding and roof, concrete floor, and loft area. For added convenience, the garage features a wheelchair lift. All of this just 23 miles from Osage Beach—offering both peace and accessibility. A must-see property that combines beauty, functionality, and opportunity! Schedule your private tour today!
Active under contract
Listed by: EXP Realty, LLC • Taylor L Friend • 573-578-9766
$515,000
283 Broken Post, Richland, MO 65556
4beds
2,350sqft
Single Family Residence
Built in 2015
11.28 Acres Lot
$-- Zestimate®
$219/sqft
$-- HOA
What's special
Cozy fireplaceGleaming granite countertopsBreathtaking viewsExpansive porch and deckOpen concept layoutStylish tileRustic accents
- 379 days
- 64
- 1
Zillow last checked:
Listing updated:
Listed by:
Taylor L Friend 573-578-9766,
EXP Realty, LLC
Source: MARIS,MLS#: 25060109 Originating MLS: South Central Board of REALTORS
Originating MLS: South Central Board of REALTORSFacts & features
Interior
Bedrooms & bathrooms
- Bedrooms: 4
- Bathrooms: 3
- Full bathrooms: 3
- Main level bathrooms: 3
- Main level bedrooms: 4
Heating
- Electric, Forced Air
Cooling
- Ceiling Fan(s), Central Air, Electric
Appliances
- Included: Dishwasher, Microwave, Electric Range, Refrigerator, Electric Water Heater
- Laundry: Electric Dryer Hookup, Inside, Laundry Room, Main Level, Washer Hookup
Features
- Breakfast Bar, Ceiling Fan(s), Chandelier, Custom Cabinetry, Dining/Living Room Combo, Eat-in Kitchen, Granite Counters, In-Law Floorplan, Kitchen Island, Kitchen/Dining Room Combo, Lever Faucets, Open Floorplan, Pantry, Recessed Lighting, Separate Shower, Soaking Tub, Storage, Walk-In Closet(s), Workshop/Hobby Area
- Flooring: Varies
- Doors: Storm Door(s)
- Basement: None
- Number of fireplaces: 1
- Fireplace features: Electric, Living Room
Interior area
- Total structure area: 2,350
- Total interior livable area: 2,350 sqft
- Finished area above ground: 2,350
Video & virtual tour
Property
Parking
- Total spaces: 6
- Parking features: Additional Parking, Attached, Concrete, Covered, Detached, Garage, Garage Door Opener, Garage Faces Front, Gravel, Off Street, Parking Pad, RV Access/Parking, Workshop in Garage
- Attached garage spaces: 6
Features
- Levels: One
- Patio & porch: Covered, Deck, Front Porch, Patio
- Exterior features: Storage
- Fencing: Partial
Lot
- Size: 11.28 Acres
- Dimensions: +/- 11.28 Acres
- Features: Adjoins Wooded Area, Gently Rolling, Irregular Lot, Private, Wooded
Details
- Additional structures: Additional Residence, Garage(s), Metal Building, Second Residence, Shed(s), Storage, Workshop
- Parcel number: 107.035.0000.0000016.000
- Special conditions: Standard
Construction
Type & style
- Home type: SingleFamily
- Architectural style: Ranch,Traditional
- Property subtype: Single Family Residence
Materials
- Cedar, Concrete, Frame, Metal Siding, Shingle Siding, Stone Veneer, Vinyl Siding
- Roof: Architectural Shingle,Metal,Pitched/Sloped
Condition
- Year built: 2015
Utilities & green energy
- Electric: 220 Volts
- Sewer: Septic Tank
- Water: Well
- Utilities for property: Electricity Connected, Sewer Connected, Water Connected
Community & HOA
Community
- Subdivision: County
HOA
- Has HOA: No
Location
- Region: Richland
Financial & listing details
- Price per square foot: $219/sqft
- Tax assessed value: $90,090
- Annual tax amount: $3,114
- Date on market: 9/5/2025
- Cumulative days on market: 379 days
- Listing terms: Cash,Conventional,FHA,USDA Loan,VA Loan
- Ownership: Private
- Electric utility on property: Yes
Estimated market value
Not available
Estimated sales range
Not available
Not available
Price history
| Date | Event | Price |
|---|---|---|
| 8/6/2026 | Contingent | $515,000$219/sqft |
Source:  MARIS #25060109 Report a problem MARIS #25060109 Report a problem | ||
| 4/28/2026 | Price change | $515,000-2.8%$219/sqft |
Source: MARIS #25060109 Report a problem | ||
| 2/27/2026 | Price change | $530,000-2.8%$226/sqft |
Source: MARIS #25060109 Report a problem | ||
| 9/5/2025 | Price change | $545,000-5.2%$232/sqft |
Source: MARIS #25060109 Report a problem | ||
| 5/3/2025 | Price change | $575,000-1.7%$245/sqft |
Source:  LOBR #3577423 Report a problem LOBR #3577423 Report a problem | ||
| 4/8/2025 | Price change | $585,000-0.8%$249/sqft |
Source: LOBR #3570884 Report a problem | ||
| 2/27/2025 | Price change | $589,500-1%$251/sqft |
Source: LOBR #3570884 Report a problem | ||
| 1/13/2025 | Price change | $595,500-0.8%$253/sqft |
Source: LOBR #3570884 Report a problem | ||
| 10/21/2024 | Listed for sale | $600,000-4.7%$255/sqft |
Source: LOBR #3570884 Report a problem | ||
| 8/20/2024 | Listing removed | $629,900$268/sqft |
Source: MARIS #24037806 Report a problem | ||
| 7/15/2024 | Price change | $629,900-4.4%$268/sqft |
Source: MARIS #24037806 Report a problem | ||
| 6/21/2024 | Listed for sale | $658,900+33.1%$280/sqft |
Source: MARIS #24037806 Report a problem | ||
| 7/27/2022 | Sold | -- |
Source: Bagnell Dam AOR #3541956 Report a problem | ||
| 7/25/2022 | Pending sale | $494,900$211/sqft |
Source: LOBR #3541956 Report a problem | ||
| 7/18/2022 | Contingent | $494,900$211/sqft |
Source: LOBR #3541956 Report a problem | ||
| 5/28/2022 | Listed for sale | $494,900$211/sqft |
Source: LOBR #3541956 Report a problem | ||
| 4/25/2022 | Contingent | $494,900$211/sqft |
Source: LOBR #3541956 Report a problem | ||
| 3/15/2022 | Listed for sale | $494,900$211/sqft |
Source: LOBR #3541956 Report a problem | ||
Public tax history
| Year | Property taxes | Tax assessment |
|---|---|---|
| 2025 | $3,365 +8.1% | $90,090 +10.8% |
| 2024 | $3,114 +0.4% | $81,280 |
| 2023 | $3,102 +104.4% | $81,280 +103.9% |
| 2022 | $1,518 +0.5% | $39,860 |
| 2021 | $1,510 -0.3% | $39,860 |
| 2020 | $1,515 +46.2% | $39,860 +46.2% |
| 2019 | $1,036 +0% | $27,270 |
| 2018 | $1,036 | $27,270 +2425% |
| 2017 | $1,036 +2427% | $1,080 |
| 2016 | $41 | $1,080 |
| 2015 | $41 +0% | $1,080 |
| 2014 | $41 | $1,080 |
| 2013 | $41 | $1,080 |
Find assessor info on the county website
Monthly payment
Est. payment
Payment breakdown
Explore the cost of this home by adjusting the details. Changes won't be saved.Climate risks
Neighborhood: 65556
Nearby schools
Schools provided by the listing agent
- Elementary: Richland Elem.
- Middle: Richland Jr. High
- High: Richland High
Source: MARIS. This data may not be complete. We recommend contacting the local school district to confirm school assignments for this home.
Similar homes
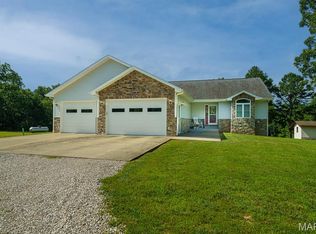
- $530,0002 bd3 ba3.1k sqft23400 Range Ln, Richland, MO 65556For Sale
 MLS ID #26029211, Jessica Rodden, Century 21 Laclede Realty. MARIS
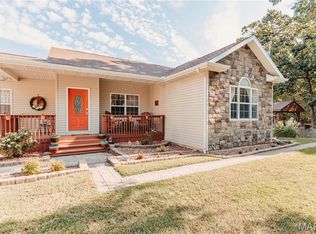
 - $527,0004 bd3 ba2.7k sqft23227 Highway T, Waynesville, MO 65583For Sale
 MLS ID #26040982, Emily R Helton, Investment Realty, Inc.. MARIS
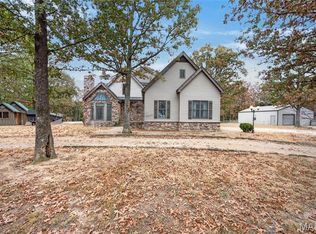
 - $529,0005 bd3 ba2.9k sqft17310 Long Rdg, Saint Robert, MO 65584For Sale
 MLS ID #26058572, Michele A Carmack, EXP Realty, LLC. MARIS
 - $575,0003 bd3 ba2.4k sqft22025 Burlington Rd, Crocker, MO 65452For Sale
 MLS ID #26058772, Kate D Ward, Cross Creek Realty LLC. MARIS
 - $324,9003 bd2 ba2.2k sqft22250 Highway 7 S, Richland, MO 65556For SaleMLS ID #26054266, Crissy Larsen, New Key Realty, LLC. MARIS
- $485,0003 bd3 ba3.1k sqft25200 Raleigh Rd, Waynesville, MO 65583For SaleMLS ID #26053623, Latanya V Nelson, Cross Creek Realty LLC. MARIS
- $350,0004 bd2 ba1.8k sqft10685 Highway 17, Crocker, MO 65452For SaleMLS ID #26053964, Jose F Harrison, Keller Williams Local. MARIS
- $285,0003 bd2 ba1.6k sqft25301 N Highway 133, Richland, MO 65556For SaleMLS ID #26054274, Brandi D Martin, Martin Signature Group, LLC. MARIS
- $525,0004 bd4 ba2.4k sqft25925 Springfield Rd, Waynesville, MO 65583For SaleMLS ID #26058541, Michele A Carmack, EXP Realty, LLC. MARIS
- $399,0003 bd2 ba2.5k sqft304 Trappers Trail, Richland, MO 65556Active
 MLS ID #60323490, Trenton Farley, Mossy Oak Properties - Missouri Farm & Home. SOMOMLS as distributed by MLS GRID
 - $749,0004 bd3 ba2.7k sqft33020 Hall Rd, Richland, MO 65556For SaleMLS ID #26043141, William E Wyatt, Jade Realty. MARIS
- $325,0003 bd2 ba2.9k sqft27760 Highway U, Crocker, MO 65452For SaleMLS ID #26046432, Jonathan Pimentel, EXP Realty LLC. MARIS
- $429,9005 bd3 ba3.2k sqft16780 Highland Spgs, Dixon, MO 65459For SaleMLS ID #26054789, Kate D Ward, Cross Creek Realty LLC. MARIS
- $359,0004 bd3 ba2.8k sqft23301 Rainbow Ln, Waynesville, MO 65583For SaleMLS ID #26047657, Brianne Sisti, Jade Realty. MARIS
- $289,9004 bd4 ba2.5k sqft107 Tiger St, Waynesville, MO 65583For SaleMLS ID #26056257, Britney J Rembold, EXP Realty LLC. MARIS
- $499,9004 bd2 ba2.1k sqft3071 Possum Hollow Dr, Camdenton, MO 65020For SaleMLS ID #26043970, Brett Burnell, RE/MAX Next Generation. MARIS
- $359,9004 bd3 ba2k sqft34116 Olathe Dr, Lebanon, MO 65536For SaleMLS ID #26035115, Brett Burnell, RE/MAX Next Generation. MARIS
