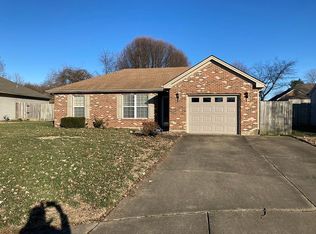
JUST LISTED - MOVE-IN READY! Looking for the perfect updated home with $0 DOWN PAYMENT options? This one is ready for you! 283 Lakewood Drive, Owensboro, KY 42301 Offered at $194,900 Key Features: 3 Bedrooms | Updated & Move-In Ready Attached Garage NEW Roof & Newer HVAC system (Peace of mind!) Fully Fenced Yard with NO HOA! 8x10 Storage Shed equipped with electric Big updates, zero HOA hassle, and incredible financing options!
Contingent
$194,900
283 Lakewood Dr, Owensboro, KY 42301
3beds
--sqft
Single Family Residence
Built in 1997
7,840 Square Feet Lot
$195,300 Zestimate®
$--/sqft
$-- HOA
What's special
Fully fenced yardUpdated homeNew roofAttached garageNewer hvac system
- 29 days
- 308
- 27
Likely to sell faster than
Zillow last checked:
Listing updated:
Listed by:
Anthony Decker 270-256-3501,
1st Class Real Estate Decker Real Estate Group
Source: My State MLS,MLS#: 11916045
Facts & features
Interior
Bedrooms & bathrooms
- Bedrooms: 3
- Bathrooms: 1
- Full bathrooms: 1
Rooms
- Room types: First Floor Bathroom, Kitchen, Living Room
Kitchen
- Features: Eat-in Kitchen, Laminate Counters
Basement
- Area: 0
Heating
- Gas, Forced Air
Cooling
- Central
Appliances
- Included: Dishwasher, Refrigerator, Oven
Features
- Flooring: Linoleum
- Has basement: No
- Has fireplace: No
Interior area
- Total structure area: 1,015
- Finished area above ground: 1,015
Property
Parking
- Parking features: Driveway
- Has uncovered spaces: Yes
Features
- Patio & porch: Patio
Lot
- Size: 7,840 Square Feet
- Features: Cul de Sac
Details
- Additional structures: Shed(s)
- Parcel number: 000000000.0000000000.000
- Lease amount: $0
Construction
Type & style
- Home type: SingleFamily
- Architectural style: Ranch
- Property subtype: Single Family Residence
Materials
- Brick Siding, Vinyl Siding
- Roof: Asphalt
Condition
- New construction: No
- Year built: 1997
Utilities & green energy
- Electric: Amps(0)
Community & HOA
HOA
- Has HOA: No
Location
- Region: Owensboro
Financial & listing details
- Tax assessed value: $118,400
- Annual tax amount: $1,220
- Date on market: 8/3/2026
- Date available: 08/01/2026
Estimated market value
$195,300
$186,000 - $205,000
$1,294/mo
Price history
| Date | Event | Price |
|---|---|---|
| 8/6/2026 | Contingent | $194,900 |
Source: My State MLS #11916045 Report a problem | ||
| 8/3/2026 | Listed for sale | $194,900+116.8% |
Source: My State MLS #11916045 Report a problem | ||
| 3/1/2012 | Sold | $89,901 |
Source: Agent Provided Report a problem | ||
Public tax history
| Year | Property taxes | Tax assessment |
|---|---|---|
| 2025 | $1,220 +294.9% | $118,400 |
| 2024 | $309 | $118,400 |
| 2023 | -- | $118,400 +16.8% |
| 2022 | -- | $101,400 |
| 2021 | -- | $101,400 |
| 2020 | $268 | $101,400 |
| 2019 | $268 -0.7% | $101,400 +12.8% |
| 2018 | $270 -77.6% | $89,901 |
| 2017 | $1,202 | $89,901 |
| 2016 | $1,202 | $89,901 |
| 2015 | -- | $89,901 |
| 2014 | $233 | $89,901 +2.2% |
| 2010 | -- | $88,000 |
| 2009 | -- | $88,000 |
Find assessor info on the county website
Monthly payment
Est. payment
Payment breakdown
Explore the cost of this home by adjusting the details. Changes won't be saved.Climate risks
Neighborhood: Audobon-Bon Harbor
Nearby schools
Schools provided by the listing agent
- District: 000000
Source: My State MLS. This data may not be complete. We recommend contacting the local school district to confirm school assignments for this home.
Similar homes
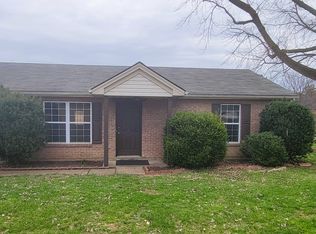
- $199,9003 bd2 ba1k sqft1308 Werner Ave, Owensboro, KY 42301For Sale

 MLS ID #95611, THE RYAN RUTMAN GROUP, eXp Realty, LLC. Greater Owensboro Realtor Association
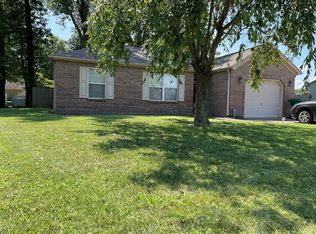
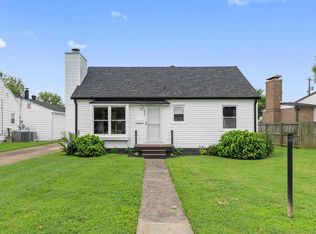
 - $195,0003 bd1 ba852 sqft2006 Sunset Dr, Owensboro, KY 42301For Sale
 MLS ID #95619, Julie Moss, EPIC Realty. Greater Owensboro Realtor Association
 - $214,9003 bd1 ba1.4k sqft185 N Dove Loop, Owensboro, KY 42301For Sale
 MLS ID #95278, Gail M Niehaus, Solutions Real Estate Group. Greater Owensboro Realtor Association
 - $181,0003 bd1 ba1.2k sqft679 Ridgewood St, Owensboro, KY 42301For Sale
 MLS ID #95584, Justin Rightmyer, Greater Owensboro Realty Co.. Greater Owensboro Realtor Association
 - $269,9003 bd2 ba1.5k sqft4008 Reliant Cir, Owensboro, KY 42301For SaleMLS ID #95569, Angela R Clark, Tony Clark REALTORS®. Greater Owensboro Realtor Association
- $244,9003 bd2 ba1.5k sqft102 Goldfinch Dr, Owensboro, KY 42301For SaleMLS ID #95345, Valerie Simmons, Greater Owensboro Realty Co.. Greater Owensboro Realtor Association
- $180,0003 bd2 ba1.1k sqft518 Omega St, Owensboro, KY 42301For Sale
 MLS ID #RA20264817, Amanda L Hulsey, Keller Williams First Choice R. RASK
 - $259,5003 bd2 ba1.4k sqft3938 Reliant Cir, Owensboro, KY 42301For SaleMLS ID #95222, L. Steve Castlen, L. Steve Castlen, REALTORS®. Greater Owensboro Realtor Association
- $164,9003 bd1 ba1.1k sqft1218 Wayside Dr W, Owensboro, KY 42301For SaleMLS ID #95489, Valerie Simmons, Greater Owensboro Realty Co.. Greater Owensboro Realtor Association
- $209,5002 bd2 ba1.6k sqft711 Walnut Park Dr, Owensboro, KY 42301For SaleMLS ID #95607, L. Steve Castlen, L. Steve Castlen, REALTORS®. Greater Owensboro Realtor Association
- $199,9003 bd2 ba1.3k sqft1703 E 24th St, Owensboro, KY 42303For SaleMLS ID #95561, Devin Taylor, eXp Realty, LLC. Greater Owensboro Realtor Association
- $189,9003 bd1 ba1.3k sqft4116 Fogle Dr, Owensboro, KY 42301For SaleMLS ID #94753, Glenn A Ashby, RE/MAX Professional Realty Grp. Greater Owensboro Realtor Association
- $229,9004 bd2 ba1.4k sqft3531 Comanche Pl, Owensboro, KY 42301For SaleMLS ID #95595, Chris Harney, Keller Williams Elite. Greater Owensboro Realtor Association
- $189,9004 bd2 ba1.5k sqft332 Wilder Dr, Owensboro, KY 42303For SaleMLS ID #95582, Glenn A Ashby, RE/MAX Professional Realty Grp. Greater Owensboro Realtor Association
- $238,5003 bd2 ba1.4k sqft2236 Twenty Grand Ave, Owensboro, KY 42301For SaleMLS ID #95479, DAUGHERTY - PHELPS TEAM, Triple Crown Realty Group. Greater Owensboro Realtor Association
- $149,9003 bd1 ba1.3k sqft600 Fleetwood Dr, Owensboro, KY 42301For SaleMLS ID #95206, Zachary Clark, Greater Owensboro Realty Co.. Greater Owensboro Realtor Association
- $239,0003 bd2 ba1.3k sqft2235 Pensive Ct, Owensboro, KY 42301For SaleMLS ID #95446, Lori Kimble, BHG realty. Greater Owensboro Realtor Association
- $178,0003 bd1 ba975 sqft3916 Kipling Dr, Owensboro, KY 42303For SaleMLS ID #RA20265176, John P Hishmeh, Coldwell Banker Legacy Group. RASK
