This might be the one you've been waiting for, high-end country living on 13 acres in the sought-after Harmony Grove area! Generous space and modern comforts await you in this well-built 5,200+ sq ft rural home. Featuring 5 spacious en suite bedrooms, a game room, 2 home offices, and 2 bonus rooms, there’s room for everyone and endless flexibility for work, hobbies, or entertaining. The beautifully appointed kitchen boasts a professional side-by-side refrigerator and a dream-worthy gas range. Numerous updates include flooring, fixtures, HVAC, and a Tesla charger. Is outdoor living your happy place? Step outside to enjoy the oversized covered patio, inviting pool installed in 2025, and peaceful acreage. A 30'x50' shop with electricity provides excellent workspace or storage, with additional storage off the carport. This exceptional property offers the privacy of country living with the space, amenities, and thoughtful updates to make everyday living feel extraordinary. Survey, floor plan, utility history, and list of upgrades on file -- just ask! *Agents, see notes*
Active
$689,500
283 Ouachita Rd #45, Camden, AR 71701
5beds
5,272sqft
Single Family Residence
Built in 2003
13.19 Acres Lot
$674,000 Zestimate®
$131/sqft
$-- HOA
What's special
Inviting poolPeaceful acreageGame roomOversized covered patioProfessional side-by-side refrigeratorBeautifully appointed kitchenDream-worthy gas range
- 16 days
- 841
- 58
Likely to sell faster than
Zillow last checked:
Listing updated:
Listed by:
Hannah Moore 870-807-0768,
Southern Realty Group - Camden Branch 870-454-4804
Source: CARMLS,MLS#: 26037694
Facts & features
Interior
Bedrooms & bathrooms
- Bedrooms: 5
- Bathrooms: 5
- Full bathrooms: 4
- 1/2 bathrooms: 1
Rooms
- Room types: Den/Family Room, Office/Study, Game Room, Bonus Room
Dining room
- Features: Kitchen/Dining Combo, Other
Heating
- Natural Gas
Cooling
- Electric
Appliances
- Included: Free-Standing Range, Dishwasher, Refrigerator
- Laundry: Washer Hookup, Electric Dryer Hookup, Laundry Room
Features
- Walk-In Closet(s), Built-in Features, Ceiling Fan(s), Wired for Data, Primary Bedroom Apart, 4 Bedrooms Same Level
- Flooring: Carpet, Tile, Luxury Vinyl
- Has fireplace: Yes
- Fireplace features: Gas Logs Present
Interior area
- Total structure area: 5,272
- Total interior livable area: 5,272 sqft
Property
Parking
- Total spaces: 2
- Parking features: Carport, Two Car, Garage Faces Rear
- Has carport: Yes
Features
- Levels: Two
- Stories: 2
- Patio & porch: Screened
- Exterior features: Rain Gutters, Shop
- Has private pool: Yes
- Pool features: In Ground, Heated
- Fencing: Partial
Lot
- Size: 13.19 Acres
- Features: Level, Rural Property, Not in Subdivision
Details
- Parcel number: 01200115003F
Construction
Type & style
- Home type: SingleFamily
- Architectural style: Traditional
- Property subtype: Single Family Residence
Materials
- Brick
- Foundation: Crawl Space
- Roof: Metal
Condition
- New construction: No
- Year built: 2003
Utilities & green energy
- Electric: Electric-Co-op
- Gas: Gas-Natural
- Sewer: Septic Tank
- Water: Public
- Utilities for property: Natural Gas Connected
Community & HOA
Community
- Subdivision: Metes & Bounds
HOA
- Has HOA: No
Location
- Region: Camden
Financial & listing details
- Price per square foot: $131/sqft
- Annual tax amount: $4,280
- Date on market: 9/16/2026
- Listing terms: VA Loan,FHA,Conventional,Cash,USDA Loan
- Road surface type: Paved
Estimated market value
$674,000
$640,000 - $708,000
$4,248/mo
Price history
| Date | Event | Price |
|---|---|---|
| 9/16/2026 | Listed for sale | $689,500+28.2%$131/sqft |
Source:  CARMLS #26037694 Report a problem CARMLS #26037694 Report a problem | ||
| 10/16/2023 | Sold | $538,000-10.3%$102/sqft |
Source: CARMLS #22026160 Report a problem | ||
| 9/21/2023 | Contingent | $599,900$114/sqft |
Source: CARMLS #22026160 Report a problem | ||
| 5/12/2023 | Price change | $599,900-7.7%$114/sqft |
Source: CARMLS #22026160 Report a problem | ||
| 4/17/2023 | Price change | $649,900-5.7%$123/sqft |
Source: CARMLS #22026160 Report a problem | ||
| 3/24/2023 | Listed for sale | $689,000$131/sqft |
Source: CARMLS #22026160 Report a problem | ||
| 1/10/2023 | Listing removed | -- |
Source: EZMLS Report a problem | ||
| 7/6/2022 | Price change | $689,000-9.9%$131/sqft |
Source: EZMLS #R93046 Report a problem | ||
| 5/20/2022 | Listed for sale | $765,000$145/sqft |
Source: EZMLS #R93046 Report a problem | ||
Public tax history
Tax history is unavailable.
Monthly payment
Est. payment
Payment breakdown
Explore the cost of this home by adjusting the details. Changes won't be saved.Climate risks
Neighborhood: 71701
Nearby schools
Schools provided by the listing agent
- Elementary: Harmony Grove
- Middle: Harmony Grove
- High: Harmony Grove
Source: CARMLS. This data may not be complete. We recommend contacting the local school district to confirm school assignments for this home.
Similar homes
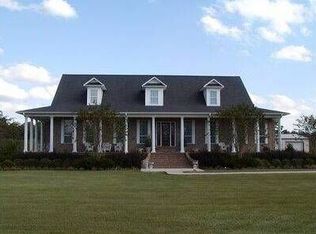
- $560,0005 bd5 ba4.8k sqft1265 Hollow Hills Dr, Camden, AR 71701For Sale
 MLS ID #26029455, Hannah Moore, Southern Realty Group - Camden Branch. CARMLS
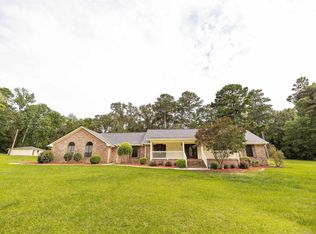
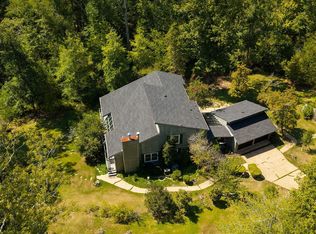
 - $369,9004 bd4 ba3.9k sqft24 Chaffee Creek Trl, Camden, AR 71701For Sale
 MLS ID #26037794, Cheri Emerson, Pink Ribbon Realty. CARMLS
 - $389,0005 bd4 ba2.9k sqft152 Dynamic St, Camden, AR 71701For Sale
 MLS ID #26022763, Ramona Crain, Century 21 Campbell and Company. CARMLS
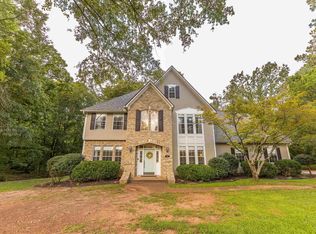
 - $495,0003 bd4 ba3.9k sqft1415 Woodland Dr, Camden, AR 71701For Sale
 MLS ID #26032986, Hannah Moore, Southern Realty Group - Camden Branch. CARMLS
 - $775,0003 bd4 ba7.3k sqft935 Brookridge Dr, Camden, AR 71701For SaleMLS ID #26016986, Faith Herring-Covington, Pink Ribbon Realty. CARMLS
- $445,0004 bd4 ba3.2k sqft2200 Maul Rd, Camden, AR 71701For SaleMLS ID #25045223, Brittney Williamson, Pink Ribbon Realty. CARMLS
- $423,9004 bd3 ba3.5k sqft12 Chaffee Creek Trl, Camden, AR 71701For SaleMLS ID #26031119, Ramona Crain, Century 21 Campbell and Company. CARMLS
- $399,0004 bd5 ba3.6k sqft3101 Roseman Rd, Camden, AR 71701For SaleMLS ID #26018894, Brenda Kirkley, Real Estate Pros. CARMLS
- $359,0005 bd3 ba2.6k sqft(Undisclosed Address), Camden, AR 71701For SaleMLS ID #25000485, Margaret S Richard, Milam & Company Realty. CARMLS
- $379,9005 bd6 ba3.3k sqft484 Elaine Ave, Camden, AR 71701For SaleMLS ID #26016653, Kalie M Owens, KO Realty Group. CARMLS
- $399,9994 bd3 ba3k sqft120 Emerson Pl, Camden, AR 71701For SaleMLS ID #26005678, Ramona Crain, Century 21 Campbell and Company. CARMLS
- $349,9003 bd3 ba3.3k sqft2780 Mimosa Ave, Camden, AR 71701For SaleMLS ID #26014355, Brittney Williamson, Pink Ribbon Realty. CARMLS
