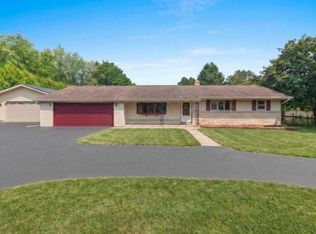
Well-maintained 4 BR, 2 BA ranch offering over .416 acres within the city limits! The spacious LR features a brick wood-burning FP and plenty of natural light from the updated windows. The primary BR includes a private BA, while the finished LL rec room provides massive space for entertaining, hobbies, or watching the game. Recent updates include newer windows, furnace, and A/C. Outside you'll find a deck, covered porch, and an attached 2.5-car garage, all situated on an oversized lot with room to enjoy.
Active
Price cut: $5.1K (7/29)
$299,900
2830 35th STREET, Two Rivers, WI 54241
4beds
2,532sqft
Single Family Residence
Built in 1956
0.42 Acres Lot
$299,400 Zestimate®
$118/sqft
$-- HOA
What's special
- 70 days
- 496
- 26
Zillow last checked:
Listing updated:
Listed by:
Justin Lonzo 920-794-9180,
1st Anderson Real Estate
Source: WIREX MLS,MLS#: 1969849 Originating MLS: Metro MLS
Originating MLS: Metro MLSFacts & features
Interior
Bedrooms & bathrooms
- Bedrooms: 4
- Bathrooms: 2
- Full bathrooms: 2
- Main level bedrooms: 3
Primary bedroom
- Level: Main
- Area: 270
- Dimensions: 18 x 15
Bedroom 2
- Level: Main
- Area: 182
- Dimensions: 14 x 13
Bedroom 3
- Level: Main
- Area: 156
- Dimensions: 13 x 12
Bedroom 4
- Level: Lower
- Area: 182
- Dimensions: 14 x 13
Dining room
- Level: Main
- Area: 154
- Dimensions: 14 x 11
Kitchen
- Level: Main
- Area: 228
- Dimensions: 19 x 12
Living room
- Level: Main
- Area: 325
- Dimensions: 25 x 13
Heating
- Natural Gas, Forced Air
Cooling
- Central Air, Wall/Sleeve Air
Appliances
- Included: Dishwasher, Disposal, Dryer, Microwave, Oven, Range, Refrigerator, Washer
Features
- High Speed Internet, Pantry
- Flooring: Wood
- Basement: Full,Full Size Windows,Partially Finished,Sump Pump
Interior area
- Total structure area: 2,532
- Total interior livable area: 2,532 sqft
- Finished area above ground: 1,784
- Finished area below ground: 748
Property
Parking
- Total spaces: 2.5
- Parking features: Garage Door Opener, Attached, 2 Car, 1 Space
- Attached garage spaces: 2.5
Features
- Levels: One
- Stories: 1
- Patio & porch: Deck
- Pool features: Above Ground
- Has spa: Yes
- Spa features: Private
- Fencing: Fenced Yard
Lot
- Size: 0.42 Acres
- Features: Sidewalks
Details
- Parcel number: 1630030891
- Zoning: Residential
Construction
Type & style
- Home type: SingleFamily
- Architectural style: Ranch
- Property subtype: Single Family Residence
Materials
- Brick, Brick/Stone, Wood Siding
Condition
- 21+ Years
- New construction: No
- Year built: 1956
Utilities & green energy
- Sewer: Public Sewer
- Water: Public
- Utilities for property: Cable Available
Community & HOA
Community
- Security: Security System
Location
- Region: Two Rivers
- Municipality: Two Rivers
Financial & listing details
- Price per square foot: $118/sqft
- Tax assessed value: $239,000
- Annual tax amount: $3,912
- Date on market: 7/6/2026
- Inclusions: Oven/Range, Refrigerator, Disposal, Dishwasher, Pool, Hot Tub, Microwave, Washer, Dryer, Ring Camera System
Estimated market value
$299,400
$284,000 - $314,000
$2,050/mo
Price history
| Date | Event | Price |
|---|---|---|
| 7/29/2026 | Price change | $299,900-1.7%$118/sqft |
Source:  WIREX MLS #1969849 Report a problem WIREX MLS #1969849 Report a problem | ||
| 7/14/2026 | Price change | $305,000-3.2%$120/sqft |
Source: WIREX MLS #1969849 Report a problem | ||
| 7/6/2026 | Listed for sale | $315,000+148%$124/sqft |
Source: WIREX MLS #1969849 Report a problem | ||
| 12/22/2015 | Sold | $127,000-5.5%$50/sqft |
Source: Public Record Report a problem | ||
| 8/7/2015 | Price change | $134,400-1.8%$53/sqft |
Source: Coldwell Banker The Real Estate Group, Inc. #1429857 Report a problem | ||
| 6/28/2015 | Listed for sale | $136,900+6.8%$54/sqft |
Source: Coldwell Banker The Real Estate Group, Inc. #1429857 Report a problem | ||
| 8/30/2012 | Sold | $128,200-4.3%$51/sqft |
Source: Agent Provided Report a problem | ||
| 6/21/2012 | Price change | $133,900-6.7%$53/sqft |
Source: Coldwell Banker The Real Estate Group, Inc. #1249822 Report a problem | ||
| 4/7/2012 | Listed for sale | $143,500$57/sqft |
Source: Coldwell Banker The Real Estate Group, Inc. #MT4MA Report a problem | ||
Public tax history
| Year | Property taxes | Tax assessment |
|---|---|---|
| 2024 | $3,675 +17.6% | $239,000 +90.4% |
| 2023 | $3,126 +7.6% | $125,500 +1.8% |
| 2022 | $2,905 | $123,300 |
Find assessor info on the county website
Monthly payment
Est. payment
Payment breakdown
Explore the cost of this home by adjusting the details. Changes won't be saved.Climate risks
Neighborhood: 54241
Nearby schools
Schools provided by the listing agent
- High: Two Rivers
- District: Two Rivers
Source: WIREX MLS. This data may not be complete. We recommend contacting the local school district to confirm school assignments for this home.
Similar homes
- $325,0003 bd2 ba2.5k sqft3013 37th STREET, Two Rivers, WI 54241Active
 MLS ID #1978043, Jenny Gospodarek. WIREX MLS
 - $289,9003 bd1 ba1.7k sqft2336 44th St, Two Rivers, WI 54241For Sale
 MLS ID #50332260, Heather R VandenLangenberg. RANW as distributed by MLS GRID
 - $253,0004 bd2 ba1.6k sqft2740 10th STREET, Two Rivers, WI 54241Active
 MLS ID #1978487, Jason Weigert. WIREX MLS
 - $400,0003 bd2 ba1.7k sqft6501 Sunset Dr, Two Rivers, WI 54241For Sale
 MLS ID #50331774, Lisa K Petter. RANW as distributed by MLS GRID
