Lovely home with views of surrounding Mountains. WATER IS SECURED & Registered with EPCOR's New Facility. The backyard amenities: extended back patio pavers, Spa, Built-in Pizza Oven & Patio heaters, Pergola w/outdoor table, benches, tabletop heaters and lighting. Fully Fenced with gates at entrance & side yard. Propane Tank (owned) which is stubbed for BBQ & Patio Heaters. RV Cover w/decking and an oversized storage shed & covered area surround. 50 AMP RV power at shed. Irrigation to planted trees. Exterior painted 2023. Unique double sided fireplace between the Greatroom & Master. Kitchen has a GAS range, S/S Appl, Backsplash w/Granite Counters. Tile Floors & 8' Doors. Fully Tiled Shower/Tub Baths. Ceiling Fans & Custom window coverings. Truly a delightful home and very well cared for.
For sale
$585,000
28307 N 166th Street, Scottsdale, AZ 85262
3beds
1,637sqft
:
Get pre-qualified$3,522/mo
Single Family Residence
Built in 2018
1.01 Acres Lot
$-- Zestimate®
$357/sqft
$-- HOA
What's special
Extended back patio paversIrrigation to planted treesCustom window coveringsBuilt-in pizza ovenViews of surrounding mountainsPatio heatersTile floors
- 10 hours |
- 100 |
- 7 |
Zillow last checked:
Listing updated:
Listed by:
Chris Heintzman 602-739-4054,
Prestige Realty
Source: ARMLS,MLS#: 7056551
Facts & features
Interior
Bedrooms & bathrooms
- Bedrooms: 3
- Bathrooms: 2
- Full bathrooms: 2
Heating
- Electric, Ceiling
Cooling
- Heat Pump, Ceiling Fan(s)
Appliances
- Included: Dryer, Washer, Water Softener Owned, Refrigerator, Dishwasher, Disposal, Gas Range, Gas Oven
- Laundry: Inside
Features
- Granite Counters, Double Vanity, Eat-in Kitchen, 9+ Flat Ceilings, Vaulted Ceiling(s), Pantry, 3/4 Bath Master Bdrm
- Flooring: Tile
- Windows: Screens, Double Pane Windows
- Has basement: No
- Number of fireplaces: 1
- Fireplace features: Fire Pit, Double Sided, Family Room, Master Bedroom, Gas
Interior area
- Total structure area: 1,637
- Total interior livable area: 1,637 sqft
Video & virtual tour
Property
Parking
- Total spaces: 5
- Parking features: Attached, RV Access/Parking, Gated, RV Gate, Garage Door Opener
- Attached garage spaces: 2
- Carport spaces: 1
- Covered spaces: 3
- Uncovered spaces: 2
Features
- Stories: 1
- Patio & porch: Covered Deck, Covered, Patio
- Has spa: Yes
- Spa features: Above Ground, Heated
- Fencing: Perimeter,Other,Wood
- Has view: Yes
- View description: Desert, Mountain(s)
Lot
- Size: 1.01 Acres
- Features: Natural Desert Back, Natural Desert Front
Details
- Additional structures: Shed(s)
- Parcel number: 21937614
- Horses can be raised: Yes
Construction
Type & style
- Home type: SingleFamily
- Architectural style: Ranch
- Property subtype: Single Family Residence
Materials
- Stucco, Wood Frame, Painted, Stone
- Foundation: Slab
- Roof: Tile
Condition
- Year built: 2018
Details
- Builder name: Morgan Taylor
Utilities & green energy
- Electric: 220 Volts in Kitchen
- Water: Hauled
- Utilities for property: Propane
Community & HOA
Community
- Subdivision: Unincorporated Maricopa
HOA
- Has HOA: No
- Services included: No Fees
Location
- Region: Scottsdale
Financial & listing details
- Price per square foot: $357/sqft
- Tax assessed value: $431,300
- Annual tax amount: $857
- Date on market: 7/24/2026
- Listing terms: Cash,Conventional,FHA,VA Loan
- Ownership: Fee Simple
- Electric utility on property: Yes
- Road surface type: Gravel, Dirt
Estimated market value
Not available
Estimated sales range
Not available
Not available
Price history
| Date | Event | Price |
|---|---|---|
| 7/24/2026 | Listed for sale | $585,000+69.6%$357/sqft |
Source:  ARMLS #7056551 Report a problem ARMLS #7056551 Report a problem | ||
| 10/10/2018 | Sold | $345,000$211/sqft |
Source: Public Record Report a problem | ||
Public tax history
| Year | Property taxes | Tax assessment |
|---|---|---|
| 2025 | $781 -0.2% | $43,130 -3.9% |
| 2024 | $783 +2.4% | $44,870 +122% |
| 2023 | $765 -3.2% | $20,216 -29% |
| 2022 | $790 -9.6% | $28,470 +4.9% |
| 2021 | $874 +3.1% | $27,130 +10% |
| 2020 | $848 +355.1% | $24,670 +6.8% |
| 2019 | $186 | $23,100 +250% |
| 2018 | $186 +3.3% | $6,600 +5.3% |
| 2017 | $180 +0% | $6,270 +31% |
| 2016 | $180 +7.6% | $4,785 -3.2% |
| 2015 | $167 | $4,944 +83.9% |
| 2014 | -- | $2,688 +8.4% |
| 2013 | -- | $2,480 -34% |
| 2012 | -- | $3,760 -44% |
| 2011 | -- | $6,720 -62.2% |
| 2010 | -- | $17,760 -40% |
| 2009 | -- | $29,600 |
Find assessor info on the county website
Monthly payment
Est. payment
Payment breakdown
Explore the cost of this home by adjusting the details. Changes won't be saved.Climate risks
Neighborhood: 85262
Nearby schools
GreatSchools rating
- 6/10Desert Sun AcademyGrades: PK-6Distance: 12.8 mi
- 10/10Cactus Shadows High SchoolGrades: 8-12Distance: 13.8 mi
- 4/10Sonoran Trails Middle SchoolGrades: 6-8Distance: 13.8 mi
Schools provided by the listing agent
- Elementary: Desert Sun Academy
- Middle: Sonoran Trails Middle School
- High: Cactus Shadows High School
- District: Cave Creek Unified District
Source: ARMLS. This data may not be complete. We recommend contacting the local school district to confirm school assignments for this home.
- $537,3003 bd2 ba1.6k sqft28319 N 166th St, Scottsdale, AZ 85262Off Market

- $495,0003 bd2 ba1.4k sqft16629 E Desert Vista Trl, Scottsdale, AZ 85262Sold

- $485,0003 bd2 ba1.4k sqft16613 E Desert Vista Trl, Scottsdale, AZ 85262Sold
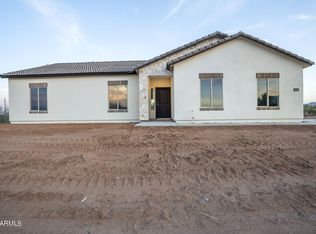
- $874,5004 bd3 ba3.4k sqft16538 E Desert Vista Trl, Scottsdale, AZ 85262Sold

- $516,5003 bd2 ba1.6k sqft16628 E Desert Vista Trl, Scottsdale, AZ 85262Off Market
- $743,800-- bd-- ba-- sqft16607 E Desert Vista Trl, Scottsdale, AZ 85262Off Market
- $500,0003 bd2 ba1.4k sqft16621 E Desert Vista Trl, Scottsdale, AZ 85262Sold
- $963,9004 bd3 ba3k sqft15931 E Desert Vista Trl, Scottsdale, AZ 85262Off Market
A local agent can set up tours, give advice and negotiate with sellers.
Similar homes
- $610,0003 bd2 ba1.7k sqft30710 N 138TH Way, Scottsdale, AZ 85262For Sale
 MLS ID #7051827, Kim Panozzo, HomeSmart. ARMLS
 - $529,0004 bd2 ba1.7k sqft28856 N 165TH Place, Scottsdale, AZ 85262For Sale
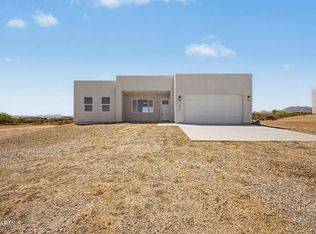 MLS ID #7022009, Jessica Medrano, A.Z. & Associates. ARMLS
 - $750,0003 bd2 ba2.3k sqft31614 N 162ND Street, Scottsdale, AZ 85262For Sale
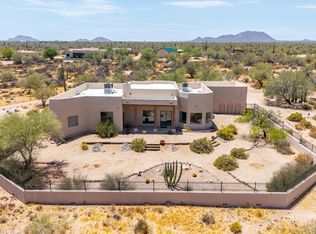 MLS ID #7058064, Casey Taylor, Delex Realty. ARMLS
 - $480,0003 bd2 ba1.6k sqft16342 E DIXILETA Drive, Scottsdale, AZ 85262For Sale
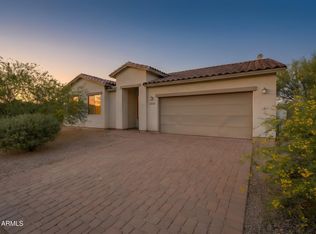 MLS ID #7006924, Brody DeMore, Morgan Taylor Realty. ARMLS
 - $539,9003 bd2 ba1.9k sqft16231 E VIA DONA Road, Scottsdale, AZ 85262New ConstructionMLS ID #7044426, Gabriella Donatelli, DPC Realty Services, Inc.. ARMLS
- $650,0003 bd2 ba1.4k sqft30718 N 138TH Way, Scottsdale, AZ 85262For SaleMLS ID #7039907, Taylor Jennings, Real Broker. ARMLS
- $584,9004 bd3 ba1.8k sqft172XX E Morning Vista Lane, Scottsdale, AZ 85262For SaleMLS ID #7001575, Jamie Lyn Quintana, eXp Realty. ARMLS
- $549,0003 bd2 ba1.6k sqft16969 E BOBWHITE Way, Rio Verde, AZ 85263For SaleMLS ID #7051266, Brandon Wait, HomeSmart. ARMLS
- $495,0003 bd2 ba1.9k sqft16219 E Via Dona Road, Scottsdale, AZ 85262New ConstructionMLS ID #7052969, Gabriella Donatelli, DPC Realty Services, Inc.. ARMLS
- $480,0003 bd2 ba1.6k sqft17220 E ESTANCIA Way, Rio Verde, AZ 85263For SaleMLS ID #7033190, Brody DeMore, Morgan Taylor Realty. ARMLS
- $720,0003 bd2 ba2.4k sqft29406 N 148th Street, Scottsdale, AZ 85262For SaleMLS ID #7021919, Bonnie Burke, RE/MAX Fine Properties. ARMLS
- $585,0002 bd2 ba1.5k sqft18076 E VISTA DESIERTO --, Rio Verde, AZ 85263For SaleMLS ID #6960080, Irina Liakhovich, Realty ONE Group. ARMLS
- $695,0004 bd2 ba2k sqft13643 E Arroyo Hondo Road, Scottsdale, AZ 85262For SaleMLS ID #7047518, Brian K Lynch, West USA Realty. ARMLS
- $599,0002 bd2 ba1.5k sqft17985 E Silver Sage Lane, Rio Verde, AZ 85263For SaleMLS ID #7001482, Susan Ehland, Russ Lyon Sotheby's International Realty. ARMLS
- $591,0722 bd2 ba1.6k sqft18147 E Spring Valley Ct, Rio Verde, AZ 85263New ConstructionShea Homes
- $749,9003 bd3 ba2.1k sqft35130 N 141ST Place, Scottsdale, AZ 85262For SaleMLS ID #7017415, Catherine Lau, West USA Realty. ARMLS
- $799,0004 bd2 ba2.3k sqft31114 N 136TH Way, Scottsdale, AZ 85262For SaleMLS ID #6974289, Randy Schoenfeld, My Home Group Real Estate. ARMLS
- $670,0003 bd2 ba2k sqft17104 E ORO GRANDE Drive, Fountain Hills, AZ 85268For SaleMLS ID #7056818, Dorothy Read, HomeSmart. ARMLS
- $599,0003 bd3 ba1.6k sqft17667 E CHEVELON CANYON Circle, Rio Verde, AZ 85263For SaleMLS ID #7028145, Tara Jones, Opendoor Brokerage, LLC. ARMLS
- $539,9002 bd2 ba1.3k sqft17983 E VISTA DESIERTO --, Rio Verde, AZ 85263For SaleMLS ID #6966562, Daniel Grazzini, eXp Realty. ARMLS
