THIS MIGHT BE YOUR BEST OPPORTUNITY TO LIVE IN ONE OF EDMONTON'S FINEST WEST END COMMUNITIES....THE UPLANDS! This OUTSTANDING 3-bedroom home with a main floor den and a 2nd storey Bonus Room provides almost 2,100 sf of coveted family living. The bright and open main floor features an open to above in the front foyer that creates a true feeling of space when you enter! Other highlights a GREAT kitchen with quartz counters, an upgraded tile backsplash, soft close cabinetry, wood/metal railings, COMBI BLINDS, and a large center island/breakfast bar. The upper level features a BIG Bonus Room and a Large Master Bedroom with vaulted ceilings, a walk-in closet and a luxury ensuite that includes a free standing soaker tub, 2-sinks and a separate walk-in shower! The basement level features 9' foundation walls, A SEPARATE SIDE ENTRANCE, rough-ins for a laundry room, a bathroom, wet bar and 2-windows..PERFECT for future develpment. The home has been reduced by $48,000 from the original builder price...BUY IT NOW!
For sale
C$589,900
2831 191st St NW, Edmonton, AB T6M 3A8
3beds
2,087sqft
Single Family Residence
Built in 2025
5,717 Square Feet Lot
$-- Zestimate®
C$283/sqft
C$-- HOA
What's special
- 96 days |
- 6 |
- 0 |
Zillow last checked:
Listing updated:
Listed by:
Darrell W Zapernick,
MaxWell Challenge Realty
Source: RAE,MLS®#: E4488590
Facts & features
Interior
Bedrooms & bathrooms
- Bedrooms: 3
- Bathrooms: 3
- Full bathrooms: 2
- 1/2 bathrooms: 1
Primary bedroom
- Level: Upper
Heating
- Forced Air-1, Natural Gas
Appliances
- Included: Dishwasher-Built-In, Dryer, Exhaust Fan, Microwave, Refrigerator, Electric Stove, Washer, See Remarks
Features
- Ceiling 9 ft., No Animal Home, No Smoking Home
- Flooring: Carpet, Vinyl Plank
- Windows: Window Coverings
- Basement: Full, Unfinished
Interior area
- Total structure area: 2,087
- Total interior livable area: 2,087 sqft
Property
Parking
- Total spaces: 2
- Parking features: Double Garage Attached, Garage Control
- Attached garage spaces: 2
Features
- Levels: 2 Storey,2
Lot
- Size: 5,717 Square Feet
- Features: See Remarks
Construction
Type & style
- Home type: SingleFamily
- Property subtype: Single Family Residence
Materials
- Foundation: Concrete Perimeter
- Roof: Asphalt
Condition
- Year built: 2025
Community & HOA
Community
- Features: Ceiling 9 ft., No Animal Home, No Smoking Home, See Remarks
Location
- Region: Edmonton
Financial & listing details
- Price per square foot: C$283/sqft
- Date on market: 5/19/2026
- Ownership: Private
Price history
Price history is unavailable.
Public tax history
Tax history is unavailable.
Climate risks
Neighborhood: The Uplands
Nearby schools
GreatSchools rating
No schools nearby
We couldn't find any schools near this home.
- C$572,6003 bd3 ba1.7k sqft2816 190th St NW, Edmonton, AB T6M3A7For Sale

- C$576,6003 bd3 ba1.8k sqft2812 190th St NW, Edmonton, AB T6M3A7For Sale
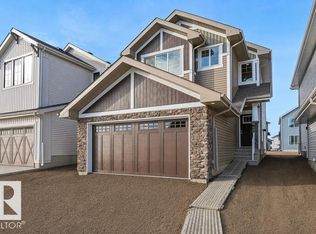
- C$534,6003 bd3 ba1.7k sqft2804 190th St NW, Edmonton, AB T6M3A7For Sale
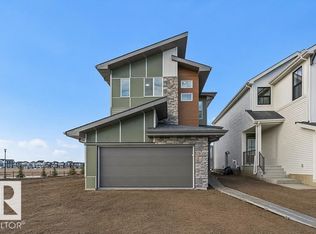
- C$749,0004 bd3 ba2.4k sqft2808 191st St NW, Edmonton, AB T6M3A8For Sale

- C$427,9773 bd3 ba1.3k sqft18976 28th Ave SW, Edmonton, AB T6X1A5For Sale
- C$698,6004 bd4 ba2.2k sqft2712 190th St NW, Edmonton, AB T6M1R3For Sale
- C$514,4973 bd3 ba1.5k sqft18967 28th Ave NW, Edmonton, AB T6M0X2For Sale
- C$545,9983 bd3 ba1.9k sqft18963 28th Ave NW, Edmonton, AB T6M0X2For Sale
Similar homes
- C$579,9004 bd4 ba1.7k sqft2644 192nd St NW, Edmonton, AB T6M 1L1For Sale
 MLS ID #E4498705, Moe Ahmad, Sable Realty. RAE
 - C$595,6004 bd3 ba1.9k sqft2708 188th St NW, Edmonton, AB T6M 2S2For Sale
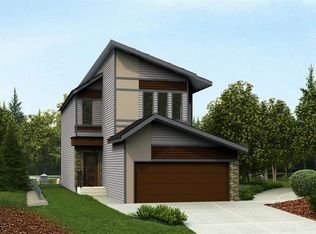 MLS ID #E4484877, David Lam, Exp Realty. RAE
 - C$608,9983 bd3 ba1.9k sqft1928 210th St NW, Edmonton, AB T6M 2M7For Sale
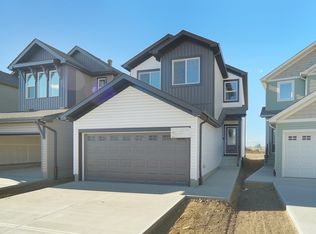 MLS ID #E4505189, Wally Karout, Royal Lepage Arteam Realty. RAE
 - C$625,0003 bd3 ba2.1k sqft2225 194a St, Edmonton, AB T6M 3J2For Sale
 MLS ID #E4493342, Matthew G Harrison, MaxWell Challenge Realty. RAE
 - C$545,9973 bd3 ba1.9k sqft18955 28th Ave NW, Edmonton, AB T6M 0X2For SaleMLS ID #E4499734, Wally Karout, Royal Lepage Arteam Realty. RAE
- C$537,6003 bd3 ba1.6k sqft18923 28th Ave NW, Edmonton, AB T6M 0X2For SaleMLS ID #E4502817, David Lam, Exp Realty. RAE
- C$619,4973 bd3 ba2.1k sqft2204 194th St NW, Edmonton, AB T6M 1P5For SaleMLS ID #E4500383, Wally Karout, Royal Lepage Arteam Realty. RAE
- C$559,5633 bd3 ba1.6k sqft19486 21st Ave NW, Edmonton, AB T6M 0X6For SaleMLS ID #E4495578, Wally Karout, Royal Lepage Arteam Realty. RAE
- C$605,4813 bd3 ba1.6k sqft2092 194th St NW, Edmonton, AB T6M 1P5For SaleMLS ID #E4495376, Wally Karout, Royal Lepage Arteam Realty. RAE
- C$569,9003 bd3 ba1.9k sqft2535 211th St NW, Edmonton, AB T6M 2P3For SaleMLS ID #E4469754, Christy M Cantera, Real Broker. RAE
- C$545,6003 bd3 ba1.6k sqft19123 20th Ave NW, Edmonton, AB T6M 0X7For SaleMLS ID #E4475087, David Lam, Exp Realty. RAE
- C$545,9973 bd3 ba1.9k sqft19446 22a Ave NW, Edmonton, AB T6M 1R3For SaleMLS ID #E4478641, Wally Karout, Royal Lepage Arteam Realty. RAE
- C$461,3673 bd3 ba1.6k sqft21204 25th Ave NW, Edmonton, AB T6M 1P5For SaleMLS ID #E4504705, Wally Karout, Royal Lepage Arteam Realty. RAE
- C$427,9773 bd3 ba1.3k sqft18843 29th Ave NW, Edmonton, AB T6M 3B2For SaleMLS ID #E4491926, Wally Karout, Royal Lepage Arteam Realty. RAE
- C$774,9004 bd4 ba2.3k sqft20715 27th Ave NW, Edmonton, AB T6M 1P3For SaleMLS ID #E4503796, Akash Mehta, MaxWell Polaris. RAE
- C$623,6983 bd3 ba1.7k sqft4643 Kinsella Lndg SW, Edmonton, AB T6W 4K1For SaleMLS ID #E4499732, Wally Karout, Royal Lepage Arteam Realty. RAE
- C$427,9773 bd3 ba1.3k sqft18976 28th Ave SW, Edmonton, AB T6X 1A5For SaleMLS ID #E4491688, Wally Karout, Royal Lepage Arteam Realty. RAE
- C$629,9004 bd4 ba1.9k sqft3631 213th St NW, Edmonton, AB T6M 0G9For SaleMLS ID #E4499998, Kwaku Nyantakyi, Century 21 Leading. RAE
- C$524,9973 bd3 ba1.6k sqft1537 208th St NW, Edmonton, AB T6M 2P5For SaleMLS ID #E4503117, Wally Karout, Royal Lepage Arteam Realty. RAE
- C$524,9973 bd3 ba1.6k sqft1535 208th St NW, Edmonton, AB T6M 2P5For SaleMLS ID #E4503115, Wally Karout, Royal Lepage Arteam Realty. RAE
