This beautifully updated property is ready for its next owner. The major improvements have all been completed, including a **fully paid solar system**, **new roof**, **new HVAC system and ducting**, ** 2 new Minis Split units on lower level**, **new insulation for energy efficiency**, **new well**, **new Anderson windows & sliding doors**, **new flooring**, ** new 18kw Generator**, ** new Tesla charger**, and **125' x 140' x 8' garden fencing**. All that's missing is you. Situated on **10 usable acres** with beautiful valley views, this property offers the perfect blend of comfort, functionality, and room to breathe. The outside is brought in by featuring extensive new windows with awesome views! The floor plan features **2 bedrooms upstairs and a screen porch that could be turned into a 3rd room**, while the lower level includes its own **private entrance, bedroom, and bathroom** making it ideal for extended family or guests. There is also room for a home office, hobby room, or music studio. Step outside onto the expansive new Trek deck, perfect for entertaining or simply soaking in the peaceful surroundings. Garden enthusiasts will love the spacious fenced garden area with a variety of 12 fruit trees, new 8 x 12 shed, and 2,600 water tank feed by two wells for the house and garden. Anyone dreaming of a more self-sufficient lifestyle will appreciate everything this property has to offer. If you've been searching for a home where you don't have to spend years replacing roofs, windows, HVAC systems, or wells, your search may be over. The heavy lifting has already been done. **Come see what life on 10 beautiful acres could look like. This one deserves a spot at the top of your list!** The sq. footage from the downstairs may not be included in the county.
Active
$749,000
2831 Derrick Dr, Greenwood, CA 95635
3beds
2,500sqft
Single Family Residence
Built in 1984
10 Acres Lot
$728,400 Zestimate®
$300/sqft
$-- HOA
What's special
New roofNew wellNew flooringFully paid solar systemBeautiful valley views
- 32 days |
- 281 |
- 9 |
Zillow last checked:
Listing updated:
Listed by:
Patti Smith DRE #01110483 530-368-0852,
Patti Smith Real Estate
Source: MetroList Services of CA,MLS#: 226088187Originating MLS: MetroList Services, Inc.
Facts & features
Interior
Bedrooms & bathrooms
- Bedrooms: 3
- Bathrooms: 3
- Full bathrooms: 3
Rooms
- Room types: Dining Room, Family Room, Guest Quarters, Kitchen, Laundry, Living Room
Primary bedroom
- Features: Ground Floor, Outside Access
Dining room
- Features: Space in Kitchen, Formal Area
Kitchen
- Features: Breakfast Area, Pantry Closet
Heating
- Central, Wood Stove
Cooling
- Central Air, Multi Units
Appliances
- Included: Built-In Electric Range, Dishwasher, Disposal
- Laundry: Laundry Room, Ground Floor, Inside
Features
- Flooring: Wood
- Number of fireplaces: 1
- Fireplace features: Wood Burning, Wood Burning Stove
Interior area
- Total structure area: 0
- Total interior livable area: 2,500 sqft
Property
Parking
- Total spaces: 1
- Parking features: Attached, Covered, Circular Driveway
- Attached garage spaces: 1
Features
- Levels: Two
- Stories: 2
- Exterior features: Balcony
Lot
- Size: 10 Acres
- Features: Low Maintenance
- Topography: Rolling,Snow Line Below,Level,Rolling,Snow Line Below,Level
Details
- Parcel number: 060050037000
- Zoning: res
- Special conditions: Standard
- Horses can be raised: Yes
- Horse amenities: None
Construction
Type & style
- Home type: SingleFamily
- Architectural style: Ranch
- Property subtype: Single Family Residence
Materials
- Wood
- Foundation: Concrete
- Roof: Composition
Condition
- Year built: 1984
Utilities & green energy
- Electric: 220 Volts in Kitchen, 220 Volts in Laundry
- Sewer: Septic System
- Water: Well
- Utilities for property: Public, Propane
Community & HOA
Location
- Region: Greenwood
Financial & listing details
- Price per square foot: $300/sqft
- Tax assessed value: $583,428
- Price range: $749K - $749K
- Date on market: 7/15/2026
- Road surface type: Unimproved
Estimated market value
$728,400
$692,000 - $765,000
$3,058/mo
Price history
| Date | Event | Price |
|---|---|---|
| 7/15/2026 | Listed for sale | $749,000+39%$300/sqft |
Source: MetroList Services of CA #226088187 Report a problem | ||
| 2/8/2022 | Sold | $539,000-6.9%$216/sqft |
Source:  MetroList Services of CA #222003291 Report a problem MetroList Services of CA #222003291 Report a problem | ||
| 1/20/2022 | Pending sale | $579,000$232/sqft |
Source: MetroList Services of CA #222003291 Report a problem | ||
| 1/14/2022 | Listed for sale | $579,000$232/sqft |
Source: MetroList Services of CA #222003291 Report a problem | ||
Public tax history
| Year | Property taxes | Tax assessment |
|---|---|---|
| 2026 | -- | $583,428 +2% |
| 2025 | $6,286 +6% | $571,990 +2% |
| 2024 | $5,933 +1.7% | $560,775 +2% |
| 2023 | $5,834 +122.9% | $549,780 +130.3% |
| 2022 | $2,617 +2.3% | $238,684 +2% |
| 2021 | $2,557 +1% | $234,005 +1% |
| 2020 | $2,532 +1.8% | $231,607 +2% |
| 2019 | $2,487 +3.5% | $227,067 +2% |
| 2018 | $2,403 +1.9% | $222,616 +2% |
| 2017 | $2,358 +1.9% | $218,252 +2% |
| 2016 | $2,313 +3.3% | $213,973 +1.5% |
| 2015 | $2,239 | $210,761 +2% |
| 2014 | $2,239 | $206,634 +0.5% |
| 2013 | -- | $205,702 +4% |
| 2012 | -- | $197,715 |
| 2011 | -- | $197,715 +0.8% |
| 2010 | -- | $196,239 -0.2% |
| 2009 | -- | $196,707 +2% |
| 2008 | -- | $192,851 +2% |
| 2007 | -- | $189,070 +2% |
| 2006 | -- | $185,364 +2% |
| 2005 | -- | $181,730 +2% |
| 2004 | -- | $178,168 +1.9% |
| 2003 | -- | $174,905 |
Find assessor info on the county website
Monthly payment
Est. payment
Payment breakdown
Explore the cost of this home by adjusting the details. Changes won't be saved.Climate risks
Neighborhood: 95635
Getting around
0 / 100
Car-DependentNearby schools
GreatSchools rating
- 9/10Northside Elementary SchoolGrades: K-6Distance: 6.8 mi
- 4/10Golden Sierra Junior Senior High SchoolGrades: 7-12Distance: 4.1 mi
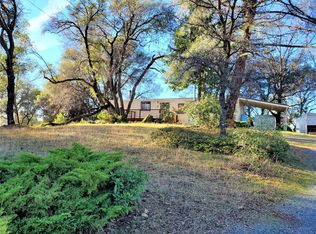
- $424,8002 bd2 ba1.2k sqft2850 Derrick Dr, Greenwood, CA 95635Off Market
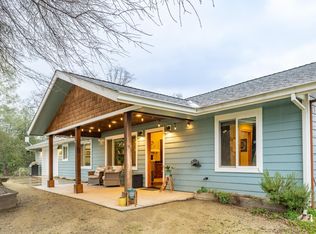
- $525,0003 bd2 ba1.4k sqft2855 Derrick Dr, Greenwood, CA 95635Sold
- $500,8002 bd2 ba1.4k sqft2859 Derrick Dr, Greenwood, CA 95635Off Market
- $416,0003 bd2 ba1.2k sqft4396 Fire View Cir, Greenwood, CA 95635Off Market
- $75,0001.96 acres4418 Fire View Cir, Greenwood, CA 95635Sold
- $630,0003 bd2 ba2.6k sqft2870 Derrick Dr, Greenwood, CA 95635Sold
- $301,2003 bd2 ba1.4k sqft2776 Derrick Dr, Greenwood, CA 95635Off Market
- $406,9003 bd2 ba1.3k sqft4397 Fire View Cir, Greenwood, CA 95635Off Market
Similar homes
- $669,0003 bd3 ba2.8k sqft4255 Wild Lilac Ln, Greenwood, CA 95635For Sale
 MLS ID #226086860, Kenneth Gee. MetroList Services of CA
 - $775,0002 bd3 ba2.6k sqft6600 State Highway 193, Georgetown, CA 95634For Sale
 MLS ID #226102596, Susan Wise. MetroList Services of CA
 - $--3 bd2 ba1.5k sqft3348 Secret Lake Trl, Cool, CA 95614Auction
 Auction.com 2
 - $700,0003 bd3 ba3k sqft3333 Bingham Ln, Georgetown, CA 95634For Sale
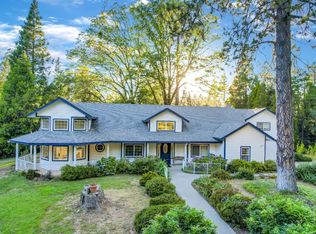 MLS ID #226087190, Patrick Smith. MetroList Services of CA
 - $375,0003 bd2 ba1.8k sqft5150 Spanish Dry Diggins Rd, Greenwood, CA 95635For Sale By Owner
- $--4 bd2 ba2.5k sqft2060 Ranch Creek Rd, Cool, CA 95614AuctionXome
- $815,0004 bd2 ba2k sqft5347 Reservoir Rd, Georgetown, CA 95634New ConstructionMLS ID #226076322, Paula Roggy. MetroList Services of CA
- $566,5553 bd3 ba1.9k sqft2240 Slate Ct, Greenwood, CA 95635For SaleMLS ID #226044179, Suzanne Peters. MetroList Services of CA
- $698,0005 bd4 ba2.7k sqft2506 Buffalo Hill Rd, Georgetown, CA 95634For SaleMLS ID #226056407, Dan Morrison. MetroList Services of CA
- $419,9003 bd2 ba1.6k sqft1360 Loka Ln, Greenwood, CA 95635For SaleMLS ID #226082985, Serena Tietz. MetroList Services of CA
- $714,0003 bd4 ba2.5k sqft2143 Angel Camp Ct, Cool, CA 95614For SaleMLS ID #225131155, Suzette Hughes. MetroList Services of CA
- $750,0003 bd2 ba1.9k sqft2111 Ranch Creek Rd, Cool, CA 95614For SaleMLS ID #226079818, Theresa DuVall. MetroList Services of CA
- $684,9993 bd3 ba2.7k sqft5280 Aksarben Way, Garden Valley, CA 95633For SaleMLS ID #226059378, Alisa Brockman. MetroList Services of CA
- $564,0003 bd2 ba1.2k sqft1750 Sliger Mine Rd, Greenwood, CA 95635For SaleMLS ID #41132887, Sarah Pearson. bridgeMLS/CCAR/Bay East AOR
- $658,0003 bd2 ba2.2k sqft2231 Greenhorn Trl, Cool, CA 95614For SaleMLS ID #226096209, Barbie Tomkinson. MetroList Services of CA
- $675,0003 bd3 ba2.5k sqft2579 Otter Trl, Cool, CA 95614For SaleMLS ID #226074290, Philip Del Pozzo. MetroList Services of CA
- $--4 bd2 ba1.6k sqft6700 Dahlberg Ct, Foresthill, CA 95631AuctionAuction.com 2
- $699,5004 bd4 ba2.9k sqft2065 Hotchkiss Ct, Cool, CA 95614For SaleMLS ID #226090561, Annette Gregg. MetroList Services of CA
- $729,0003 bd2 ba1.9k sqft2440 Otter Trl, Cool, CA 95614For SaleMLS ID #226044453, Amber Oliver. MetroList Services of CA
- $749,9003 bd3 ba2.5k sqft6470 Longridge Ct, Foresthill, CA 95631For SaleMLS ID #226028469, Jan Wechsler. MetroList Services of CA
