Welcome to this 4-bedroom, 2-bath split-level home in North Bellmore, offering the perfect blend of comfort, functionality, and space. Inside, you'll find hardwood floors, crown molding, high hats, and a bright eat-in kitchen that flows seamlessly into the dining room, making it ideal for everyday living and entertaining. The versatile layout provides plenty of room for everyone, while the basement offers abundant storage. Additional highlights include gas heating and cooking, a fenced backyard with a patio perfect for outdoor gatherings, and ample storage throughout the home. Conveniently located near parks, shopping, dining, and transportation, this North Bellmore home is ready for its next owner. You won't want to miss this one!
Pending
$699,000
2832 Court Street, North Bellmore, NY 11710
4beds
1,517sqft
Single Family Residence, Residential
Built in 1957
6,000 Square Feet Lot
$-- Zestimate®
$461/sqft
$-- HOA
What's special
- 80 days
- 111
- 3
Likely to sell faster than
Zillow last checked:
Listing updated:
Listed by:
Signature Premier Properties 516-496-0300,
Michael Furino 516-459-6246
Source: OneKey® MLS as distributed by MLS GRID,MLS#: 1020756
Facts & features
Interior
Bedrooms & bathrooms
- Bedrooms: 4
- Bathrooms: 2
- Full bathrooms: 2
Bedroom 1
- Level: Lower
Bedroom 2
- Level: Second
Bedroom 3
- Level: Second
Bedroom 4
- Level: Second
Bathroom 1
- Level: Lower
Bathroom 2
- Level: Second
Basement
- Level: Basement
Dining room
- Level: First
Kitchen
- Level: First
Laundry
- Level: Basement
Living room
- Level: First
Heating
- Baseboard
Cooling
- Zoned
Appliances
- Included: Dishwasher, Dryer, Gas Cooktop, Gas Oven, Refrigerator, Washer
- Laundry: In Basement
Features
- First Floor Bedroom, First Floor Full Bath, Ceiling Fan(s), Crown Molding, Eat-in Kitchen, Formal Dining, Recessed Lighting, Storage
- Flooring: Hardwood
- Basement: Full,Storage Space
- Attic: Partial
- Has fireplace: No
Interior area
- Total structure area: 1,517
- Total interior livable area: 1,517 sqft
Property
Parking
- Total spaces: 2
- Parking features: Driveway, Garage
- Garage spaces: 1
- Has uncovered spaces: Yes
Features
- Patio & porch: Patio
- Fencing: Fenced
Lot
- Size: 6,000 Square Feet
- Features: Back Yard, Front Yard, Near Golf Course, Near Public Transit, Near School, Near Shops
Details
- Parcel number: 2089563950004220
- Special conditions: None
Construction
Type & style
- Home type: SingleFamily
- Property subtype: Single Family Residence, Residential
Materials
- Brick
Condition
- Year built: 1957
Utilities & green energy
- Sewer: Public Sewer
- Water: Public
- Utilities for property: Natural Gas Connected, Sewer Connected, Trash Collection Public, Water Connected
Community & HOA
HOA
- Has HOA: No
Location
- Region: Bellmore
Financial & listing details
- Price per square foot: $461/sqft
- Tax assessed value: $514
- Annual tax amount: $14,972
- Date on market: 7/7/2026
- Cumulative days on market: 30 days
- Listing agreement: Exclusive Right To Sell
Estimated market value
Not available
Estimated sales range
Not available
Not available
Price history
| Date | Event | Price |
|---|---|---|
| 7/24/2026 | Pending sale | $699,000$461/sqft |
Source:  OneKey® MLS as distributed by MLS GRID #1020756 Report a problem OneKey® MLS as distributed by MLS GRID #1020756 Report a problem | ||
| 7/13/2026 | Listing removed | $699,000$461/sqft |
Source: OneKey® MLS as distributed by MLS GRID #1020756 Report a problem | ||
| 7/7/2026 | Listed for sale | $699,000+913%$461/sqft |
Source: OneKey® MLS as distributed by MLS GRID #1020756 Report a problem | ||
| 2/26/1996 | Sold | $69,000$45/sqft |
Source: Public Record Report a problem | ||
Public tax history
| Year | Property taxes | Tax assessment |
|---|---|---|
| 2024 | -- | $514 |
| 2023 | -- | $514 |
| 2022 | -- | $514 |
| 2021 | $11,153 +7.5% | -- |
| 2020 | $10,371 +7.7% | $645 |
| 2019 | $9,631 | $645 -6.3% |
| 2018 | $9,631 -2.2% | $688 -5.9% |
| 2017 | $9,845 -22.4% | $731 -24.3% |
| 2016 | $12,687 +217.7% | $966 |
| 2015 | $3,994 +6.6% | $966 |
| 2013 | $3,747 +2% | $966 |
| 2012 | $3,674 -44.7% | $966 -0.1% |
| 2011 | $6,643 +14.4% | $967 +3.9% |
| 2010 | $5,806 | $931 -21.5% |
| 2009 | -- | $1,186 -2.5% |
| 2008 | -- | $1,217 +5.9% |
| 2006 | -- | $1,149 -38.7% |
| 2005 | -- | $1,875 -37.2% |
| 2004 | -- | $2,986 |
| 2003 | -- | $2,986 -54.1% |
| 2002 | -- | $6,500 |
| 2001 | -- | $6,500 -4.4% |
| 2000 | -- | $6,800 |
Find assessor info on the county website
Monthly payment
Climate risks
Neighborhood: 11710
Nearby schools
Schools provided by the listing agent
- Elementary: Martin Avenue Elementary School
- Middle: Grand Avenue Middle School
- High: Wellington C Mepham High Sch
Source: OneKey® MLS as distributed by MLS GRID. This data may not be complete. We recommend contacting the local school district to confirm school assignments for this home.
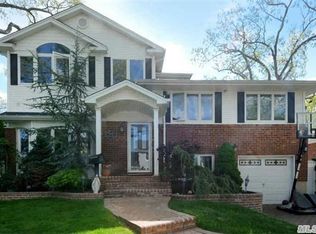
Similar homes
- $699,9993 bd2 ba1.2k sqft139 Arlyn Drive W, Massapequa, NY 11758For Sale
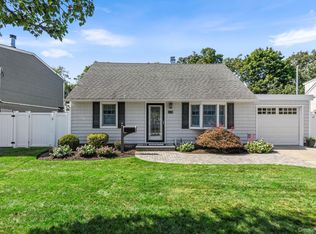
 MLS ID #1051983, Nicholas Santillo, Listing by: Signature Premier Properties. OneKey® MLS as distributed by MLS GRID
 - $679,0003 bd2 ba1.5k sqft2457 Williams Court, Bellmore, NY 11710For Sale
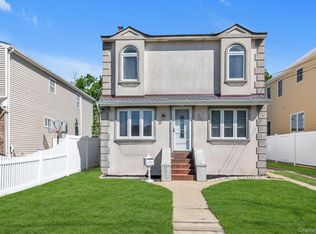 MLS ID #994593, Janet Salvaggio, Listing by: Signature Premier Properties. OneKey® MLS as distributed by MLS GRID
 - $715,0003 bd2 ba1.1k sqft2810 Charles Road, Wantagh, NY 11793For Sale
 MLS ID #1036672, Kathleen Bruno-Kirby, Listing by: Coldwell Banker American Homes. OneKey® MLS as distributed by MLS GRID
 - $699,0004 bd1 ba1.3k sqft67 Holly Avenue, Hempstead, NY 11550For Sale
 MLS ID #1049140, Frank Failla, Listing by: Handsome Real Estate Inc. OneKey® MLS as distributed by MLS GRID
 - $689,0004 bd1 ba1.4k sqft2906 Court Street, Oceanside, NY 11572For SaleMLS ID #1054760, Lorraine Weber, Listing by: Coldwell Banker American Homes. OneKey® MLS as distributed by MLS GRID
- $759,9994 bd2 ba1.6k sqft37 Gun Lane, Levittown, NY 11756For SaleMLS ID #1023863, Neil J. Tevez, Listing by: Daniel Gale Sothebys Intl Rlty. OneKey® MLS as distributed by MLS GRID
- $879,0005 bd3 ba2k sqft2760 Bellmore Avenue, Bellmore, NY 11710For SaleMLS ID #1041306, Lisa Pellegrino, Listing by: Douglas Elliman Real Estate. OneKey® MLS as distributed by MLS GRID
- $799,0004 bd4 ba1.7k sqft1992 Merrick Avenue, Merrick, NY 11566For SaleMLS ID #1033633, Lisa Pellegrino, Listing by: Douglas Elliman Real Estate. OneKey® MLS as distributed by MLS GRID
- $759,0005 bd2 ba1.4k sqft2 Cooper Lane, Levittown, NY 11756For SaleMLS ID #1050095, Dara N. Crawford CBR, Listing by: BH&G R E Realty Connect. OneKey® MLS as distributed by MLS GRID
- $699,0004 bd3 ba1.6k sqft266 Albert Street, Lindenhurst, NY 11757For SaleMLS ID #1026880, Jessica Markovic, Listing by: Brookhampton Realty. OneKey® MLS as distributed by MLS GRID
- $759,0006 bd2 ba1.5k sqft105 Bucket Lane, Levittown, NY 11756For SaleMLS ID #1055849, Dara N. Crawford CBR, Listing by: BH&G R E Realty Connect. OneKey® MLS as distributed by MLS GRID
- $699,9993 bd2 ba1k sqft983 Cayuga Road, West Hempstead, NY 11552For SaleMLS ID #1049335, Harpreet Kaur, Listing by: Keller Williams Legendary. OneKey® MLS as distributed by MLS GRID
- $699,0004 bd2 ba1.9k sqft208 Raider Street, West Babylon, NY 11704For SaleMLS ID #1057821, Suzanne Mormando, Listing by: Century 21 Crown Homes. OneKey® MLS as distributed by MLS GRID
- $824,9993 bd2 ba1.5k sqft680 Harrison Avenue, East Meadow, NY 11554For SaleMLS ID #1057914, Lisa Towne, Listing by: Century 21 AA Realty. OneKey® MLS as distributed by MLS GRID
- $769,9995 bd2 ba1.9k sqft269 Forest Avenue, Massapequa, NY 11758For SaleMLS ID #1042955, Ricardo Pena CBR, Listing by: Compass Greater NY LLC. OneKey® MLS as distributed by MLS GRID
- $669,0004 bd2 ba1.4k sqft13 Maple Drive, Lindenhurst, NY 11757For SaleMLS ID #1051855, Theresa Consey, Listing by: Exit Realty Achieve. OneKey® MLS as distributed by MLS GRID
- $768,0003 bd2 ba1.9k sqft126 Washington Avenue, Roosevelt, NY 11575For SaleMLS ID #1043743, Nancy Vargas-Johnson GRI SRS, Listing by: BH&G R E Realty Connect. OneKey® MLS as distributed by MLS GRID
- $629,0003 bd1 ba1k sqft328 Glen Road, West Hempstead, NY 11552For SaleMLS ID #1058555, Maribel X. Garcia SRES AHWD SRS MR, Listing by: Keller Williams Realty Greater. OneKey® MLS as distributed by MLS GRID
- $799,0004 bd2 ba2.2k sqft53 Periwinkle Road, Levittown, NY 11756For SaleMLS ID #1037934, Ellen E. Jarrell, Listing by: BH&G R E Realty Connect. OneKey® MLS as distributed by MLS GRID
