
Exclusive to active adults 55+ and better, this new single-story home features a smart layout . Down the foyer is an open-plan design shared by the kitchen with a center island, dining room and family room, which extends out to the covered lanai. On the opposite side of the home are all three bedrooms to provide a restful retreat, including the owner's suite with an attached bathroom. At the front is a versatile two-car garage.
Prices, dimensions and features may vary and are subject to change. Photos are for illustrative purposes only.
Photos are for illustrative purposes only and do not depict actual home.
Pending
Price increase: $31.8K (6/16)
$338,345
2833 Antarus Dr NW, Palm Bay, FL 32907
2beds
1,713sqft
:
Get pre-qualified$2,478/mo
Single Family Residence
Built in 2026
5,662 Square Feet Lot
$336,700 Zestimate®
$198/sqft
$279/mo HOA
What's special
Single-story homeVersatile two-car garageThree bedroomsFamily roomOpen-plan designSmart layoutDining room
- 65 days |
- 3 |
- 0 |
Zillow last checked:
Listing updated:
Listed by:
Jennifer Richelle Smart 561-323-3882,
Lennar Realty, Inc.
Source: Space Coast AOR,MLS#: 1078465
Facts & features
Interior
Bedrooms & bathrooms
- Bedrooms: 2
- Bathrooms: 3
- Full bathrooms: 2
- 1/2 bathrooms: 1
Heating
- Central, Electric
Cooling
- Central Air, Electric
Appliances
- Included: Dishwasher, Disposal, Electric Range, Microwave, Refrigerator
- Laundry: Electric Dryer Hookup, Washer Hookup
Features
- Breakfast Bar, Kitchen Island, Open Floorplan, Primary Bathroom - Shower No Tub, Walk-In Closet(s)
- Flooring: Tile
- Has fireplace: No
Interior area
- Total interior livable area: 1,713 sqft
Video & virtual tour
Property
Parking
- Total spaces: 2
- Parking features: Attached, Garage, Garage Door Opener
- Attached garage spaces: 2
Features
- Levels: One
- Stories: 1
- Patio & porch: Covered, Patio
- Exterior features: Impact Windows
Lot
- Size: 5,662 Square Feet
- Features: Sprinklers In Front, Sprinklers In Rear, Other
Details
- Additional parcels included: 3035380
- Parcel number: 283628520000p.00006.00
- Zoning description: Residential
- Special conditions: Standard
Construction
Type & style
- Home type: SingleFamily
- Property subtype: Single Family Residence
Materials
- Block, Stucco
- Roof: Shingle
Condition
- New construction: Yes
- Year built: 2026
Utilities & green energy
- Sewer: Public Sewer
- Water: Public
- Utilities for property: Cable Available, Electricity Connected, Sewer Connected, Water Connected
Community & HOA
Community
- Senior community: Yes
- Subdivision: The Timbers at Everland
HOA
- Has HOA: Yes
- Amenities included: Clubhouse, Fitness Center, Maintenance Grounds, Management - Off Site, Pickleball, Pool, Tennis Court(s), Other
- Services included: Maintenance Grounds, Other
- HOA fee: $279 monthly
- HOA name: Timbers at Everlands Homeowners Assoc
Location
- Region: Palm Bay
Financial & listing details
- Price per square foot: $198/sqft
- Tax assessed value: $50,000
- Annual tax amount: $2,570
- Date on market: 5/28/2026
- Listing terms: Cash,Conventional,FHA,VA Loan
- Road surface type: Asphalt
Estimated market value
$336,700
$320,000 - $354,000
$2,306/mo
Price history
| Date | Event | Price |
|---|---|---|
| 6/16/2026 | Pending sale | $338,345+10.4%$198/sqft |
Source: Space Coast AOR #1078465 Report a problem | ||
| 6/13/2026 | Price change | $306,562-8.5%$179/sqft |
Source:  Lennar Homes Report a problem Lennar Homes Report a problem | ||
| 6/10/2026 | Price change | $334,882-1%$195/sqft |
Source: Lennar Homes Report a problem | ||
| 5/15/2026 | Price change | $338,345-0.5%$198/sqft |
Source: Lennar Homes Report a problem | ||
| 5/12/2026 | Listed for sale | $340,060$199/sqft |
Source: Lennar Homes Report a problem | ||
Public tax history
| Year | Property taxes | Tax assessment |
|---|---|---|
| 2025 | $2,570 +1142.6% | $50,000 +1011.1% |
| 2024 | $207 | $4,500 |
Find assessor info on the county website
Monthly payment
Est. payment
Payment breakdown
Explore the cost of this home by adjusting the details. Changes won't be saved.Climate risks
Neighborhood: 32907
Nearby schools
GreatSchools rating
- 4/10Discovery Elementary SchoolGrades: PK-6Distance: 1 mi
- 5/10Central Middle SchoolGrades: 7-8Distance: 5 mi
- 4/10Heritage High SchoolGrades: 9-12Distance: 1.4 mi
Schools provided by the listing agent
- Elementary: Discovery
- Middle: Central
- High: Heritage
Source: Space Coast AOR. This data may not be complete. We recommend contacting the local school district to confirm school assignments for this home.
- $376,4783 bd3 ba2k sqft2843 Antarus Dr NW, Palm Bay, FL 32907New Construction
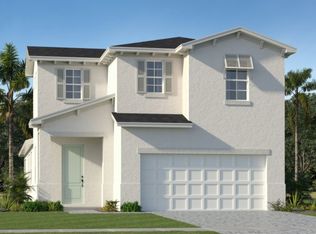
- $50,000-- bd-- ba-- sqft2823 Antarus Dr NW, Palm Bay, FL 32907Off Market
- $350,0703 bd3 ba1.8k sqft2853 Antarus Dr NW, Palm Bay, FL 32907Pending
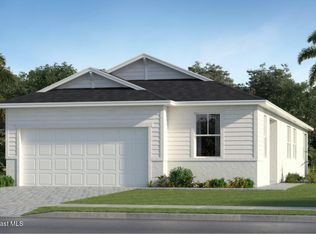
- $50,000-- bd-- ba-- sqft2813 Antarus Dr NW, Palm Bay, FL 32907Off Market
- $350,0003 bd3 ba1.9k sqft2142 Antarus Dr NW, Palm Bay, FL 32907Sold
- $342,9903 bd3 ba1.9k sqft2153 Antarus Dr NW, Palm Bay, FL 32907Sold
- $392,0003 bd3 ba2.1k sqft1060 Cavailian Pl NW, Palm Bay, FL 32907Sold
- $300,0003 bd3 ba1.9k sqft2362 Antarus Dr NW, Palm Bay, FL 32907Sold
A local agent can set up tours, give advice and negotiate with sellers.
Similar homes
- $379,9503 bd3 ba2.1k sqft853 Antibes Ct NW, Palm Bay, FL 32907New Construction
 MLS ID #1051806, Jason Bistarkey. Space Coast AOR
 - $320,0004 bd2 ba1.7k sqft655 Kylar Dr NW, Palm Bay, FL 32907For Sale
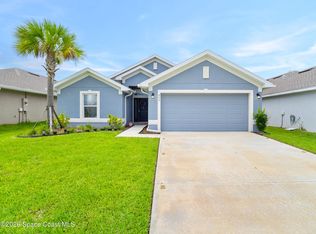 MLS ID #1081923, Sean H Hartley. Space Coast AOR
 - $378,9003 bd2 ba1.7k sqft1145 Kylar Dr NW, Palm Bay, FL 32907For Sale
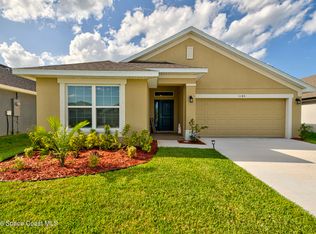 MLS ID #1082928, Sarah Blevins. Space Coast AOR
 - $366,0004 bd2 ba1.8k sqft1574 Pace Dr NW, Palm Bay, FL 32907New Construction
 Space Coast AOR
 - $379,0024 bd2 ba1.8k sqft1218 Soleway Ave NW, Palm Bay, FL 32907New ConstructionMLS ID #1082079, Gwendolyn Prentina Phillips. Space Coast AOR
- $386,0024 bd2 ba1.8k sqft1227 Soleway Ave NW, Palm Bay, FL 32907New ConstructionMLS ID #1082013, Gwendolyn Prentina Phillips. Space Coast AOR
- $372,7003 bd2 ba1.7k sqft1515 Kylar Dr NW, Palm Bay, FL 32907New ConstructionMLS ID #1070636, Yvonne Collins. Space Coast AOR
- $367,6004 bd2 ba1.6k sqft1028 Soleway Ave NW, Palm Bay, FL 32907New ConstructionMLS ID #1070627, Jasmine C Rogers. Space Coast AOR
- $385,0004 bd2 ba1.8k sqft551 Borraclough Ave NW, Palm Bay, FL 32907For SaleMLS ID #1082976, Marla Lisa Sommers. Space Coast AOR
- $380,4024 bd2 ba1.8k sqft1386 Kylar Dr NW, Palm Bay, FL 32907New ConstructionMLS ID #1082007, Gwendolyn Prentina Phillips. Space Coast AOR
- $401,6294 bd3 ba2.2k sqft1178 Soleway Ave NW, Palm Bay, FL 32907New ConstructionMLS ID #1079997, Yvonne Collins. Space Coast AOR
- $380,4024 bd2 ba1.8k sqft1258 Soleway Ave NW, Palm Bay, FL 32907New ConstructionMLS ID #1077702, Jasmine C Rogers. Space Coast AOR
- $356,6503 bd2 ba2k sqft973 Le Baron St SW, Palm Bay, FL 32908New ConstructionMLS ID #1083452, Ashley Spencer. Space Coast AOR
- $420,0004 bd3 ba2k sqft1771 Monrovia St NW, Palm Bay, FL 32907For SaleMLS ID #1075312, Ricky L Van Sickle. Space Coast AOR
- $381,0003 bd2 ba1.7k sqft1166 Kylar Dr NW, Palm Bay, FL 32907New ConstructionMLS ID #1070780, Jasmine C Rogers. Space Coast AOR
- $375,4024 bd2 ba1.8k sqft1066 Kylar Dr NW, Palm Bay, FL 32907New ConstructionMLS ID #1070694, Yvonne Collins. Space Coast AOR
- $374,9904 bd2 ba1.8k sqft443 Borraclough Ave #13, Palm Bay, FL 32907New ConstructionSpace Coast AOR
- $381,0024 bd2 ba1.8k sqft1176 Kylar Dr NW, Palm Bay, FL 32907New ConstructionMLS ID #1070639, Jasmine C Rogers. Space Coast AOR
- $382,6004 bd2 ba2k sqft1048 Soleway Ave NW, Palm Bay, FL 32907New ConstructionMLS ID #1066324, Jasmine C Rogers. Space Coast AOR
- $339,8074 bd2 ba1.8k sqft449 Haleybury St SW, Palm Bay, FL 32908New ConstructionMLS ID #1081290, Jennifer Richelle Smart. Space Coast AOR
