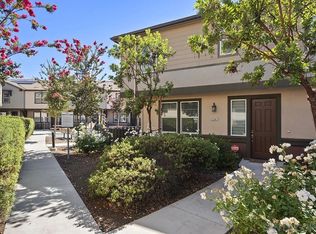
Enjoy the extra privacy of a FHA/VA Approved CORNER-UNIT TOWNHOME, the flexibility of 4 BEDROOMS, and the convenience of COMMUNITY AMENITIES JUST STEPS FROM YOUR DOOR! Located in the desirable EASTLAKE COMMUNITY OF LAKE POINTE in CHULA VISTA, this beautifully maintained 4-bedroom, 2-bath home offers 1,430 SQ. FT. of thoughtfully designed living space with ONLY ONE SHARED WALL, NO UNITS DIRECTLY IN FRONT, and abundant natural light. FRESH INTERIOR PAINT and NEWER LUXURY VINYL and TILE FLOORING enhance the bright, open living and dining areas. The spacious kitchen features GRANITE COUNTERTOPS, STAINLESS STEEL APPLIANCES, and ample cabinetry. Upstairs, the PRIMARY SUITE offers a private bathroom and WALK-IN CLOSET, while three additional bedrooms provide flexibility for guests, a home office, or hobbies. Enjoy UPSTAIRS LAUNDRY HOOKUPS, CENTRAL A/C, A SPACIOUS PATIO, AND AN ATTACHED TWO-CAR GARAGE. Ideally situated DIRECTLY ACROSS FROM THE COMMUNITY POOL AND SPA, with scenic lakes, walking trails, and parks nearby. Shopping, dining, and entertainment at OTAY RANCH TOWN CENTER, along with schools and major freeways, are conveniently accessible. With its desirable corner location, functional floor plan, and inviting Eastlake setting, this home offers more than just a place to live. *COME SEE HOW EASILY IT COULD FIT YOUR LIFESTYLE. SCHEDULE YOUR PRIVATE TOUR TODAY!*
For sale
Listed by: Coldwell Banker West • Frances Inda • 858-753-3405
$649,000
2834 Athens Rd Unit 1, Chula Vista, CA 91915
4beds
1,430sqft
Condominium
Built in 2016
-- sqft lot
$655,300 Zestimate®
$454/sqft
$335/mo HOA
What's special
- 17 days
- 429
- 36
Likely to sell faster than
Zillow last checked:
Listing updated:
Listed by:
Frances Inda DRE #01785933 858-753-3405,
Coldwell Banker West
Source: CRMLS,MLS#: PTP2607690 Originating MLS: California Regional MLS (North San Diego County & Pacific Southwest AORs)
Facts & features
Interior
Bedrooms & bathrooms
- Bedrooms: 4
- Bathrooms: 2
- Full bathrooms: 2
Rooms
- Room types: Bedroom, Kitchen, Laundry, Living Room
Bedroom
- Features: All Bedrooms Up
Bathroom
- Features: Dual Sinks, Enclosed Toilet, Tub Shower, Walk-In Shower
Kitchen
- Features: Granite Counters, Kitchen/Family Room Combo, Walk-In Pantry
Cooling
- Central Air
Appliances
- Included: Dishwasher, Gas Cooktop, Disposal, Gas Oven, Microwave
- Laundry: Washer Hookup, Electric Dryer Hookup, Gas Dryer Hookup, Inside, Upper Level
Features
- Granite Counters, Open Floorplan, All Bedrooms Up
- Has fireplace: No
- Fireplace features: None
- Common walls with other units/homes: 1 Common Wall
Interior area
- Total interior livable area: 1,430 sqft
Video & virtual tour
Property
Parking
- Total spaces: 2
- Parking features: Garage - Attached
- Attached garage spaces: 2
Features
- Levels: Two
- Stories: 2
- Entry location: 1
- Patio & porch: Concrete, Patio
- Pool features: Community, Fenced, Association
- Has view: Yes
- View description: Hills, Mountain(s), Neighborhood
Details
- Parcel number: 6435206707
- Zoning: R-1
- Special conditions: Standard
Construction
Type & style
- Home type: Condo
- Property subtype: Condominium
- Attached to another structure: Yes
Condition
- Year built: 2016
Utilities & green energy
- Sewer: Public Sewer
Community & HOA
Community
- Features: Curbs, Gutter(s), Street Lights, Sidewalks, Pool
HOA
- Has HOA: Yes
- Amenities included: Clubhouse, Maintenance Grounds, Outdoor Cooking Area, Barbecue, Pool, Pet Restrictions, Spa/Hot Tub
- HOA fee: $335 monthly
- HOA name: Lake Point Owner Association
- HOA phone: 949-450-0202
Location
- Region: Chula Vista
Financial & listing details
- Price per square foot: $454/sqft
- Tax assessed value: $471,130
- Date on market: 10/15/2026
- Listing terms: Cash,Conventional,FHA,Fannie Mae,VA Loan
Estimated market value
$655,300
$623,000 - $688,000
$3,925/mo
Price history
| Date | Event | Price |
|---|---|---|
| 10/15/2026 | Listed for sale | $649,000$454/sqft |
Source:  CRMLS #PTP2607690 Report a problem | ||
| 9/18/2024 | Listing removed | $3,600$3/sqft |
Source: CRMLS #PTP2404184 Report a problem | ||
| 9/5/2024 | Price change | $3,600-5.3%$3/sqft |
Source: CRMLS #PTP2404184 Report a problem | ||
| 7/28/2024 | Price change | $3,800-5%$3/sqft |
Source: CRMLS #PTP2404184 Report a problem | ||
| 7/12/2024 | Listed for rent | $4,000$3/sqft |
Source: CRMLS #PTP2404184 Report a problem | ||
Public tax history
| Year | Property taxes | Tax assessment |
|---|---|---|
| 2026 | -- | $471,130 +2% |
| 2025 | $7,153 +3% | $461,893 +2% |
| 2024 | $6,943 +0.7% | $452,837 +2% |
| 2023 | $6,898 +3% | $443,959 +2% |
| 2022 | $6,698 +2.2% | $435,255 +2% |
| 2021 | $6,553 +2.3% | $426,721 +1% |
| 2020 | $6,407 +38.3% | $422,347 +2% |
| 2019 | $4,632 -24.8% | $414,067 +2% |
| 2018 | $6,161 +1.9% | $405,949 +2% |
| 2017 | $6,047 | $397,990 |
Find assessor info on the county website
Monthly payment
Est. payment
Payment breakdown
Explore the cost of this home by adjusting the details. Changes won't be saved.Climate risks
Neighborhood: Eastlake Vistas
Nearby schools
Schools provided by the listing agent
- Elementary: Salt Creek
- Middle: Eastlake
- High: Eastlake
Source: CRMLS. This data may not be complete. We recommend contacting the local school district to confirm school assignments for this home.
- $630,0003 bd3 ba1.3k sqft2754 Silver Medal Rd UNIT 3, Chula Vista, CA 91915Sold

- $645,0003 bd2 ba1.4k sqft2754 Silver Medal Rd UNIT 1, Chula Vista, CA 91915Sold
- $649,0003 bd3 ba1.3k sqft2754 Silver Medal Rd UNIT 5, Chula Vista, CA 91915Sold

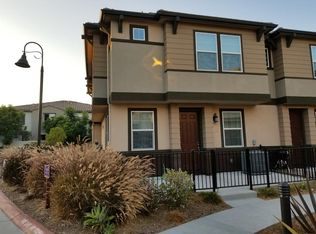
- $3,4954 bd2 ba1.4k sqft2754 Silver Medal Rd UNIT 6, Chula Vista, CA 91915For Rent
Similar homes
- $649,0004 bd3 ba1.4k sqft2770 Sparta Rd Unit 9, Chula Vista, CA 91915For Sale
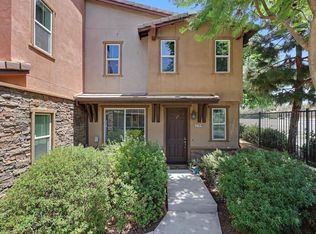 MLS ID #PTP2605741, Leonor Haynes, Coldwell Banker West. CRMLS
- $735,0003 bd2 ba1.3k sqft2876 Weeping Willow Rd, Chula Vista, CA 91915For Sale
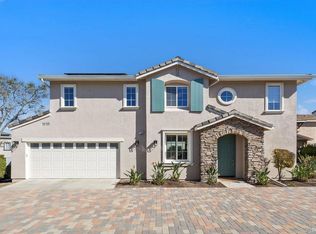 MLS ID #NDP2609911, Kathleen Williams, Coldwell Banker Realty. CRMLS
- $630,0004 bd2 ba1.4k sqft1530 Winter Ln Unit 3, Chula Vista, CA 91915For Sale
 MLS ID #PTP2607097, Anthony Tapia, Empire Real Estate Consultants. CRMLS
- $648,0003 bd3 ba1.3k sqftSummit at Eastlake, Chula Vista, CA 91915For Sale
 MLS ID #260025962, Jesse Ibanez, The GreenHouse Group Inc.. SDMLS
