Lot 286: Summer Home Savings Event! The Benton offers 1,058 sq ft of well-designed living with an oversized 2-car garage attached only at the garage. Early construction allows opportunity to secure a homesite and select finishes before completion, adding flexibility and value. Open-concept main living area feels bright and functional for daily living and entertaining. Kitchen includes ample counter space, breakfast bar seating, and generous storage. Primary suite features a spacious closet and private bath, with secondary bedrooms offering flexibility for guests, office, or lifestyle needs. Dedicated laundry adds convenience. Exterior design includes modern garage styling, enclosed soffits, masonry stone accents, and black vinyl windows. Located near Dry Canyon and rural landscapes with quick access to Redmond amenities. Hearthstone is the only new townhome community in the area delivering elevated exterior designs and attainability.
Active
Price cut: $10K (6/7)
$389,990
2834 NW Sterling Dr, Redmond, OR 97756
3beds
2baths
1,058sqft
:
Get pre-qualified$2,815/mo
Townhouse
Built in 2026
4,356 Square Feet Lot
$-- Zestimate®
$369/sqft
$110/mo HOA
What's special
Modern garage stylingElevated exterior designsGenerous storageEnclosed soffitsDedicated laundry adds convenienceBlack vinyl windowsMasonry stone accents
- 133 days |
- 61 |
- 3 |
Zillow last checked:
Listing updated:
Listed by:
New Home Star Oregon, LLC 541-923-6607
Source: Oregon Datashare,MLS#: 220216295
Facts & features
Interior
Bedrooms & bathrooms
- Bedrooms: 3
- Bathrooms: 2
Heating
- Forced Air, Natural Gas
Cooling
- Central Air
Features
- Flooring: Carpet, Vinyl, Other
- Has fireplace: No
- Common walls with other units/homes: 1 Common Wall
Interior area
- Total structure area: 1,058
- Total interior livable area: 1,058 sqft
Property
Parking
- Total spaces: 2
- Parking features: Alley Access, Attached
- Attached garage spaces: 2
Features
- Levels: One
- Stories: 1
Lot
- Size: 4,356 Square Feet
Details
- Parcel number: 0000
- Zoning description: R5
- Special conditions: Standard
Construction
Type & style
- Home type: Townhouse
- Architectural style: Traditional
- Property subtype: Townhouse
Materials
- Foundation: Stemwall
- Roof: Composition
Condition
- New construction: Yes
- Year built: 2026
Details
- Builder name: Hayden Homes
Utilities & green energy
- Sewer: Public Sewer
- Water: Public
Community & HOA
Community
- Subdivision: Hearthstone - Redmond
HOA
- Has HOA: Yes
- Amenities included: Other
- HOA fee: $110 monthly
Location
- Region: Redmond
Financial & listing details
- Price per square foot: $369/sqft
- Date on market: 3/12/2026
- Cumulative days on market: 133 days
- Listing terms: Cash,Conventional,FHA,USDA Loan,VA Loan
Estimated market value
Not available
Estimated sales range
Not available
$2,213/mo
Price history
| Date | Event | Price |
|---|---|---|
| 6/7/2026 | Price change | $389,990-2.5%$369/sqft |
Source:  Hayden Homes Report a problem Hayden Homes Report a problem | ||
| 6/5/2026 | Price change | $399,990+2.6%$378/sqft |
Source: Hayden Homes Report a problem | ||
| 5/28/2026 | Price change | $389,990-2.5%$369/sqft |
Source:  Oregon Datashare #220216295 Report a problem Oregon Datashare #220216295 Report a problem | ||
| 5/7/2026 | Price change | $399,990-1.2%$378/sqft |
Source: Hayden Homes Report a problem | ||
| 4/10/2026 | Price change | $404,990+1.3%$383/sqft |
Source: Hayden Homes Report a problem | ||
| 3/27/2026 | Price change | $399,990-1.2%$378/sqft |
Source: Oregon Datashare #220216295 Report a problem | ||
| 3/23/2026 | Price change | $404,990-0.7%$383/sqft |
Source: Oregon Datashare #220216295 Report a problem | ||
| 3/12/2026 | Listed for sale | $407,990$386/sqft |
Source: Oregon Datashare #220216295 Report a problem | ||
Public tax history
Tax history is unavailable.
Monthly payment
Est. payment
Payment breakdown
Explore the cost of this home by adjusting the details. Changes won't be saved.Climate risks
Neighborhood: 97756
Nearby schools
GreatSchools rating
- 6/10Tom McCall Elementary SchoolGrades: K-5Distance: 1 mi
- 4/10Elton Gregory Middle SchoolGrades: 6-8Distance: 1 mi
- 4/10Redmond High SchoolGrades: 9-12Distance: 2.1 mi
Schools provided by the listing agent
- Elementary: Tom McCall Elem
- Middle: Elton Gregory Middle
- High: Redmond High
Source: Oregon Datashare. This data may not be complete. We recommend contacting the local school district to confirm school assignments for this home.
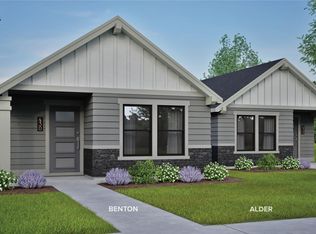
- $369,9902 bd2 ba800 sqft2842 NW Sterling Dr, Redmond, OR 97756New Construction
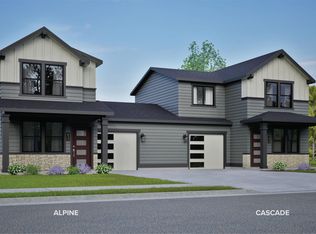
- $394,9902 bd2 ba1k sqft2831 NW Sterling Dr, Redmond, OR 97756New Construction
- $374,9902 bd2 ba800 sqft2830 NW Sterling Dr, Redmond, OR 97756New Construction
- $419,9903 bd3 ba1.2k sqft2708 NW 28th St, Redmond, OR 97756New Construction
- $402,9903 bd3 ba1.2k sqft2684 NW Sterling Dr, Redmond, OR 97756New Construction
- $409,9902 bd2 ba1k sqft2700 NW 28th St, Redmond, OR 97756New Construction
- from $399,9903 bd2 ba1k sqftThe Benton Townhome Plan, Hearthstone at Redmond Ranch, Redmond, OR 97756New Construction
- from $399,9902 bd2 ba1k sqftThe Alpine Townhome Plan, Hearthstone at Redmond Ranch, Redmond, OR 97756New Construction
A local agent can set up tours, give advice and negotiate with sellers.
A local lender can help you make sure your offer is ready when you are.
Similar homes
- $389,9903 bd2 ba1k sqft2822 NW Sterling Dr, Redmond, OR 97756New Construction
 MLS ID #220218373, Alexander Ryan Shields, New Home Star Oregon, LLC. Oregon Datashare
 - $402,9903 bd3 ba1.2k sqft2684 NW Sterling Dr, Redmond, OR 97756New ConstructionMLS ID #220222969, Alexander Ryan Shields, New Home Star Oregon, LLC. Oregon Datashare
- $394,9902 bd2 ba1k sqft2831 NW Sterling Dr, Redmond, OR 97756New ConstructionMLS ID #220222971, Alexander Ryan Shields, New Home Star Oregon, LLC. Oregon Datashare
- $419,9903 bd3 ba1.2k sqft2708 NW 28th St, Redmond, OR 97756New ConstructionOregon Datashare
- $374,9902 bd2 ba800 sqft2830 NW Sterling Dr, Redmond, OR 97756New ConstructionMLS ID #220216299, Alexander Ryan Shields, New Home Star Oregon, LLC. Oregon Datashare
- $404,9902 bd2 ba1k sqft2684 NW 28th St, Redmond, OR 97756New ConstructionOregon Datashare
- $369,9902 bd2 ba800 sqft2842 NW Sterling Dr, Redmond, OR 97756New ConstructionMLS ID #220218372, Alexander Ryan Shields, New Home Star Oregon, LLC. Oregon Datashare
- from $399,9903 bd2 ba1k sqftThe Benton Townhome Plan, Hearthstone at Redmond Ranch, Redmond, OR 97756New ConstructionHayden Homes
- $369,0002 bd1 ba880 sqft2552 NW Teak Ave, Redmond, OR 97756For SaleMLS ID #220218979, Brady Velikonia, Keller Williams Realty Central Oregon. Oregon Datashare
- from $409,9903 bd3 ba1.2k sqftThe Cascade Townhome Plan, Hearthstone at Redmond Ranch, Redmond, OR 97756New ConstructionHayden Homes
- $423,4003 bd2 ba1.2k sqft2712 NW 26th Loop N, Redmond, OR 97756New ConstructionMLS ID #220220592, T.J. James Foster, Lennar Sales Corp. Oregon Datashare
- $399,0003 bd3 ba1.5k sqft438 NW 19th St Unit 57, Redmond, OR 97756For SaleMLS ID #220223612, Jennifer Ann Jordan, Cascade Hasson SIR. Oregon Datashare
- from $399,9902 bd2 ba1k sqftThe Alpine Townhome Plan, Hearthstone at Redmond Ranch, Redmond, OR 97756New ConstructionHayden Homes
- $394,9003 bd3 ba1.5k sqft743 NW Upas Ave, Redmond, OR 97756New ConstructionOregon Datashare
- $389,9993 bd2 ba1.1k sqft3210 NW 10th St, Redmond, OR 97756For SaleMLS ID #220218485, Katie Ann Barber, Brand Realty, LLC. Oregon Datashare
- $409,9902 bd2 ba1k sqft2700 NW 28th St, Redmond, OR 97756New ConstructionHayden Homes
- $444,9003 bd2 ba1.4k sqft2666 NW 26th Loop N, Redmond, OR 97756New ConstructionMLS ID #220222463, T.J. James Foster, Lennar Sales Corp. Oregon Datashare
- $412,9002 bd2 ba1.3k sqft2658 NW 26th Loop N, Redmond, OR 97756New ConstructionMLS ID #220223018, T.J. James Foster, Lennar Sales Corp. Oregon Datashare
- $422,2502 bd2 ba1.3k sqft2642 NW 26th Loop N, Redmond, OR 97756New ConstructionMLS ID #220224817, T.J. James Foster, Lennar Sales Corp. Oregon Datashare
- $437,5003 bd2 ba1.4k sqft2682 NW 26th Loop N, Redmond, OR 97756New ConstructionMLS ID #220214133, T.J. James Foster, Lennar Sales Corp. Oregon Datashare
