Short Sale. Seller accepting CASH ONLY!! Short sale will take about 120 days to get response on offer from lien holders. Needs TLC. Great school district. Situated on an oversized corner lot with a privately fenced backyard, this home offers space, functionality, and abundant storage throughout. The large modern kitchen serves as the centerpiece of the home, opening to spacious living areas with soaring ceilings and plenty of natural light. Both the living room and family room are generously sized, providing flexible space for everyday living and entertaining. All bedrooms are located upstairs, including the primary suite featuring a double vanity, dedicated makeup/vanity area, and a large walk-in closet. Enjoy outdoor living on the huge screened lanai overlooking the expansive yard.
Pending
$300,000
2834 PANKAW LANE, VALRICO, FL 33596
4beds
3,249sqft
Single Family Residence
Built in 2004
9,278 Square Feet Lot
$-- Zestimate®
$92/sqft
$30/mo HOA
What's special
Huge screened lanaiOversized corner lotSoaring ceilingsPlenty of natural lightLarge modern kitchenPrivately fenced backyardPrimary suite
- 212 days
- 49
- 0
Zillow last checked:
Listing updated:
Listed by:
KT Tershowski 813-503-1117,
MUSGRAVE GROUP LLC 727-667-1879,
Naji Hassan 904-425-8280,
7 STAR REALTY INC
Source: Stellar MLS,MLS#: TB8489001 Originating MLS: Suncoast Tampa
Originating MLS: Suncoast Tampa
Facts & features
Interior
Bedrooms & bathrooms
- Bedrooms: 4
- Bathrooms: 3
- Full bathrooms: 3
Primary bedroom
- Features: Walk-In Closet(s)
- Level: Second
- Area: 252 Square Feet
- Dimensions: 14x18
Primary bathroom
- Features: Dual Sinks, Garden Bath, Makeup/Vanity Space, Tub with Separate Shower Stall
- Level: Second
Family room
- Level: First
- Area: 340 Square Feet
- Dimensions: 20x17
Kitchen
- Level: First
- Area: 140 Square Feet
- Dimensions: 14x10
Living room
- Level: First
- Area: 210 Square Feet
- Dimensions: 14x15
Heating
- Central
Cooling
- Central Air
Appliances
- Included: Other
- Laundry: Inside, Laundry Room
Features
- Ceiling Fan(s)
- Flooring: Carpet, Vinyl
- Has fireplace: No
Interior area
- Total structure area: 4,645
- Total interior livable area: 3,249 sqft
Property
Parking
- Total spaces: 3
- Parking features: Garage - Attached
- Attached garage spaces: 3
Features
- Levels: Two
- Stories: 2
- Exterior features: Garden, Private Yard, Rain Gutters, Storage
Lot
- Size: 9,278 Square Feet
- Dimensions: 85.12 x 10⁹
- Features: Above Flood Plain
- Residential vegetation: Mature Landscaping
Details
- Parcel number: U05302165000000600033.0
- Zoning: PD
- Special conditions: Short Sale
Construction
Type & style
- Home type: SingleFamily
- Property subtype: Single Family Residence
Materials
- Block, Stucco
- Foundation: Slab
- Roof: Shingle
Condition
- New construction: No
- Year built: 2004
Utilities & green energy
- Sewer: Public Sewer
- Water: Public
- Utilities for property: Electricity Connected, Public, Sewer Connected, Street Lights, Water Connected
Community & HOA
Community
- Pet fee: $0 monthly
- Subdivision: BUCKHORN PRESERVE PH 2
HOA
- Has HOA: Yes
- HOA fee: $30 monthly
- HOA name: Buckhorn Preserve HOA
- HOA phone: 813-819-0099
Location
- Region: Valrico
Financial & listing details
- Price per square foot: $92/sqft
- Tax assessed value: $419,227
- Annual tax amount: $3,489
- Date on market: 3/23/2026
- Cumulative days on market: 166 days
- Listing terms: Cash
- Ownership: Fee Simple
- Total actual rent: 0
- Electric utility on property: Yes
- Road surface type: Asphalt, Paved
Estimated market value
Not available
Estimated sales range
Not available
$2,599/mo
Price history
| Date | Event | Price |
|---|---|---|
| 4/10/2026 | Pending sale | $300,000$92/sqft |
Source:  Stellar MLS #TB8489001 Report a problem Stellar MLS #TB8489001 Report a problem | ||
| 3/23/2026 | Listed for sale | $300,000-47.4%$92/sqft |
Source: Stellar MLS #TB8489001 Report a problem | ||
| 3/6/2026 | Listing removed | $569,900$175/sqft |
Source: Stellar MLS #TB8457566 Report a problem | ||
| 1/29/2026 | Price change | $569,900+21.3%$175/sqft |
Source: Stellar MLS #TB8457566 Report a problem | ||
| 1/14/2026 | Price change | $469,900-2.1%$145/sqft |
Source: Stellar MLS #TB8457566 Report a problem | ||
| 1/12/2026 | Price change | $479,900-3.8%$148/sqft |
Source: Stellar MLS #TB8457566 Report a problem | ||
| 1/8/2026 | Price change | $498,900-2%$154/sqft |
Source: Stellar MLS #TB8457566 Report a problem | ||
| 1/6/2026 | Price change | $508,900-0.2%$157/sqft |
Source: Stellar MLS #TB8457566 Report a problem | ||
| 1/6/2026 | Pending sale | $509,900$157/sqft |
Source: Stellar MLS #TB8457566 Report a problem | ||
| 12/29/2025 | Price change | $509,900-1.9%$157/sqft |
Source: Stellar MLS #TB8457566 Report a problem | ||
| 12/19/2025 | Listed for sale | $519,900+116.7%$160/sqft |
Source: Stellar MLS #TB8457566 Report a problem | ||
| 1/10/2017 | Listing removed | -- |
Source: Auction.com Report a problem | ||
| 11/11/2016 | Pending sale | $239,900$74/sqft |
Source: SIGNATURE REALTY ASSOCIATES #T2845258 Report a problem | ||
| 10/13/2016 | Listed for sale | $239,900-5.6%$74/sqft |
Source: SIGNATURE REALTY ASSOCIATES #T2845258 Report a problem | ||
| 2/12/2004 | Sold | $254,200$78/sqft |
Source: Public Record Report a problem | ||
Public tax history
| Year | Property taxes | Tax assessment |
|---|---|---|
| 2025 | $3,490 +9% | $193,509 +2.9% |
| 2024 | $3,203 -5.2% | $188,055 +3% |
| 2023 | $3,378 +5.3% | $182,578 +3% |
| 2022 | $3,207 +1.8% | $177,260 +3% |
| 2021 | $3,151 +2.8% | $172,097 +1.4% |
| 2020 | $3,065 +3.3% | $169,721 +2.3% |
| 2019 | $2,966 | $165,905 +1.9% |
| 2018 | $2,966 +1.9% | $162,812 -26.4% |
| 2017 | $2,912 +1.4% | $221,281 +41.7% |
| 2016 | $2,872 +1.5% | $156,183 +0.7% |
| 2015 | $2,830 0% | $155,097 +0.8% |
| 2014 | $2,832 | $153,866 +1.5% |
| 2013 | $2,832 +0.5% | $151,592 +1.7% |
| 2012 | $2,817 -11.6% | $149,058 -10.7% |
| 2011 | $3,185 -2.9% | $166,974 -3.4% |
| 2010 | $3,279 -16.2% | $172,916 -15.2% |
| 2009 | $3,914 -15.8% | $203,973 -15% |
| 2008 | $4,650 -5.3% | $240,080 -0.3% |
| 2007 | $4,908 -2% | $240,814 +6% |
| 2006 | $5,007 0% | $227,169 +3% |
| 2005 | $5,008 | $220,552 +7.2% |
| 2004 | -- | $205,808 +3081.4% |
| 2003 | -- | $6,469 |
Find assessor info on the county website
Monthly payment
Est. payment
Payment breakdown
Explore the cost of this home by adjusting the details. Changes won't be saved.Climate risks
Neighborhood: 33596
Nearby schools
Schools provided by the listing agent
- Elementary: Nelson-HB
- Middle: Mulrennan-HB
- High: Durant-HB
Source: Stellar MLS. This data may not be complete. We recommend contacting the local school district to confirm school assignments for this home.


Similar homes
- $360,0004 bd4 ba2.6k sqft2816 Rolling Acres Pl, Valrico, FL 33596Active
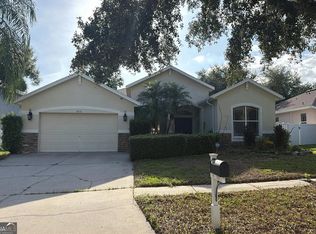
 MLS ID #10876053, Jamie L Boone, Federa. GAMLS
 - $325,0003 bd2 ba1.6k sqft2609 DRUMWOOD PLACE, VALRICO, FL 33596For Sale
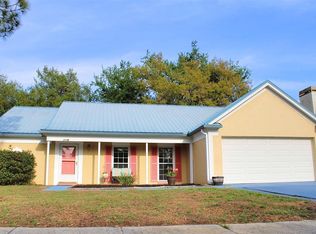
 MLS ID #TB8489584, William Morris, YELLOWFIN REALTY. Stellar MLS
 - $250,0003 bd2 ba1.8k sqft4716 LITTLE DENISE COURT, VALRICO, FL 33594For Sale
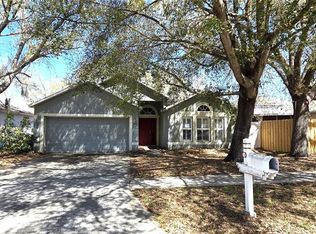 MLS ID #L4960268, Pat Pearson, VIEWPOINT VALUE REALTY. Stellar MLS
 - $--3 bd2 ba1.9k sqft6901 Freeport Rd, Riverview, FL 33578Auction
 Auction.com 2
 - $399,9004 bd3 ba1.7k sqftBloomingdale Section A, Valrico, FL 33596For Sale
 MLS ID #A11983414, Aida Pimentel, Maven Home Realty, LLC.. MIAMI
 - $284,9003 bd2 ba1.6k sqft13311 HOLLOWBEND LANE, RIVERVIEW, FL 33569For SaleMLS ID #TB8536847, Trish Carter, CARTER COMPANY REALTORS. Stellar MLS
- $350,0004 bd3 ba2.2k sqft8309 TIDAL BREEZE DRIVE, RIVERVIEW, FL 33569For SaleMLS ID #W7889180, Zachary Hodges, HOMAN REALTY GROUP INC. Stellar MLS
- $432,0004 bd3 ba2.3k sqft1147 EMERALD HILL WAY, VALRICO, FL 33594For SaleMLS ID #TB8544256, Glenn Goff, PA, GOFF & ASSOCIATES REALTORS. Stellar MLS
- $405,0003 bd2 ba1.7k sqft620 CHESNEY DRIVE, VALRICO, FL 33594For SaleMLS ID #TB8517216, Amoy Fraser, AMODEX REALTY LLC. Stellar MLS
- $400,0004 bd4 ba2.7k sqft1605 ACORN SEED COURT, VALRICO, FL 33594For SaleMLS ID #TB8540524, Leidy Gonzalez Reyes, MIRANDA LANDA REALTY GROUP LLC. Stellar MLS
- $397,0005 bd3 ba2.9k sqft3908 KEARSNEY ABBEY CIRCLE, DOVER, FL 33527For SaleMLS ID #TB8553871, Renso Minaya, REALTY MARK ASSOCIATES. Stellar MLS
- $304,9004 bd3 ba1.9k sqft14832 CRESCENT ROCK DRIVE, WIMAUMA, FL 33598For SaleMLS ID #TB8525947, Iris Wilson, VERANDA REALTY. Stellar MLS
- $310,0003 bd3 ba1.6k sqft4411 BANYAN TREE PLACE, RIVERVIEW, FL 33578For SaleMLS ID #TB8493166, Mary Parks, FUTURE HOME REALTY INC. Stellar MLS
- $310,0004 bd2 ba1.6k sqft11701 LYNMOOR DRIVE, RIVERVIEW, FL 33579For SaleMLS ID #C7527236, William Figueroa, SOVEREIGN REAL ESTATE GROUP. Stellar MLS
- $437,9004 bd3 ba2.4k sqft2623 HOLLY BLUFF COURT, PLANT CITY, FL 33566For SaleMLS ID #TB8524617, James Boulos, Jr, RE/MAX REALTY UNLIMITED. Stellar MLS
- $389,9004 bd3 ba2.1k sqft1904 SAMANTHA LANE, VALRICO, FL 33594For SaleMLS ID #L4965102, Roy Abraham, S & D REAL ESTATE SERVICE LLC. Stellar MLS
