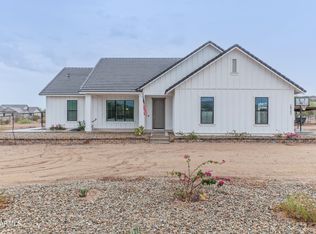
Discover this charming horse property on 1+ acre in San Tan Valley with NO HOA! Features an oversized 3-car garage, 4 beds, and 2.5 baths. Inside, high ceilings, wood-look flooring, and rich natural light highlight an open floor plan. The bright kitchen boasts white shaker cabinets, quartz counters, SS appliances, a walk-in pantry, and an island with a breakfast bar. The main suite offers a walk-in closet and a private bath with dual sinks, a soaking tub, and a separate shower. Enjoy a dedicated laundry room with added cabinets. Outside, a covered patio and artificial turf areas provide space to relax or entertain, all just minutes from hiking and riding at nearby San Tan Mountain Regional Park! Don't miss this gem!
For sale
$704,000
28344 N Blue Bird Road, San Tan Valley, AZ 85144
4beds
2,277sqft
Single Family Residence
Built in 2022
1.26 Acres Lot
$-- Zestimate®
$309/sqft
$-- HOA
What's special
- 4 days
- 201
- 11
Likely to sell faster than
Zillow last checked:
Listing updated:
Listed by:
Trey Ridenour 209-531-3988,
Real Broker
Source: ARMLS,MLS#: 7086160
Facts & features
Interior
Bedrooms & bathrooms
- Bedrooms: 4
- Bathrooms: 3
- Full bathrooms: 2
- 1/2 bathrooms: 1
Heating
- Electric
Cooling
- Central Air, Ceiling Fan(s), Programmable Thmstat
Appliances
- Included: Refrigerator, Built-in Microwave, Dishwasher, Disposal, Electric Cooktop, Built-In Electric Oven
- Laundry: Inside
Features
- Pantry, Non-laminate Counter, Quartz Countertops, Double Vanity, Breakfast Bar, 9+ Flat Ceilings, No Interior Steps, Kitchen Island, Full Bth Master Bdrm, Separate Shwr & Tub
- Flooring: Carpet, Tile
- Windows: Low Emissivity Windows
- Has basement: No
- Has fireplace: No
Interior area
- Total structure area: 2,277
- Total interior livable area: 2,277 sqft
Property
Parking
- Total spaces: 6
- Parking features: Attached, RV Access/Parking, Garage Door Opener, Extended Length Garage, Direct Access, Over Height Garage
- Attached garage spaces: 3
- Uncovered spaces: 3
Features
- Stories: 1
- Patio & porch: Covered
- Spa features: None
- Fencing: Front Yard,Back Yard,Chain Link
- Has view: Yes
- View description: Mountain(s)
Lot
- Size: 1.26 Acres
- Features: East/West Exposure, Desert Back, Desert Front, Dirt Front, Dirt Back, Synthetic Grass Back
Details
- Parcel number: 50920062G
- Horses can be raised: Yes
Construction
Type & style
- Home type: SingleFamily
- Architectural style: Ranch
- Property subtype: Single Family Residence
Materials
- Stucco, Wood Frame, Painted
- Roof: Tile
Condition
- Year built: 2022
Details
- Builder name: Maxwell Homes
Utilities & green energy
- Water: Pvt Water Company
Community & HOA
Community
- Subdivision: A PORTION OF LOT 1 OF RESULTS OF SURVEY FEE NO. 20
HOA
- Has HOA: No
- Services included: No Fees
Location
- Region: San Tan Valley
Financial & listing details
- Price per square foot: $309/sqft
- Annual tax amount: $2,037
- Date on market: 9/29/2026
- Cumulative days on market: 4 days
- Listing terms: VA Loan,Cash,Conventional,FHA
- Ownership: Fee Simple
- Road surface type: Dirt, Unimproved
Estimated market value
Not available
Estimated sales range
Not available
Not available
Price history
| Date | Event | Price |
|---|---|---|
| 9/28/2026 | Listed for sale | $704,000+0.6%$309/sqft |
Source:  ARMLS #7086160 Report a problem ARMLS #7086160 Report a problem | ||
| 5/23/2025 | Listing removed | $699,900$307/sqft |
Source: ARMLS #6816043 Report a problem | ||
| 2/27/2025 | Price change | $699,900-2.1%$307/sqft |
Source: ARMLS #6816043 Report a problem | ||
| 2/13/2025 | Price change | $715,000-1.4%$314/sqft |
Source: ARMLS #6816043 Report a problem | ||
| 2/6/2025 | Listed for sale | $725,000$318/sqft |
Source: ARMLS #6816043 Report a problem | ||
Public tax history
Tax history is unavailable.
Monthly payment
Est. payment
Payment breakdown
Explore the cost of this home by adjusting the details. Changes won't be saved.Climate risks
Neighborhood: 85144
Nearby schools
Schools provided by the listing agent
- Elementary: San Tan Heights Elementary
- Middle: San Tan Heights Elementary
- High: San Tan Foothills High School
- District: Florence Unified School District
Source: ARMLS. This data may not be complete. We recommend contacting the local school district to confirm school assignments for this home.

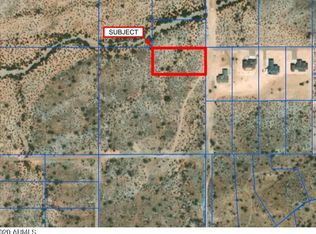

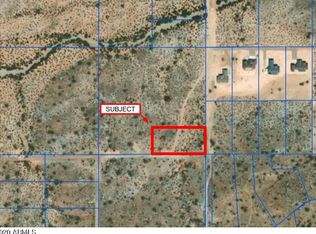
Similar homes
- $677,5004 bd3 ba2.4k sqft3925 W MOON DUST Trail, San Tan Valley, AZ 85144For Sale
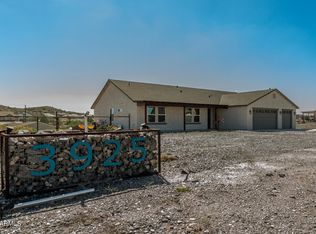 MLS ID #7042595, Trisha A. Carroll, Avenew Realty Inc. ARMLS
 - $725,0004 bd3 ba2.5k sqft2569 W SILVERDALE Road, San Tan Valley, AZ 85144For Sale
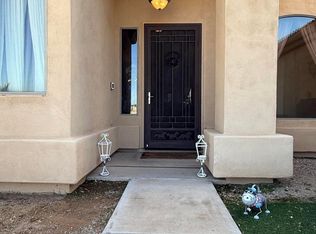 MLS ID #6996730, Scott M. Cooper, RE/MAX Desert Showcase. ARMLS
 - $745,0003 bd2 ba2.2k sqft28343 N MARCHANT Trace, San Tan Valley, AZ 85144For Sale
 MLS ID #7055752, Judy Hudek, Realty ONE Group. ARMLS
 - $--4 bd4 ba2.7k sqft1488 W Gail Rd, Queen Creek, AZ 85142Auction
 Auction.com 2
