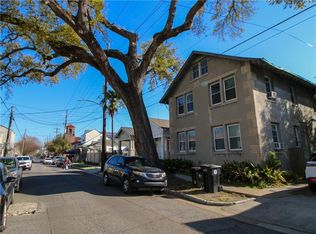
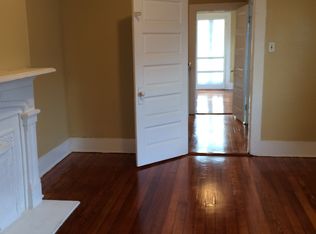
This bright and cheerful Arts and Crafts multifamily property is a solid income-producing investment with excellent long-term tenants. Located in the Uptown neighborhood, conveniently near the intersection of Claiborne and Napoleon Ave, the five-unit building is always in high demand. Tenants have easy access to the universities, public transportation by bus, Oschner Baptist Hospital and the surrounding medical corridor, plus a quick car commute via Claiborne Ave to I-10, downtown New Orleans, or Jefferson Parish. Originally a fourplex, the main building has four 1 bed/1 bath units with large kitchens, high ceilings, wood floors, and fun original details with modern updates in all apartments. The spacious front porch creates a wonderful shady area for the first floor units, while upstairs shares a large divided balcony. The gated entrance on the Willow St side brings tenants to a newer rear addition with shared laundry room and the large studio apartment. Use of the laundry facilities and water is included in all front tenants' rent while studio apartment rent includes laundry and all utilities. Unit 2835-B has exclusive use of driveway, but the large corner lot usually provides ample street parking for tenants and guests. This property is being sold subject to the existing leases. 48 hours notice is required for all showings. Please do not disturb the tenants or enter rear gate without an appointment.
Active
$475,000
2835-37 General Pershing St, New Orleans, LA 70115
4beds
3,914sqft
Multi Family, Apartment
Built in 1912
-- sqft lot
$460,600 Zestimate®
$121/sqft
$-- HOA
What's special
- 40 days
- 107
- 5
Zillow last checked:
Listing updated:
Listed by:
Alison Barrios 504-628-2373,
Barrios Real Estate Group, Inc. 504-579-2677,
Troy Barrios 504-628-4387,
Barrios Real Estate Group, Inc.
Source: GSREIN,MLS#: 2569510
Facts & features
Interior
Bedrooms & bathrooms
- Bedrooms: 4
- Bathrooms: 5
- Full bathrooms: 5
Heating
- Central, Other
Cooling
- Central Air, Window Unit(s)
Appliances
- Laundry: Common Area
Interior area
- Total interior livable area: 3,914 sqft
Property
Parking
- Total spaces: 1
- Parking features: Driveway, One Space
- Has uncovered spaces: Yes
Features
- Levels: Two
- Stories: 2
- Patio & porch: Balcony, Porch
- Exterior features: Balcony, Fence, Porch
- Pool features: None
Lot
- Size: 5,400 Square Feet
- Dimensions: 45 x 120
- Features: Corner Lot, City Lot
Details
- Parcel number: 701152835GENERALPERSHINGST
- Special conditions: None
Construction
Type & style
- Home type: MultiFamily
- Architectural style: Craftsman
- Property subtype: Multi Family, Apartment
Materials
- Vinyl Siding, Wood Siding
- Foundation: Raised
- Roof: Shingle
Condition
- Very Good Condition
- Year built: 1912
Utilities & green energy
- Sewer: Public Sewer
- Water: Public
Community & HOA
Location
- Region: New Orleans
Financial & listing details
- Price per square foot: $121/sqft
- Date on market: 7/27/2026
- Tenant pays: Electricity
Estimated market value
$460,600
$438,000 - $484,000
$2,280/mo
Price history
| Date | Event | Price |
|---|---|---|
| 7/27/2026 | Listed for sale | $475,000$121/sqft |
Source:  GSREIN #2569510 Report a problem GSREIN #2569510 Report a problem | ||
Public tax history
Tax history is unavailable.
Monthly payment
Est. payment
Payment breakdown
Explore the cost of this home by adjusting the details. Changes won't be saved.Climate risks
Neighborhood: Milan
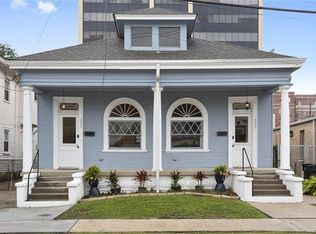
- $619,0008 bd4 ba3.9k sqft709-711 General Pershing St, New Orleans, LA 70115For Sale
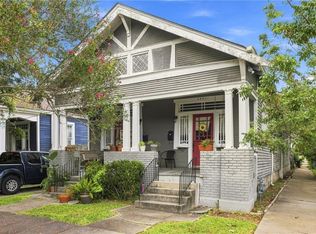
- $417,4003 bd3 ba-- sqft2318 1/2 General Pershing St, New Orleans, LA 70115Off Market

- $266,3002 bd1 ba1.7k sqft2624 General Pershing St, New Orleans, LA 70115Off Market
- $--1 bd1 ba335 sqft2628 General Pershing St, New Orleans, LA 70115Off Market
Similar homes
- $469,0004 bd4 ba2.1k sqft4901-03 Danneel St, New Orleans, LA 70115For Sale
 MLS ID #2574102, Kelli Wright, Compass Uptown. GSREIN
 - $499,9996 bd4 ba2.9k sqft4657-59 Clara St, New Orleans, LA 70115For Sale
 MLS ID #2573463, Eric Stephens, Compass Metro. GSREIN
 - $450,0004 bd2 ba2.3k sqft2425-27 Nashville Ave, New Orleans, LA 70115For Sale
 MLS ID #2570866, Mia Dahan, Ricci Real Estate. GSREIN
 - $--4 bd2 ba2.4k sqft2706 Robert St #8, New Orleans, LA 70115Auction
 ServiceLink Auction
 - $485,0006 bd2 ba2k sqft2928-30 Upperline St, New Orleans, LA 70115For SaleMLS ID #2468573, Jacob Freedman, FQR Realtors. GSREIN
- $549,0004 bd6 ba2.8k sqft2405-07 Milan St, New Orleans, LA 70115For SaleMLS ID #2564943, Kiley Martin, Engel & Völkers New Orleans. GSREIN
- $699,0005 bd5 ba3.3k sqft2728 General Pershing St, New Orleans, LA 70115For SaleMLS ID #2573932, Jeanne Boughton, REMAX N.O. Properties. GSREIN
- $475,0004 bd3 ba2.1k sqft2638-40 Louisiana Ave, New Orleans, LA 70115For SaleMLS ID #2534124, Pamela Landers, Homelanders Realty. GSREIN
- $400,0006 bd2 ba3.4k sqft2130 Robert St, New Orleans, LA 70115For SaleMLS ID #2550747, Zachary Russell, REVE, REALTORS. GSREIN
- $399,0006 bd2 ba2.3k sqft2817-23 Upperline St, New Orleans, LA 70115For SaleMLS ID #2548334, Michael Humphrey, eXp Realty, LLC. GSREIN
- $499,0003 bd3 ba2k sqft2416 Amelia St, New Orleans, LA 70115For SaleMLS ID #2565922, Lana Hunt, Keller Williams Realty New Orleans. GSREIN
- $425,0004 bd2 ba3.5k sqft2700 Octavia St, New Orleans, LA 70115For SaleMLS ID #2510645, Lesley Poche, McEnery Residential, LLC. GSREIN
- $429,0004 bd4 ba3.3k sqft4423-4425 S Johnson St, New Orleans, LA 70125For SaleMLS ID #2551235, David Hipp, LALLA Real Estate, LLC. GSREIN
- $450,0006 bd4 ba3k sqft2316-18 Martin Luther King Jr Blvd, New Orleans, LA 70113For SaleMLS ID #2572974, Michael Baradell, Sell Saint Tammany Homes, LLC dba Heauxm Pros. GSREIN
- $385,0004 bd2 ba1.9k sqft2525-27 Nashville Ave, New Orleans, LA 70115For SaleMLS ID #2570867, Meghan Carollo, Ricci Real Estate. GSREIN
- $535,0006 bd6 ba2.7k sqft3215 Dryades St, New Orleans, LA 70115For SaleMLS ID #2566711, Mason McCullough, Bridgewater Realty Advisors, LLC. GSREIN
- $459,0003 bd3 ba2.9k sqft2134 Harmony St, New Orleans, LA 70115For SaleMLS ID #2550779, Melissa McClendon, Compass Uptown. GSREIN
- $499,0005 bd3 ba2.2k sqft2532 Louisiana Ave, New Orleans, LA 70115For SaleMLS ID #2555253, Tony Cung, Today Realty & Investments. GSREIN
- $450,0007 bd5 ba3.1k sqft2319-21 Lowerline St, New Orleans, LA 70118For SaleMLS ID #2564599, Mary Danna, KELLER WILLIAMS REALTY 455-0100. GSREIN
