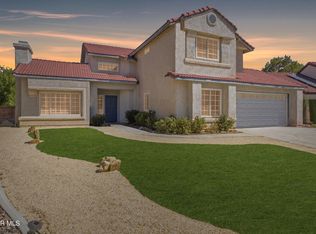
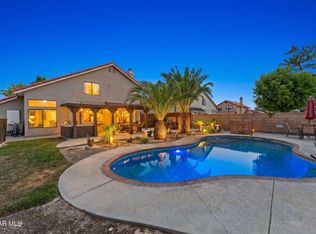
Fantastic Opportunity on this beautifully maintained custom home located in the Brentwood Estates. This 3-bedroom, 2.5-bathroom home with in-ground pool and spa has been family owned for nearly three decades and the pride of ownership is evident throughout. The home features spacious living areas that are enhanced with plantation shutters, rich finishes, and updated flooring. The expansive kitchen offers an abundance of cabinetry, granite counter tops, a generous center island, built in double ovens, 5 burner gas cook top and a matching refrigerator creating the perfect space for entertaining. The primary suite provides a peaceful retreat, featuring a spa-inspired bath with a jetted soaking tub w/heater, separate walk-in shower. All other bedrooms are ample size, large formal living and dining rooms, and a fireplaced family room. Numerous updates have been completed, including new HVAC system and central swamp cooler, updated sinks and plumbing fixtures providing both comfort and peace of mind. The rear yard features an in-ground pool and spa, the pool has been replastered and new pool heater installed, the perfect setting relaxation and outdoor entertaining. Complete block wall fencing and paved and gated RV Access.
For sale
$635,000
2837 Ash Glen Ave, Lancaster, CA 93536
3beds
2,322sqft
:
Get pre-qualified$4,403/mo
Single Family Residence
Built in 1986
9,147 Square Feet Lot
$634,800 Zestimate®
$273/sqft
$-- HOA
What's special
In-ground pool and spaFireplaced family roomExpansive kitchenRich finishesPrimary suiteNew pool heaterUpdated flooring
- 55 days |
- 228 |
- 10 |
Zillow last checked:
Listing updated:
Listed by:
Fabian L Terracciano DRE #1025656 661-209-1192,
RE/MAX All-Pro
Source: GAVAR,MLS#: 26004296
Facts & features
Interior
Bedrooms & bathrooms
- Bedrooms: 3
- Bathrooms: 3
- Full bathrooms: 2
- 1/2 bathrooms: 1
Heating
- Natural Gas
Cooling
- Has cooling: Yes
Appliances
- Included: Dishwasher, Disposal, Double Oven, Electric Oven, Gas Range, Microwave
- Laundry: Electric Hookup, Laundry Room, Gas Hookup
Features
- Flooring: Carpet, Tile, Laminate
- Has fireplace: Yes
- Fireplace features: Family Room, Gas
Interior area
- Total structure area: 2,322
- Total interior livable area: 2,322 sqft
Property
Parking
- Total spaces: 2
- Parking features: Garage - Attached
- Attached garage spaces: 2
Features
- Stories: 1
- Patio & porch: Covered, Slab
- Has private pool: Yes
- Pool features: Gas Heat, In Ground, Gunite
- Fencing: Back Yard,Block
Lot
- Size: 9,147 Square Feet
- Features: Sprinklers In Rear, Sprinklers In Front, Corner Lot
Details
- Parcel number: 3129002023
- Zoning: Lrra7000-R
Construction
Type & style
- Home type: SingleFamily
- Architectural style: Contemporary,Traditional
- Property subtype: Single Family Residence
Materials
- Frame, Stucco, Wood Siding
- Foundation: Slab
- Roof: Tile
Condition
- Year built: 1986
Utilities & green energy
- Sewer: Sewer Fee Paid
- Water: Public
- Utilities for property: Natural Gas Available, Internet, Sewer Connected
Community & HOA
Community
- Security: Security System Leased
Location
- Region: Lancaster
Financial & listing details
- Price per square foot: $273/sqft
- Tax assessed value: $321,361
- Annual tax amount: $5,391
- Date on market: 7/17/2026
- Listing agreement: Exclusive Right To Sell
- Listing terms: VA Loan,1031 Exchange,Cash,Conventional,FHA
- Road surface type: Paved
Estimated market value
$634,800
$603,000 - $667,000
$3,539/mo
Price history
| Date | Event | Price |
|---|---|---|
| 7/17/2026 | Listed for sale | $635,000$273/sqft |
Source:  GAVAR #26004296 Report a problem GAVAR #26004296 Report a problem | ||
| 6/18/2026 | Pending sale | $635,000$273/sqft |
Source: GAVAR #26004296 Report a problem | ||
| 6/1/2026 | Listed for sale | $635,000+209.8%$273/sqft |
Source: GAVAR #26004296 Report a problem | ||
| 8/12/1998 | Sold | $205,000$88/sqft |
Source: Public Record Report a problem | ||
Public tax history
| Year | Property taxes | Tax assessment |
|---|---|---|
| 2025 | $5,391 +5.3% | $321,361 +2% |
| 2024 | $5,118 +2.1% | $315,061 +2% |
| 2023 | $5,012 +2.5% | $308,885 +2% |
| 2022 | $4,890 +9.3% | $302,829 +2% |
| 2021 | $4,474 +1.2% | $296,892 +1% |
| 2020 | $4,422 | $293,849 +2% |
| 2019 | $4,422 +3.7% | $288,088 +2% |
| 2018 | $4,264 | $282,440 +2% |
| 2017 | $4,264 +1.2% | $276,903 +2% |
| 2016 | $4,215 +4.6% | $271,474 +1.5% |
| 2015 | $4,029 +2.4% | $267,397 +2% |
| 2014 | $3,934 | $262,160 +2.5% |
| 2012 | -- | $255,860 +2% |
| 2011 | -- | $250,844 +0.8% |
| 2010 | -- | $248,970 -0.2% |
| 2009 | -- | $249,562 +2% |
| 2008 | -- | $244,669 +2% |
| 2007 | -- | $239,872 +2% |
| 2006 | -- | $235,169 |
| 2005 | -- | $235,169 +4% |
| 2004 | -- | $226,039 +1.9% |
| 2003 | -- | $221,897 +2% |
| 2002 | -- | $217,547 +4% |
| 2000 | -- | $209,100 |
Find assessor info on the county website
Monthly payment
Est. payment
Payment breakdown
Explore the cost of this home by adjusting the details. Changes won't be saved.Climate risks
Neighborhood: 93536
Nearby schools
GreatSchools rating
- 2/10Sunnydale Elementary SchoolGrades: K-6Distance: 1.9 mi
- 3/10Amargosa Creek Middle SchoolGrades: 6-8Distance: 0.8 mi
- 4/10Lancaster High SchoolGrades: 9-12Distance: 1.3 mi
- $555,0004 bd3 ba2.4k sqft2831 Ash Glen Ave, Lancaster, CA 93536Sold

- $593,7004 bd2 ba2.3k sqft2836 Petro Pl, Lancaster, CA 93536Off Market

- $540,8003 bd2 ba2.1k sqft2828 Petro Pl, Lancaster, CA 93536Off Market
- $510,0003 bd3 ba2.3k sqft2823 Ash Glen Ave, Lancaster, CA 93536Sold

- $633,8004 bd3 ba2.5k sqft43651 Home Place Dr, Lancaster, CA 93536Off Market
- $570,4004 bd3 ba2.4k sqft2836 Ash Glen Ave, Lancaster, CA 93536Off Market
- $560,0004 bd3 ba2.4k sqft43659 Home Place Dr, Lancaster, CA 93536Sold
- $610,3004 bd3 ba2.5k sqft2830 Ash Glen Ave, Lancaster, CA 93536Off Market
A local agent can set up tours, give advice and negotiate with sellers.
Similar homes
- $529,9953 bd2 ba2k sqft43946 Galion Ave, Lancaster, CA 93536For Sale
 MLS ID #SR26130875, Monika Needham, Equity Union. CRMLS
 - $515,0003 bd3 ba1.8k sqft42911 Sachs Dr, Lancaster, CA 93536For Sale
 MLS ID #26005341, Christopher Silva. GAVAR
 - $539,9005 bd3 ba2.3k sqft2543 Lawrence Ave, Lancaster, CA 93536For Sale
 MLS ID #26005313, Douglas L Terrell. GAVAR
 - $554,9994 bd3 ba1.8k sqft3523 W Avenue K4, Lancaster, CA 93536For Sale
 MLS ID #26004798, Gustavo Rodriguez. GAVAR
 - $569,9994 bd2 ba2.2k sqft4121 W Avenue J6, Lancaster, CA 93536For SaleMLS ID #26004468, Rhonda Arnold. GAVAR
- $614,9006 bd3 ba2.9k sqft44022 Raven Ln, Lancaster, CA 93536For SaleMLS ID #SR26137342, Christie Locke, RE/MAX Gateway. CRMLS
- $599,8804 bd3 ba3k sqft43934 Spring St, Lancaster, CA 93536For SaleMLS ID #26005224, Jesse Johnston. GAVAR
- $589,0005 bd3 ba3.2k sqft43245 Sunny Ln, Lancaster, CA 93536For SaleMLS ID #26004450, Charly Daoud. GAVAR
- $619,8005 bd3 ba3k sqft42443 Breeze Way, Lancaster, CA 93536For SaleMLS ID #26004792, Ty Gordon. GAVAR
- $575,0004 bd3 ba2.2k sqft2323 Golden Ln, Lancaster, CA 93536For SaleMLS ID #25009036, Mary M Kornock. GAVAR
- $515,0003 bd2 ba1.5k sqft3326 Denise Ct, Lancaster, CA 93536For SaleMLS ID #BB26102288, Mildred Doniz, Redfin Corporation. CRMLS
- $637,7006 bd3 ba3k sqft45025 43rd St W, Lancaster, CA 93536For SaleMLS ID #26004887, Guadalupe C Wrona. GAVAR
- $639,9994 bd2 ba2.2k sqft8224 W Avenue D4, Lancaster, CA 93536For SaleMLS ID #26004271, Todd Patterson. GAVAR
- $529,0004 bd2 ba1.6k sqft43056 Larwood St, Lancaster, CA 93536For SaleMLS ID #AR26135941, Alvin Yang, Moon Realty. CRMLS
- $490,0003 bd2 ba1.5k sqft3327 Marilynn St, Lancaster, CA 93536For SaleMLS ID #SR26147048, Jean Sehic, Century 21 Masters. CRMLS
- $564,9994 bd2 ba2.6k sqft42307 61st St W, Lancaster, CA 93536For SaleMLS ID #26005180, Maria L Cardona. GAVAR
- $750,0004 bd3 ba2.6k sqft42301 Woodstone Ln, Lancaster, CA 93536For SaleMLS ID #26005373, Elizabeth Martinez. GAVAR
- $649,9995 bd3 ba3.2k sqft7044 Lyric Ave, Lancaster, CA 93536For SaleMLS ID #26003963, Farris E Tarazi. GAVAR
- $499,0004 bd3 ba2.3k sqft44028 Halcom Ave, Lancaster, CA 93536For SaleMLS ID #25008600, Rebecca Loa. GAVAR
- $429,9903 bd2 ba1.9k sqft42515 52nd St W, Lancaster, CA 93536For SaleMLS ID #26005677, Farris E Tarazi. GAVAR
Local buyer's agents are ready to help
