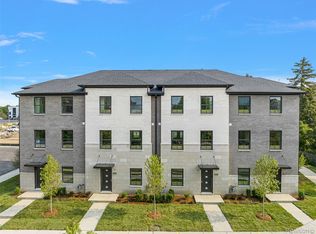
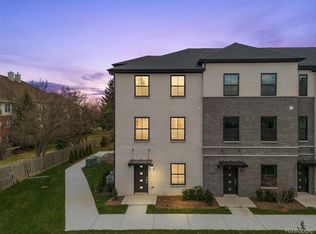
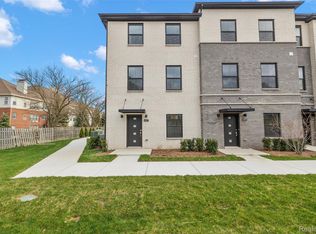
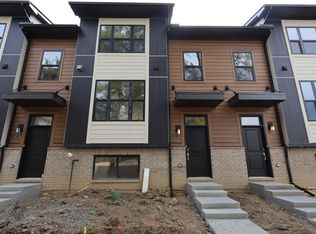
Located in Center Court in the heart of Troy, this 2024-built end-unit condominium townhouse offers 1,715 sq. ft. of finished living space with 4 bedrooms, 2 full bathrooms, and 1 half bathroom. A bright, open-concept interior is defined by wide-plank flooring, clean contemporary finishes, recessed lighting, and expansive windows that bring in abundant natural light throughout the main living areas. At the center of the home, the kitchen features contrasting modern cabinetry, granite countertops, stainless steel appliances, pendant lighting, and a generous island with seating and prep space. The kitchen flows seamlessly into the dining and living areas, where a linear fireplace with a floor-to-ceiling tiled surround creates a refined architectural focal point. A private outdoor balcony extends the living space and offers a convenient spot to enjoy fresh air. Upstairs, the bedrooms provide comfortable private retreats, while the bathrooms continue the modern aesthetic with streamlined vanities, stone-style countertops, and large-format tile. The primary bath includes a glass-enclosed tiled shower and dual-sink vanity, while the secondary bath features a tub/shower combination with coordinating tilework. Additional highlights include an attached 2-car garage with a built-in EV charger and a flexible multi-level layout. Located within walking distance of Somerset Collection, Somerset Golf Club, and Troy Family Aquatic Center, with Boulan Park and Troy Skate Park nearby. Convenient access to I-75, Troy Award Winning Schools, dining, shopping, fitness, and entertainment completes this well-positioned Troy residence.
For sale
$549,000
2837 Summers Pl, Troy, MI 48084
4beds
1,715sqft
Townhouse
Built in 2024
-- sqft lot
$539,000 Zestimate®
$320/sqft
$249/mo HOA
What's special
- 19 days
- 330
- 41
Zillow last checked:
Listing updated:
Listed by:
Dan A Gutfreund 248-978-5774,
Signature Sotheby's International Realty Bham 248-644-7000,
Cathy LoChirco 586-337-1245,
Signature Sotheby's International Realty Bham
Source: Realcomp II,MLS#: 20261083659
Facts & features
Interior
Bedrooms & bathrooms
- Bedrooms: 4
- Bathrooms: 3
- Full bathrooms: 2
- 1/2 bathrooms: 1
Primary bedroom
- Level: Third
- Area: 180
- Dimensions: 15 X 12
Bedroom
- Level: Third
- Area: 90
- Dimensions: 9 X 10
Bedroom
- Level: Third
- Area: 99
- Dimensions: 9 X 11
Bedroom
- Level: Entry
- Area: 81
- Dimensions: 9 X 9
Primary bathroom
- Level: Third
Other
- Level: Third
Other
- Level: Second
Kitchen
- Level: Second
- Area: 195
- Dimensions: 15 X 13
Heating
- Forced Air, Natural Gas
Cooling
- Ceiling Fans, Central Air
Appliances
- Included: Dishwasher, Dryer, Free Standing Gas Oven, Free Standing Gas Range, Free Standing Refrigerator, Microwave, Stainless Steel Appliances, Washer
Features
- Entrance Foyer
- Has basement: No
- Has fireplace: Yes
- Fireplace features: Electric, Family Room
Interior area
- Total interior livable area: 1,715 sqft
- Finished area above ground: 1,715
Video & virtual tour
Property
Parking
- Total spaces: 2
- Parking features: Two Car Garage, Attached, Direct Access
- Attached garage spaces: 2
Features
- Levels: Two
- Stories: 2
- Entry location: GroundLevel
- Exterior features: Balcony
- Pool features: None
Details
- Parcel number: 2029228030
- Special conditions: Short Sale No,Standard
Construction
Type & style
- Home type: Townhouse
- Architectural style: Townhouse
- Property subtype: Townhouse
Materials
- Brick, Stone, Vinyl Siding
- Foundation: Slab
Condition
- New construction: No
- Year built: 2024
Utilities & green energy
- Sewer: Public Sewer
- Water: Public
Community & HOA
Community
- Subdivision: CENTER COURT
HOA
- Has HOA: Yes
- HOA fee: $249 monthly
Location
- Region: Troy
Financial & listing details
- Price per square foot: $320/sqft
- Tax assessed value: $214,210
- Annual tax amount: $7,777
- Date on market: 10/15/2026
- Cumulative days on market: 33 days
- Listing agreement: Exclusive Right To Sell
- Listing terms: Cash,Conventional
Estimated market value
$539,000
$512,000 - $566,000
$3,333/mo
Price history
| Date | Event | Price |
|---|---|---|
| 10/30/2026 | Listed for rent | $3,500$2/sqft |
Source: Zillow Rentals Report a problem | ||
| 10/15/2026 | Listed for sale | $549,000-3.5%$320/sqft |
Source:  Realcomp II #20261083659 Report a problem | ||
| 10/15/2026 | Listing removed | $569,000$332/sqft |
Source: Realcomp II #20261080173 Report a problem | ||
| 10/5/2026 | Listed for sale | $569,000-3.4%$332/sqft |
Source: Realcomp II #20261080173 Report a problem | ||
| 10/5/2026 | Listing removed | $589,000$343/sqft |
Source: Realcomp II #20261078305 Report a problem | ||
| 10/1/2026 | Listed for sale | $589,000+10.4%$343/sqft |
Source: Realcomp II #20261078305 Report a problem | ||
| 2/14/2025 | Sold | $533,400$311/sqft |
Source: Realcomp II #20240086747 Report a problem | ||
| 1/17/2025 | Pending sale | $533,400$311/sqft |
Source: Realcomp II #20240086747 Report a problem | ||
| 11/18/2024 | Listed for sale | $533,400-1.8%$311/sqft |
Source: Realcomp II #20240086747 Report a problem | ||
| 11/13/2024 | Listing removed | $543,300$317/sqft |
Source: Realcomp II #20240050823 Report a problem | ||
| 7/15/2024 | Listed for sale | $543,300$317/sqft |
Source: Realcomp II #20240050823 Report a problem | ||
Public tax history
Tax history is unavailable.
Monthly payment
Est. payment
Payment breakdown
Explore the cost of this home by adjusting the details. Changes won't be saved.Climate risks
Neighborhood: 48084
Similar homes
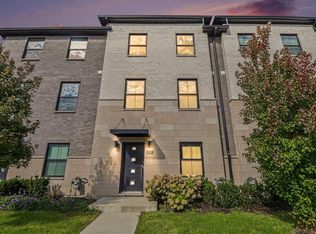
- $495,0003 bd4 ba1.7k sqft2921 Summers Pl, Troy, MI 48084For Sale
 MLS ID #26053777, Adrena Holman, Redfin Corporation. MichRIC
- $534,7003 bd3 ba1.8k sqft1036 Pine Tree Ln, Troy, MI 48085New Construction
 M/I Homes
- $540,3003 bd3 ba1.8k sqft1011 Pine Tree Ln, Troy, MI 48085New Construction
 M/I Homes
- $509,9003 bd3 ba1.8k sqft1024 Pine Tree Ln #728, Troy, MI 48085New Construction

 Realcomp II
- $563,6303 bd3 ba1.8k sqft1040 Pine Tree Ln #7, Troy, MI 48085New ConstructionRealcomp II
- $534,7003 bd3 ba1.8k sqft1036 Pine Tree Ln #7, Troy, MI 48085New ConstructionRealcomp II
- $562,9453 bd3 ba1.8k sqft809 Cortland Ln, Troy, MI 48085New ConstructionRealcomp II
- $395,0003 bd3 ba1.4k sqft2500 Normandy Rd Unit 40, Royal Oak, MI 48073For SaleMLS ID #20261087286, Crystal Marsh, Signature Sotheby's International Realty Bham. Realcomp II
- $455,0002 bd3 ba1.6k sqft626 W Eleven Mile Rd, Royal Oak, MI 48067For SaleMLS ID #20261084589, Stephanie Montour, @properties Christie's Int'l R.E. Birmingham. Realcomp II
- $363,1952 bd3 ba1.3k sqft751 Canterbury Ln, Troy, MI 48085New ConstructionRealcomp II
- $569,9904 bd4 ba2.5k sqft25556 Tolstoy Trl, Novi, MI 48375New ConstructionRealcomp II
- $345,0003 bd3 ba1.7k sqft3981 Trailway Commons Cir, Auburn Hills, MI 48326For Sale
 MLS ID #50221274, Brad Byrnes, SunByrnes Properties, LLC. MiRealSource
- $474,9904 bd4 ba2.1k sqft25335 Tolstoy Trl, Novi, MI 48375New ConstructionRealcomp II
