Brand New & Perfected Located! Welcome to 284 Court Street in Jacksonville. The ''Hibiscus'' floorplan by Horizons East proves you don't need massive square footage to have it all. This smart, single-level design packs 3 bedrooms, 2 full baths, and a 1-car garage into an efficient 1,122 sq. ft. layout.
Best of all? You are just a stone's throw from Riverwalk Park, downtown Jacksonville, and local bases. Brand new construction, zero HOA fees, and an unbeatable location.
Pending
$299,900
284 Court Street, Jacksonville, NC 28540
3beds
1,122sqft
Single Family Residence
Built in 2026
7,492 Square Feet Lot
$299,500 Zestimate®
$267/sqft
$-- HOA
What's special
- 39 days
- 25
- 0
Zillow last checked:
Listing updated:
Listed by:
Jenna Morton 910-389-8937,
Coldwell Banker Sea Coast Advantage
Source: Hive MLS,MLS#: 100577670 Originating MLS: Jacksonville Board of Realtors
Facts & features
Interior
Bedrooms & bathrooms
- Bedrooms: 3
- Bathrooms: 2
- Full bathrooms: 2
Rooms
- Room types: Master Bedroom, Bedroom 2, Bedroom 3, Living Room
Heating
- Heat Pump, Electric
Cooling
- Heat Pump
Appliances
- Included: Built-In Microwave, Dishwasher, Electric Range
- Laundry: Laundry Room
Features
- Walk-in Closet(s), Walk-In Closet(s)
- Flooring: Carpet, Vinyl
- Has fireplace: No
Interior area
- Total structure area: 1,122
- Total interior livable area: 1,122 sqft
Property
Parking
- Total spaces: 1
- Parking features: Garage Faces Front, Paved
- Attached garage spaces: 1
Features
- Levels: One
- Patio & porch: Patio, Porch
- Fencing: None
- View description: None
- Frontage type: See Remarks
Lot
- Size: 7,492 Square Feet
- Dimensions: 51 x 156 x 49 x 156
Details
- Parcel number: 41173
- Zoning: DTR
- Special conditions: Standard
Construction
Type & style
- Home type: SingleFamily
- Property subtype: Single Family Residence
Materials
- Vinyl Siding, Wood Frame
- Foundation: Slab
- Roof: Shingle
Condition
- New construction: Yes
- Year built: 2026
Utilities & green energy
- Sewer: Public Sewer
- Water: Public
- Utilities for property: Sewer Connected, Water Connected
Community & HOA
Community
- Subdivision: Not In Subdivision
HOA
- Has HOA: No
Location
- Region: Jacksonville
Financial & listing details
- Price per square foot: $267/sqft
- Tax assessed value: $95,434
- Annual tax amount: $1,197
- Date on market: 5/29/2026
- Cumulative days on market: 39 days
- Listing agreement: Exclusive Right To Sell
- Listing terms: Cash,Conventional,FHA,VA Loan
Estimated market value
$299,500
$285,000 - $314,000
$1,675/mo
Price history
| Date | Event | Price |
|---|---|---|
| 6/16/2026 | Pending sale | $299,900$267/sqft |
Source:  Hive MLS #100577670 Report a problem | ||
| 5/29/2026 | Listed for sale | $299,900+899.7%$267/sqft |
Source: Hive MLS #100577670 Report a problem | ||
| 11/21/2025 | Sold | $30,000-6.3%$27/sqft |
Source: Hive MLS #100532276 Report a problem | ||
| 10/22/2025 | Pending sale | $32,000$29/sqft |
Source: Hive MLS #100532276 Report a problem | ||
| 10/22/2025 | Listing removed | $32,000$29/sqft |
Source: Hive MLS #100532276 Report a problem | ||
| 9/25/2025 | Pending sale | $32,000$29/sqft |
Source: Hive MLS #100532276 Report a problem | ||
| 9/24/2025 | Listed for sale | $32,000-49.2%$29/sqft |
Source: Hive MLS #100532276 Report a problem | ||
| 3/17/2023 | Sold | $63,000$56/sqft |
Source: Hive MLS #100360153 Report a problem | ||
| 1/9/2023 | Pending sale | $63,000$56/sqft |
Source: Hive MLS #100360153 Report a problem | ||
| 12/15/2022 | Price change | $63,000-3.1%$56/sqft |
Source:  LPRMLS #695565 Report a problem | ||
| 12/1/2022 | Listed for sale | $64,995-23.5%$58/sqft |
Source:  Doorify MLS #LP695565 Report a problem | ||
| 6/3/2022 | Listing removed | -- |
Source: Hive MLS #100312291 Report a problem | ||
| 2/28/2022 | Price change | $85,000-5.6%$76/sqft |
Source: Hive MLS #100312291 Report a problem | ||
| 2/23/2022 | Listed for sale | $90,000$80/sqft |
Source: Hive MLS #100312291 Report a problem | ||
| 2/17/2022 | Pending sale | $90,000$80/sqft |
Source: Hive MLS #100312291 Report a problem | ||
| 2/17/2022 | Listed for sale | $90,000+15.4%$80/sqft |
Source: Hive MLS #100312291 Report a problem | ||
| 4/18/2018 | Sold | $78,000+4%$70/sqft |
Source: Public Record Report a problem | ||
| 1/6/2018 | Pending sale | $75,000$67/sqft |
Source: CENTURY 21 Sweyer & Associates #100094655 Report a problem | ||
| 1/2/2018 | Listed for sale | $75,000-21.1%$67/sqft |
Source: Century 21 Sweyer & Associates #100094655 Report a problem | ||
| 6/10/2015 | Listing removed | $95,000$85/sqft |
Source: CRI Properties #155242 Report a problem | ||
| 5/4/2015 | Price change | $95,000-5%$85/sqft |
Source: CRI Properties #155242 Report a problem | ||
| 12/9/2014 | Price change | $100,000-9.1%$89/sqft |
Source: Listhub #155242 Report a problem | ||
| 9/26/2014 | Price change | $110,000-8.3%$98/sqft |
Source: Military Relocator Real Estate #155242 Report a problem | ||
| 6/12/2014 | Listed for sale | $120,000-13.7%$107/sqft |
Source: Coldwell Banker Fountain Realty #155242 Report a problem | ||
| 6/9/2011 | Listing removed | $139,000$124/sqft |
Source: RE/MAX HOME CONNECTIONS #116459 Report a problem | ||
| 3/17/2011 | Price change | $139,000-4.1%$124/sqft |
Source: RE/MAX HOME CONNECTIONS #116459 Report a problem | ||
| 3/4/2011 | Listed for sale | $145,000+64.8%$129/sqft |
Source: RE/MAX HOME CONNECTIONS #116459 Report a problem | ||
| 2/27/2009 | Sold | $88,000$78/sqft |
Source: Public Record Report a problem | ||
Public tax history
| Year | Property taxes | Tax assessment |
|---|---|---|
| 2025 | $1,197 | $95,434 |
| 2024 | $1,197 | $95,434 |
| 2023 | $1,197 -0.1% | $95,434 |
| 2022 | $1,198 -0.4% | $95,434 +6.9% |
| 2021 | $1,203 | $89,290 |
| 2020 | $1,203 | $89,290 |
| 2019 | $1,203 | $89,290 |
| 2018 | $1,203 +1.9% | $89,290 -0.4% |
| 2017 | $1,181 | $89,640 |
| 2016 | $1,181 | $89,640 |
| 2015 | $1,181 | $89,640 |
| 2014 | $1,181 +19.3% | $89,640 +1.7% |
| 2013 | $990 | $88,120 |
| 2012 | $990 | $88,120 |
| 2011 | $990 | $88,120 |
| 2010 | $990 +0.9% | $88,120 +9.2% |
| 2009 | $981 +7.7% | $80,690 |
| 2008 | $911 | $80,690 |
| 2007 | $911 +9.1% | $80,690 |
| 2006 | $835 +8% | $80,690 +31.6% |
| 2005 | $773 | $61,321 |
| 2003 | -- | $61,321 |
| 2002 | -- | $61,321 |
| 2001 | -- | $61,321 |
Find assessor info on the county website
Monthly payment
Est. payment
Payment breakdown
Explore the cost of this home by adjusting the details. Changes won't be saved.Climate risks
Neighborhood: 28540
Nearby schools
Schools provided by the listing agent
- Elementary: Blue Creek
- Middle: Northwoods Park
- High: Jacksonville
Source: Hive MLS. This data may not be complete. We recommend contacting the local school district to confirm school assignments for this home.

Similar homes
- $299,5003 bd2 ba1.3k sqft440 Mccall Drive, Jacksonville, NC 28540For Sale

 MLS ID #100595824, Malissa Lorson, HomeSmart Connections. Hive MLS
- $244,9003 bd2 ba1.2k sqft1302 Davis Street, Jacksonville, NC 28540For Sale
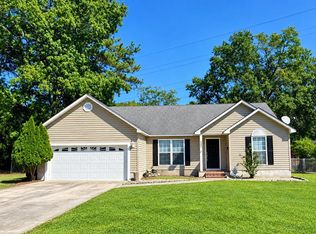 MLS ID #100600761, Shanon B Civils, Realty Shop & Property Management. Hive MLS
- $268,0003 bd2 ba1.2k sqft713 Savannah Drive, Jacksonville, NC 28546For Sale
 MLS ID #100611565, Grace C Haubrich, Great Moves Realty. Hive MLS
- $295,0004 bd2 ba1.6k sqft106 Quartz Drive, Jacksonville, NC 28540For Sale
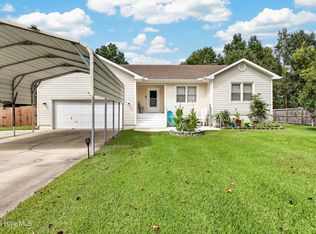 MLS ID #100606520, Ana Falkowski, Realty One Group Affinity. Hive MLS
- $325,0003 bd3 ba1.4k sqft1250 Old Maplehurst Road, Jacksonville, NC 28540New ConstructionMLS ID #100599259, Brittany Silance, HomeSmart Connections. Hive MLS
- $259,9953 bd2 ba1.2k sqft420 Pine Valley Road, Jacksonville, NC 28546For SaleMLS ID #100603772, Veronica Judd, eXp Realty. Hive MLS
- $215,0003 bd2 ba1.1k sqft1624 Hargett Street, Jacksonville, NC 28540For SaleMLS ID #100598642, Heather Rossiter, eXp Realty. Hive MLS
- $275,0003 bd2 ba1.6k sqft206 Rosewood Circle, Jacksonville, NC 28546For SaleMLS ID #100583163, Janet B Freshour, United Real Estate East Carolina. Hive MLS
- $334,0003 bd2 ba1.5k sqft(Undisclosed Address), Jacksonville, NC 28546New ConstructionMLS ID #100592041, Terri Alphin Smith, Terri Alphin Smith & Co. Hive MLS
- $229,9003 bd2 ba1k sqft215 Spruce Court, Jacksonville, NC 28546For SaleMLS ID #100604182, Christina Tompkins, Berkshire Hathaway HomeServices Carolina Premier Properties. Hive MLS
- $338,9903 bd2 ba1.6k sqft640 Forecastle Lane Lot 91, Jacksonville, NC 28546New ConstructionMLS ID #100589980, Team D.R. Horton, D.R. Horton, Inc. Hive MLS
- $323,0003 bd2 ba1.5k sqft870 Faithful Way, Jacksonville, NC 28546New ConstructionMLS ID #100610793, Terri Alphin Smith, Terri Alphin Smith & Co. Hive MLS
- $305,0003 bd2 ba1.2k sqft876 Old Folkstone Road, Sneads Ferry, NC 28460For SaleMLS ID #100607590, Ashley P Polk, BlueCoast Realty Corporation. Hive MLS
- $300,0003 bd3 ba1.5k sqft405 Duncan Drive S, Richlands, NC 28574For SaleMLS ID #100596909, Courtney Knaub, Advantage Gold Realty. Hive MLS
- $299,0003 bd2 ba1.5k sqft221 Cherry Blossom Drive, Richlands, NC 28574For SaleMLS ID #100608949, Brandi Mizell, RE/MAX Ocean Properties EI. Hive MLS
- $330,0003 bd2 ba1.6k sqft103 Flora Field Drive, Jacksonville, NC 28546For SaleMLS ID #100577839, Junior Nelson, REAL Broker LLC. Hive MLS
- $316,0003 bd2 ba1.5k sqft506 Appalachian Trail N, Jacksonville, NC 28546New ConstructionMLS ID #100594678, Terri Alphin Smith, Terri Alphin Smith & Co. Hive MLS
- $305,0003 bd2 ba1.4k sqft404 S Grazing Court, Sneads Ferry, NC 28460For SaleMLS ID #100600976, Tracey Lewis, Coldwell Banker Sea Coast Advantage. Hive MLS
