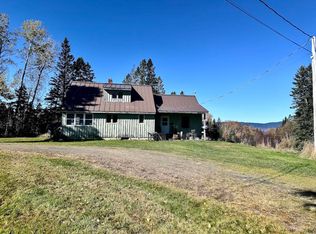
The classic New England farmhouse charm combined with modern elegance in this fully renovated five bedroom farmhouse! Ideal primary residence, an idyllic vacation retreat or vacation rental with the attached 1BR In-Law unit. With meticulous attention to detail, this home has undergone a full transformation featuring new windows, doors, insulation, electrical, plumbing, roofing, heating system, hot water heater, and even a backup generator! Embrace the warmth of the cozy living room and wood-burning stove that adds a touch of rustic allure. Entertain guests in the inviting family room, complete with a wet bar and access to the lovely granite patio. Culinary enthusiasts will revel in the kitchen, boasting leathered granite countertops, an antique wood-burning stove, and a timeless soapstone farmhouse sink overlooking the private backyard. The dining area is a perfect blend of function and history with built in shelves and space for friends. Upstairs, a spacious reading nook and original built-in cabinetry offers a peaceful escape, leading to two guest bedrooms and a separate primary suite, complete with an office space and a full bath. The charm of the original home is complemented by an attached all brand new in-law unit, adding 1,000 +/- sq ft of living space with its own living area, kitchen with granite counters, full bath, and a bright bedroom with a walk-in closet and laundry room. With one acre of land, this residence offers ample parking for up to six vehicles as well as an attached garage with room for your toys and a farmhouse porch for enjoying a good book and a glass of ice tea. Ideally located within a short drive to Saddleback and downtown Rangeley, it's perfect for multigenerational families, groups of friends, or those seeking a lucrative rental property opportunity. Experience the perfect fusion of historic allure and contemporary living in a serene setting that you'll be proud to call home. Call, text or email today to learn more!
Active
Price cut: $16K (9/2)
$779,000
284 Dallas Hill Road, Dallas Plt, ME 04970
5beds
3,238sqft
Single Family Residence
Built in 1920
1 Acres Lot
$733,000 Zestimate®
$241/sqft
$-- HOA
What's special
Wood-burning stoveModern eleganceAntique wood-burning stoveLovely granite patioWet barOne acre of landSpacious reading nook
- 46 days
- 259
- 18
Zillow last checked:
Listing updated:
Listed by:
Morton & Furbish Agency
Source: Maine Listings,MLS#: 1674632
Facts & features
Interior
Bedrooms & bathrooms
- Bedrooms: 5
- Bathrooms: 3
- Full bathrooms: 3
Primary bedroom
- Level: Second
Primary bedroom
- Level: Second
Bedroom 1
- Level: First
Bedroom 2
- Level: Second
Bedroom 3
- Level: Second
Dining room
- Level: First
Family room
- Level: First
Kitchen
- Level: First
Kitchen
- Level: First
Living room
- Level: First
Living room
- Level: First
Office
- Level: Second
Heating
- Baseboard, Forced Air, Wood Stove
Cooling
- None
Appliances
- Included: Dishwasher, Dryer, Microwave, Gas Range, Refrigerator, Washer
Features
- 1st Floor Bedroom, In-Law Floorplan, Shower, Primary Bedroom w/Bath
- Flooring: Carpet, Tile, Wood
- Basement: Interior Entry,Full,Brick/Mortar,Unfinished
- Has fireplace: No
- Furnished: Yes
Interior area
- Total structure area: 3,238
- Total interior livable area: 3,238 sqft
- Finished area above ground: 3,238
- Finished area below ground: 0
Video & virtual tour
Property
Parking
- Total spaces: 1
- Parking features: Gravel, 1 - 4 Spaces, On Site
- Garage spaces: 1
Features
- Patio & porch: Patio, Porch
- Has view: Yes
- View description: Trees/Woods
Lot
- Size: 1 Acres
- Features: Near Golf Course, Near Public Beach, Near Shopping, Near Town, Neighborhood, Ski Resort, Level, Open Lot, Wooded
Details
- Zoning: D-RS2
- Other equipment: Generator, Internet Access Available
Construction
Type & style
- Home type: SingleFamily
- Architectural style: Farmhouse
- Property subtype: Single Family Residence
Materials
- Wood Frame, Clapboard
- Roof: Shingle
Condition
- Year built: 1920
Utilities & green energy
- Electric: On Site, Circuit Breakers, Generator Hookup
- Sewer: Private Sewer, Septic Design Available, Septic Tank
- Water: Private, Well
Community & HOA
Location
- Region: Rangeley
Financial & listing details
- Price per square foot: $241/sqft
- Annual tax amount: $3,223
- Date on market: 8/3/2026
- Electric utility on property: Yes
- Road surface type: Paved
Estimated market value
$733,000
$696,000 - $770,000
$3,474/mo
Price history
| Date | Event | Price |
|---|---|---|
| 9/2/2026 | Price change | $779,000-2%$241/sqft |
Source:  Maine Listings #1674632 Report a problem Maine Listings #1674632 Report a problem | ||
| 8/3/2026 | Listed for sale | $795,000-0.5%$246/sqft |
Source: Maine Listings #1674632 Report a problem | ||
| 8/1/2026 | Listing removed | $799,000$247/sqft |
Source: Maine Listings #1641257 Report a problem | ||
| 6/16/2026 | Price change | $799,000-2.4%$247/sqft |
Source: Maine Listings #1641257 Report a problem | ||
| 6/5/2026 | Price change | $819,000-0.7%$253/sqft |
Source: Maine Listings #1641257 Report a problem | ||
| 4/13/2026 | Price change | $825,000-2.8%$255/sqft |
Source: Maine Listings #1641257 Report a problem | ||
| 3/10/2026 | Price change | $849,000-3%$262/sqft |
Source: Maine Listings #1641257 Report a problem | ||
| 2/16/2026 | Price change | $875,000-2.7%$270/sqft |
Source: Maine Listings #1641257 Report a problem | ||
| 10/18/2025 | Listed for sale | $899,000$278/sqft |
Source: Maine Listings #1641257 Report a problem | ||
| 10/18/2025 | Listing removed | $899,000$278/sqft |
Source: Maine Listings #1619612 Report a problem | ||
| 9/26/2025 | Price change | $899,000-2.8%$278/sqft |
Source: Maine Listings #1619612 Report a problem | ||
| 6/18/2025 | Price change | $925,000-2.5%$286/sqft |
Source: Maine Listings #1619612 Report a problem | ||
| 4/19/2025 | Listed for sale | $949,000+201.3%$293/sqft |
Source: Maine Listings #1619612 Report a problem | ||
| 4/11/2023 | Sold | $315,000-12.5%$97/sqft |
Source: Maine Listings #1536693 Report a problem | ||
| 12/10/2022 | Contingent | $360,000$111/sqft |
Source: Maine Listings #1536693 Report a problem | ||
| 11/2/2022 | Listed for sale | $360,000$111/sqft |
Source: Maine Listings #1536693 Report a problem | ||
| 10/7/2022 | Contingent | $360,000$111/sqft |
Source: Maine Listings #1536693 Report a problem | ||
| 9/15/2022 | Price change | $360,000-4%$111/sqft |
Source: Maine Listings #1536693 Report a problem | ||
| 7/17/2022 | Listed for sale | $375,000$116/sqft |
Source: Maine Listings #1536693 Report a problem | ||
Public tax history
Tax history is unavailable.
Monthly payment
Est. payment
Payment breakdown
Explore the cost of this home by adjusting the details. Changes won't be saved.Climate risks
Neighborhood: 04970

Similar homes
- $699,0003 bd3 ba2.3k sqft175 Lynn Way, Rangeley, ME 04970Active

 MLS ID #1667111, Morton & Furbish Agency. Maine Listings
 - $489,0004 bd2 ba1.6k sqft2388 Main Street, Rangeley, ME 04970Active
 MLS ID #1681303, Noyes Real Estate Agency. Maine Listings
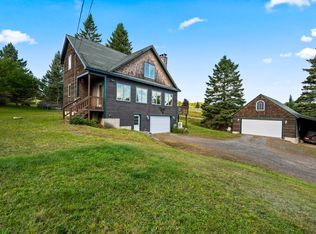
 - $729,0003 bd2 ba2.3k sqft71 Proctor Road, Rangeley, ME 04970Active
 MLS ID #1680200, Morton & Furbish Agency. Maine Listings
 - $745,0003 bd3 ba2.4k sqft49 Field Way, Rangeley, ME 04970Active
 MLS ID #1679573, Morton & Furbish Agency. Maine Listings
 - $679,0003 bd4 ba2.6k sqft41 Stone Hedge Lane, Rangeley, ME 04970ActiveMLS ID #1651885, Morton & Furbish Agency. Maine Listings
- $449,9004 bd2 ba1.7k sqft78 Saddleback Mountain Road, Dallas Plt, ME 04970ActiveMLS ID #1678863, Selling Mountains Realty. Maine Listings
- $679,0003 bd3 ba1.6k sqft11 Overlook Road, Rangeley, ME 04970ActiveMLS ID #1628248, Morton & Furbish Agency. Maine Listings
- $959,0003 bd3 ba2.4k sqft1972 Main Street, Rangeley, ME 04970ActiveMLS ID #1674683, Morton & Furbish Agency. Maine Listings
- $649,0005 bd3 ba3.2k sqft32 Rangeley Avenue, Rangeley, ME 04970ActiveMLS ID #1669228, Keller Williams Realty. Maine Listings
- $575,0003 bd2 ba2k sqft24 Pine Grove Lane, Rangeley, ME 04970ActiveMLS ID #1666950, Morton & Furbish Agency. Maine Listings
- $1,050,0004 bd5 ba3.6k sqft36 Pleasant Street, Rangeley, ME 04970ActiveMLS ID #1667944, Newcastle Realty. Maine Listings
- $985,0003 bd3 ba2.7k sqft1983 Main Street, Rangeley, ME 04970ActiveMLS ID #1660148, Morton & Furbish Agency. Maine Listings
- $999,0004 bd3 ba2.2k sqft49 Magalloway Loop, Sandy River Plt, ME 04970ActiveMLS ID #1652339, Landing Real Estate. Maine Listings
- $689,0002 bd2 ba1.7k sqft19 Curley Road, Rangeley Plt, ME 04970ActiveMLS ID #1678378, Morton & Furbish Agency. Maine Listings
- $599,0003 bd2 ba2.1k sqft11 Whip Willow Farm Road #4, Rangeley, ME 04970ActiveMLS ID #1673505, Morton & Furbish Agency. Maine Listings
- $674,0003 bd1 ba2.2k sqft4 Barbara Lane, Rangeley, ME 04970ActiveMLS ID #1668580, Keller Williams Realty. Maine Listings
- $669,0003 bd3 ba1.7k sqft42 Whip Willow Farm Road #19, Rangeley, ME 04970ActiveMLS ID #1651103, Morton & Furbish Agency. Maine Listings
- $575,0004 bd2 ba1.7k sqft303 Rumford Road, Rangeley, ME 04970ActiveMLS ID #1657550, Morton & Furbish Agency. Maine Listings
- $650,0003 bd2 ba1.9k sqft657 Bemis Road, Rangeley Plt, ME 04970ActiveMLS ID #1657531, Keller Williams Realty. Maine Listings
- $499,9994 bd2 ba2.1k sqft30 Spotted Fawn Lane, Rangeley, ME 04970ActiveMLS ID #1651047, Morton & Furbish Agency. Maine Listings
