Tucked along one of Squirrel Hill’s most beloved streets, this beautifully maintained brick townhouse is larger than it appears and offers the perfect blend of charm, versatile living space, and the unbeatable location you've been searching for. From the welcoming front porch to the inviting interior, this is a home you won’t want to miss! Step inside to a bright, cozy living room featuring hardwood floors and a decorative fireplace. The spacious dining room is ideal for entertaining, while the thoughtfully designed gourmet kitchen features granite countertops, stainless steel appliances, and a premium Bertazzoni range. A convenient powder room completes the main level. The second floor features a primary bedroom with an adjoining bonus room, ideal for a home office, dressing room, or additional flex space, along with a full bathroom and a second bedroom complete with a custom desk. The third floor offers a generously sized bedroom and full bathroom with a charming clawfoot tub. Need even more room? The finished game room and ample basement storage provide added flexibility for recreation, hobbies, or a home gym. Enjoy the outdoors in your fenced backyard, perfect for relaxing, entertaining, or spending time with your four-legged family members. The location is truly hard to beat! Enjoy walkable access to Schenley Park, Murray Avenue shops, restaurants, and everyday conveniences, with easy access to Route 376, Pittsburgh’s universities, hospitals, and the Waterfront.
Charm, space, and convenience come together in this exceptional Squirrel Hill home. Whether you’re looking for a walkable lifestyle, flexible living space, or easy access to everything Pittsburgh has to offer, this property checks all the boxes.
For sale
Price cut: $20K (10/27)
$399,999
2840 Shady Ave, Pittsburgh, PA 15217
3beds
2,125sqft
Townhouse, Single Family Residence
Built in 1930
2,299 Square Feet Lot
$397,200 Zestimate®
$188/sqft
$-- HOA
What's special
Finished game roomPremium bertazzoni rangeAmple basement storageWelcoming front porchConvenient powder roomThoughtfully designed gourmet kitchenHardwood floors
- 44 days
- 853
- 62
Likely to sell faster than
Zillow last checked:
Listing updated:
Listed by:
Devin Canofari 412-521-1000,
RE/MAX REALTY BROKERS 412-521-1000
Source: WPMLS,MLS#: 1775787 Originating MLS: West Penn Multi-List
Facts & features
Interior
Bedrooms & bathrooms
- Bedrooms: 3
- Bathrooms: 3
- Full bathrooms: 2
- 1/2 bathrooms: 1
Primary bedroom
- Level: Upper
- Dimensions: 13x13
Bedroom 2
- Level: Upper
- Dimensions: 10x14
Bedroom 3
- Level: Upper
- Dimensions: 26x12
Dining room
- Level: Main
- Dimensions: 15x12
Game room
- Level: Lower
- Dimensions: 15x21
Kitchen
- Level: Main
- Dimensions: 10x10
Living room
- Level: Main
- Dimensions: 20x16
Heating
- Gas, Hot Water
Cooling
- Wall/Window Unit(s)
Appliances
- Included: Some Gas Appliances, Dryer, Dishwasher, Microwave, Refrigerator, Stove, Washer
Features
- Flooring: Hardwood
- Basement: Partially Finished,Walk-Up Access
- Number of fireplaces: 1
- Fireplace features: Decorative
Interior area
- Total structure area: 2,125
- Total interior livable area: 2,125 sqft
Property
Parking
- Parking features: On Street
- Has uncovered spaces: Yes
Features
- Levels: Three Or More
- Stories: 3
- Pool features: None
Lot
- Size: 2,299 Square Feet
- Dimensions: 0.0528
Details
- Parcel number: 0087L00105000000
Construction
Type & style
- Home type: Townhouse
- Architectural style: Row House,Three Story
- Property subtype: Townhouse, Single Family Residence
Materials
- Brick
- Roof: Asphalt
Condition
- Resale
- Year built: 1930
Utilities & green energy
- Sewer: Public Sewer
- Water: Public
Community & HOA
Community
- Features: Public Transportation
Location
- Region: Pittsburgh
Financial & listing details
- Price per square foot: $188/sqft
- Tax assessed value: $170,900
- Annual tax amount: $4,503
- Date on market: 9/23/2026
Estimated market value
$397,200
$377,000 - $417,000
$2,246/mo
Price history
| Date | Event | Price |
|---|---|---|
| 10/27/2026 | Price change | $399,999-4.8%$188/sqft |
Source:  WPMLS #1775787 Report a problem | ||
| 10/9/2026 | Price change | $419,999-2.1%$198/sqft |
Source: WPMLS #1775787 Report a problem | ||
| 9/29/2026 | Price change | $429,000-2.3%$202/sqft |
Source: WPMLS #1775787 Report a problem | ||
| 9/23/2026 | Listed for sale | $439,000+21.9%$207/sqft |
Source: WPMLS #1775787 Report a problem | ||
| 7/2/2021 | Sold | $360,000+2.9%$169/sqft |
Source: WPMLS #1493200 Report a problem | ||
| 4/12/2021 | Contingent | $350,000$165/sqft |
Source: WPMLS #1493200 Report a problem | ||
| 4/7/2021 | Listed for sale | $350,000+75%$165/sqft |
Source: WPMLS #1493200 Report a problem | ||
| 6/21/2012 | Sold | $200,000-2.4%$94/sqft |
Source: WPMLS #911773 Report a problem | ||
| 4/16/2012 | Listed for sale | $205,000+32.3%$96/sqft |
Source: Albert Anthony Real Estate #911773 Report a problem | ||
| 8/27/2008 | Sold | $155,000+22%$73/sqft |
Source: Public Record Report a problem | ||
| 8/25/2004 | Sold | $127,000$60/sqft |
Source: Public Record Report a problem | ||
| 6/19/2004 | Sold | $127,000$60/sqft |
Source: Agent Provided Report a problem | ||
Public tax history
| Year | Property taxes | Tax assessment |
|---|---|---|
| 2025 | $4,206 +6.8% | $170,900 |
| 2024 | $3,938 +387.1% | $170,900 |
| 2023 | $808 | $170,900 |
| 2022 | $808 +11.8% | $170,900 +11.8% |
| 2021 | $723 +2% | $152,900 |
| 2020 | $709 -2% | $152,900 |
| 2019 | $723 -79.1% | $152,900 |
| 2018 | $3,460 | $152,900 |
| 2017 | $3,460 +378.4% | $152,900 |
| 2016 | $723 -78.6% | $152,900 |
| 2015 | $3,384 | $152,900 |
| 2014 | -- | $152,900 -1.9% |
| 2013 | -- | $155,900 +56.7% |
| 2012 | -- | $99,500 |
| 2011 | -- | $99,500 |
| 2010 | -- | $99,500 |
| 2009 | -- | $99,500 |
| 2008 | -- | $99,500 |
| 2007 | -- | $99,500 |
| 2006 | -- | $99,500 -13.1% |
| 2005 | -- | $114,500 |
| 2004 | -- | $114,500 |
| 2003 | -- | $114,500 |
| 2002 | -- | $114,500 |
Find assessor info on the county website
Monthly payment
Est. payment
Payment breakdown
Explore the cost of this home by adjusting the details. Changes won't be saved.Climate risks
Neighborhood: Squirrel Hill South
Nearby schools
Schools provided by the listing agent
- District: Pittsburgh
Source: WPMLS. This data may not be complete. We recommend contacting the local school district to confirm school assignments for this home.


Similar homes
- $399,9003 bd3 ba2k sqft6358 Morrowfield Ave, Pittsburgh, PA 15217For Sale
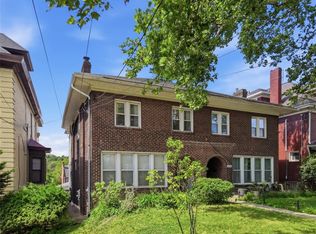 MLS ID #1760807, Jenny Barnick. WPMLS
- $378,2993 bd2 ba1.4k sqft5902 Nicholson St, Pittsburgh, PA 15217For Sale
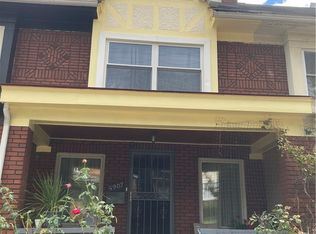 MLS ID #1779639, Lexi Mayorova. WPMLS
- $465,0003 bd3 ba1.5k sqft6412 Nicholson St, Pittsburgh, PA 15217For Sale
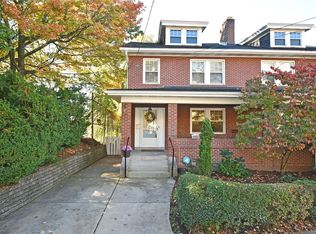 MLS ID #1780695, Faith Trillis Williard. WPMLS
- $379,0003 bd3 ba1.6k sqft2857 Beechwood Blvd, Pittsburgh, PA 15217For Sale
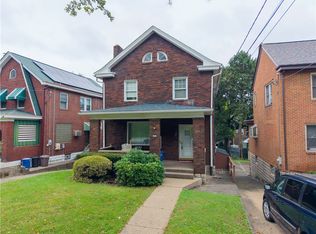 MLS ID #1776093, Lauren Kalogeris Hepler. WPMLS
