Set in the heart of Squirrel Hill, 5828 Nicholson offers a refined blend of timeless character, thoughtful updates and an exceptional neighborhood setting. Just moments from the shops, cafés, restaurants, bakeries and local favorites along Forbes and Murray Avenues, the home is perfectly positioned to enjoy the walkable, vibrant lifestyle that makes Squirrel Hill so special. Inside, original wood floors lend warmth and character, complemented by significant recent improvements including a high-efficiency heating and central air system, Renewal by Andersen windows and front door, a newer roof and gutters, and fresh interior and exterior paint. Modern lines in the open kitchen are complemented by the warmth of the cork floor and texture of the concrete countertop. The coffered ceiling in the comfortable living room is accented by the light that shines through from the adjacent sunroom, currently used as a convenient home office. Upstairs, three generously sized bedrooms enjoy an abundance of sun through their large windows while the third floor bonus room provides an opportunity for an den, play room or flex space. Outdoors, a composite deck, paver patio, landscaped garden and new fencing create a beautifully finished retreat for both quiet enjoyment and effortless entertaining. With parks, universities, hospitals and Pittsburgh’s cultural amenities all within easy reach, this is a home that pairs classic appeal with modern comfort in one of the city’s most sought-after neighborhoods.
For sale
$475,000
5828 Nicholson St, Pittsburgh, PA 15217
3beds
1,632sqft
Townhouse
Built in 1916
1,542 Square Feet Lot
$460,500 Zestimate®
$291/sqft
$-- HOA
What's special
New fencingThird floor bonus roomLandscaped gardenNewer roof and guttersPaver patioComposite deck
- 29 days
- 1,856
- 188
Zillow last checked:
Listing updated:
Listed by:
Matthew Swab 412-206-5550,
ENGEL & VOLKERS SEWICKLEY 412-206-5550
Source: WPMLS,MLS#: 1777198 Originating MLS: West Penn Multi-List
Facts & features
Interior
Bedrooms & bathrooms
- Bedrooms: 3
- Bathrooms: 2
- Full bathrooms: 1
- 1/2 bathrooms: 1
Primary bedroom
- Level: Upper
- Dimensions: 16x11
Bedroom 2
- Level: Upper
- Dimensions: 13x11
Bedroom 3
- Level: Upper
- Dimensions: 11x8
Bonus room
- Level: Upper
- Dimensions: 19x17
Den
- Level: Main
- Dimensions: 10x8
Dining room
- Level: Main
- Dimensions: 14x12
Entry foyer
- Level: Main
- Dimensions: 9x6
Kitchen
- Level: Main
- Dimensions: 10x9
Living room
- Level: Main
- Dimensions: 18x11
Heating
- Gas, Heat Pump
Cooling
- Central Air
Appliances
- Included: Some Electric Appliances, Dryer, Dishwasher, Disposal, Microwave, Refrigerator, Stove, Washer
Features
- Flooring: Carpet, Hardwood, Tile
- Basement: Interior Entry,Unfinished
- Number of fireplaces: 3
- Fireplace features: Decorative
Interior area
- Total structure area: 1,632
- Total interior livable area: 1,632 sqft
Property
Parking
- Parking features: On Street
- Has uncovered spaces: Yes
Features
- Levels: Three Or More
- Stories: 3
- Pool features: None
Lot
- Size: 1,542 Square Feet
- Dimensions: 0.0354
Details
- Parcel number: 0087C00139000000
Construction
Type & style
- Home type: Townhouse
- Architectural style: Bungalow,Three Story
- Property subtype: Townhouse
Materials
- Frame
- Roof: Asphalt
Condition
- Resale
- Year built: 1916
Utilities & green energy
- Sewer: Public Sewer
- Water: Public
Community & HOA
Community
- Features: Public Transportation
Location
- Region: Pittsburgh
Financial & listing details
- Price per square foot: $291/sqft
- Tax assessed value: $171,500
- Annual tax amount: $4,045
- Date on market: 10/1/2026
Estimated market value
$460,500
$437,000 - $484,000
$1,944/mo
Price history
| Date | Event | Price |
|---|---|---|
| 10/1/2026 | Listed for sale | $475,000+106.5%$291/sqft |
Source:  WPMLS #1777198 Report a problem | ||
| 4/5/2013 | Sold | $230,000+2.3%$141/sqft |
Source: WPMLS #949458 Report a problem | ||
| 2/20/2013 | Listed for sale | $224,900+95.6%$138/sqft |
Source: Coldwell Banker Real Estate Services - Shadyside #949458 Report a problem | ||
| 3/5/2009 | Sold | $115,000$70/sqft |
Source: Public Record Report a problem | ||
Public tax history
| Year | Property taxes | Tax assessment |
|---|---|---|
| 2025 | $3,778 +6.8% | $153,500 |
| 2024 | $3,537 +387.1% | $153,500 |
| 2023 | $726 | $153,500 |
| 2022 | $726 | $153,500 |
| 2021 | $726 +2% | $153,500 |
| 2020 | $712 -2% | $153,500 |
| 2019 | $726 -79.1% | $153,500 |
| 2018 | $3,474 | $153,500 |
| 2017 | $3,474 +378.4% | $153,500 |
| 2016 | $726 -78.6% | $153,500 |
| 2015 | $3,397 +603.2% | $153,500 +95.3% |
| 2014 | $483 | $78,600 -18.6% |
| 2013 | -- | $96,600 -6.2% |
| 2012 | -- | $103,000 |
| 2011 | -- | $103,000 +66.1% |
| 2010 | -- | $62,000 |
| 2009 | -- | $62,000 |
| 2008 | -- | $62,000 |
| 2007 | -- | $62,000 |
| 2006 | -- | $62,000 |
| 2005 | -- | $62,000 |
| 2004 | -- | $62,000 |
| 2003 | -- | $62,000 |
| 2002 | -- | $62,000 |
Find assessor info on the county website
Monthly payment
Est. payment
Payment breakdown
Explore the cost of this home by adjusting the details. Changes won't be saved.Climate risks
Neighborhood: Squirrel Hill South


Similar homes
- $495,0003 bd3 ba1.5k sqft6412 Nicholson St, Pittsburgh, PA 15217For Sale
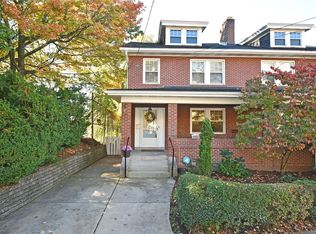 MLS ID #1780695, Faith Trillis Williard. WPMLS
- $480,0005 bd2 ba2.1k sqft5518 Bartlett St, Pittsburgh, PA 15217For Sale
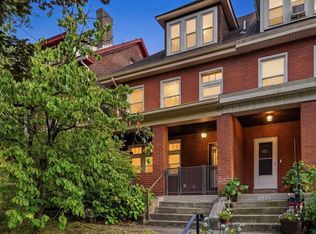 MLS ID #1770908, Colleen Anthony. WPMLS
- $395,0003 bd2 ba1.5k sqft2313 Tilbury Ave, Pittsburgh, PA 15217For Sale
 MLS ID #1780169, Eileen Doheny. WPMLS
- $399,9993 bd3 ba2.1k sqft2840 Shady Ave, Pittsburgh, PA 15217For Sale
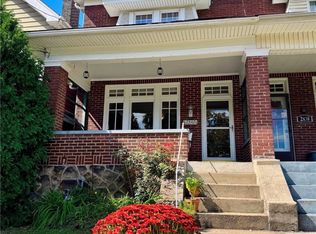 MLS ID #1775787, Devin Canofari. WPMLS
