This exquisite Golden Gate Estates residence offers refined living with space, comfort, and elegance at every turn. Boasting over 2,600 square feet of beautifully designed living space, this home features 4 generously sized bedrooms and 3 full bathrooms, all enhanced by sleek tile flooring throughout. The chef-inspired, open-concept kitchen is both stylish and functional, showcasing custom built-in cabinetry, granite countertops, premium stainless-steel appliances, and an expansive island—perfect for elevated entertaining and everyday luxury. Seamless indoor-outdoor living awaits on the extended screened patio, a serene, bug-free oasis ideal for relaxing evenings or hosting guests in total comfort. The two-car garage provides ample space for vehicles, storage, or a private workspace. Set on a desirable Golden Gate Estates property, this exceptional home blends modern upgrades with timeless elegance. A rare opportunity to own a move-in-ready retreat designed for luxury living.
For sale
$770,000
2841 12th AVE NE, NAPLES, FL 34120
4beds
2,603sqft
Single Family Residence
Built in 2007
2.27 Acres Lot
$732,500 Zestimate®
$296/sqft
$-- HOA
What's special
Granite countertopsCustom built-in cabinetryChef-inspired open-concept kitchenSleek tile flooring throughoutPremium stainless-steel appliances
- 265 days
- 103
- 4
Zillow last checked:
Listing updated:
Listed by:
Ashley Perez 954-789-6376,
Marzucco Real Estate
Source: SWFLMLS,MLS#: 226004678 Originating MLS: Naples
Originating MLS: NaplesFacts & features
Interior
Bedrooms & bathrooms
- Bedrooms: 4
- Bathrooms: 3
- Full bathrooms: 3
Rooms
- Room types: Den - Study, Family Room, Screened Lanai/Porch, 4 Bed
Bedroom
- Features: Split Bedrooms
Dining room
- Features: Breakfast Bar, Dining - Family
Heating
- Central
Cooling
- Ceiling Fan(s), Central Air
Appliances
- Included: Electric Cooktop, Dishwasher, Disposal, Dryer, Microwave, Range, Refrigerator/Icemaker
- Laundry: Washer/Dryer Hookup, Inside
Features
- Bar, Built-In Cabinets, French Doors, Pantry, Walk-In Closet(s), Den - Study, Family Room, Laundry in Residence, Screened Lanai/Porch
- Flooring: Tile
- Doors: French Doors
- Windows: Shutters - Manual
- Has fireplace: No
Interior area
- Total structure area: 3,049
- Total interior livable area: 2,603 sqft
Property
Parking
- Total spaces: 2
- Parking features: Attached
- Attached garage spaces: 2
Features
- Stories: 1
- Patio & porch: Patio, Screened Lanai/Porch
- Has view: Yes
- View description: Landscaped Area
- Waterfront features: None
Lot
- Size: 2.27 Acres
- Features: Dead End
Details
- Parcel number: 40576200103
- Horses can be raised: Yes
Construction
Type & style
- Home type: SingleFamily
- Architectural style: Ranch
- Property subtype: Single Family Residence
Materials
- Block, Stucco
- Foundation: Concrete Block
- Roof: Tile
Condition
- New construction: No
- Year built: 2007
Utilities & green energy
- Sewer: Septic Tank
- Water: Well
Community & HOA
Community
- Features: No Subdivision
- Subdivision: GOLDEN GATE ESTATES
HOA
- Has HOA: No
- Amenities included: None
Location
- Region: Naples
Financial & listing details
- Price per square foot: $296/sqft
- Tax assessed value: $514,390
- Annual tax amount: $3,721
- Date on market: 1/28/2026
- Lease term: Buyer Finance/Cash,FHA,VA
- Road surface type: Paved
Estimated market value
$732,500
$696,000 - $769,000
$3,685/mo
Price history
| Date | Event | Price |
|---|---|---|
| 1/29/2026 | Listed for sale | $770,000+46.7%$296/sqft |
Source:  SWFLMLS #226004678 Report a problem SWFLMLS #226004678 Report a problem | ||
| 7/17/2024 | Listing removed | -- |
Source: Zillow Rentals Report a problem | ||
| 6/26/2024 | Listed for rent | $3,800+65.2%$1/sqft |
Source: Zillow Rentals Report a problem | ||
| 3/10/2024 | Listing removed | -- |
Source: SWFLMLS #220075009 Report a problem | ||
| 8/16/2022 | Listing removed | $524,888+1.9%$202/sqft |
Source: SWFLMLS #220075009 Report a problem | ||
| 3/10/2021 | Sold | $515,000-1.9%$198/sqft |
Source:  NABOR FL #220075009 Report a problem NABOR FL #220075009 Report a problem | ||
| 2/21/2021 | Pending sale | $524,888$202/sqft |
Source: SWFLMLS #220075009 Report a problem | ||
| 2/6/2021 | Listed for sale | $524,888+91.6%$202/sqft |
Source: SWFLMLS #220075009 Report a problem | ||
| 5/6/2020 | Listing removed | $2,300$1/sqft |
Source: North American Home Realty LLC #220023287 Report a problem | ||
| 3/31/2020 | Listed for rent | $2,300-4.2%$1/sqft |
Source: North American Home Realty LLC #220023287 Report a problem | ||
| 2/25/2020 | Listing removed | $2,400$1/sqft |
Source: North American Home Realty LLC #220007299 Report a problem | ||
| 10/26/2019 | Listed for rent | $2,400+23.1%$1/sqft |
Source: North American Home Realty LLC #219071044 Report a problem | ||
| 12/11/2015 | Listing removed | $1,950$1/sqft |
Source: Premier Property Management Report a problem | ||
| 12/9/2015 | Listed for rent | $1,950$1/sqft |
Source: Premier Property Management Report a problem | ||
| 10/13/2015 | Sold | $274,000+705.9%$105/sqft |
Source: Public Record Report a problem | ||
| 1/9/2003 | Sold | $34,000$13/sqft |
Source: Public Record Report a problem | ||
Public tax history
| Year | Property taxes | Tax assessment |
|---|---|---|
| 2025 | $3,864 +3.8% | $335,729 +2.9% |
| 2024 | $3,722 +7.6% | $326,267 +3% |
| 2023 | $3,458 -1.6% | $316,764 +3% |
| 2022 | $3,514 -34.4% | $307,538 -21.5% |
| 2021 | $5,357 +7.6% | $391,917 +6.7% |
| 2020 | $4,978 -1.9% | $367,175 -1.4% |
| 2019 | $5,077 +7.3% | $372,210 +5.1% |
| 2018 | $4,734 -4.3% | $354,019 +8.3% |
| 2017 | $4,947 +7.3% | $327,038 +0.6% |
| 2016 | $4,609 +1% | $325,192 +22.2% |
| 2015 | $4,565 +12.3% | $266,167 +10% |
| 2014 | $4,063 +32.6% | $241,970 +10% |
| 2013 | $3,065 +52.7% | $219,973 +65.9% |
| 2012 | $2,007 +4.4% | $132,599 +4.2% |
| 2011 | $1,923 -3.3% | $127,281 -17.5% |
| 2010 | $1,989 -58.5% | $154,200 +2.5% |
| 2009 | $4,789 | $150,447 -63.7% |
| 2008 | $4,789 +150.9% | $414,868 +181.2% |
| 2007 | $1,909 +161.2% | $147,550 |
| 2006 | $731 | $147,550 +176.6% |
| 2005 | $731 +37.1% | $53,345 +38.2% |
| 2004 | $533 | $38,590 |
Find assessor info on the county website
Monthly payment
Est. payment
Payment breakdown
Explore the cost of this home by adjusting the details. Changes won't be saved.Climate risks
Neighborhood: Golden Gate
Nearby schools
Schools provided by the listing agent
- Elementary: SABAL PALM ELEMENTARY
- Middle: CYPRESS PALM MIDDLE SCHOOL
- High: PALMETTO RIDGE HIGH SCHOOL
Source: SWFLMLS. This data may not be complete. We recommend contacting the local school district to confirm school assignments for this home.
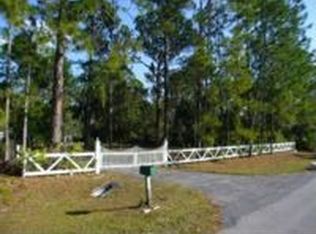

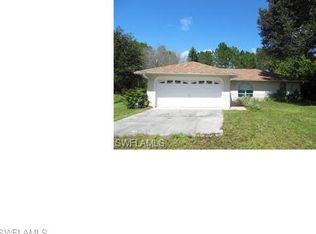
Similar homes
- $830,0004 bd3 ba2.2k sqft2575 31st AVE NE, NAPLES, FL 34120For Sale
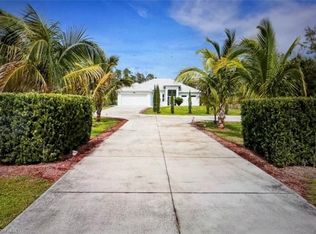
 MLS ID #226016402, William Ritman, PA, London Foster Realty. SWFLMLS
 - $950,0004 bd2 ba2.3k sqft3935 10th AVE NE, NAPLES, FL 34120For Sale
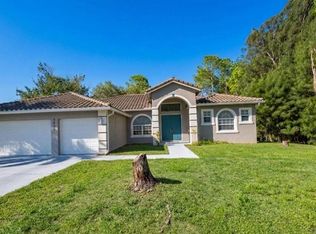 MLS ID #226015027, Ronald Garcia, Key & Legacy Realty LLC. SWFLMLS
 - $599,0004 bd2 ba2.4k sqft1420 16th Ave NE, Naples, FL 34120For Sale By Owner
- $669,9004 bd3 ba2.7k sqft41 33rd AVE NE, NAPLES, FL 34120For Sale
 MLS ID #226023997, Grettel Damaso, A Plus Realty. SWFLMLS
 - $599,0005 bd4 ba2.1k sqft3210 22nd AVE NE, NAPLES, FL 34120For SaleMLS ID #226030273, Luis Gomez Hernandez, Mato Realty, LLC. SWFLMLS
- $695,0004 bd3 ba2.4k sqft4595 16th ST NE, NAPLES, FL 34120For SaleMLS ID #226017310, Mare Raymond, Downing Frye Realty Inc.. SWFLMLS
- $700,0003 bd2 ba1.5k sqft2982 2nd ST NE, NAPLES, FL 34120For SaleMLS ID #226033510, Veneris Fernandez, Mato Realty, LLC. SWFLMLS
- $639,0003 bd2 ba2k sqft845 10th AVE NE, NAPLES, FL 34120For SaleMLS ID #226004849, Barbara Sletto, LLC, Realty One Group MVP. SWFLMLS
- $715,0003 bd3 ba1.7k sqft218 22nd AVE NE, NAPLES, FL 34120For SaleMLS ID #226017274, Lyz Garcia Cruz, Mato Realty, LLC. SWFLMLS
- $699,9993 bd2 ba2k sqft3790 35th AVE NE, NAPLES, FL 34120For SaleMLS ID #225084987, Douglas Addeo, Community Realty Associates. SWFLMLS
- $735,0003 bd2 ba2k sqft2875 18th AVE SE, NAPLES, FL 34117For SaleMLS ID #226026609, Cathy Petz, eXp Realty LLC. SWFLMLS
- $699,0003 bd3 ba2k sqft3943 16th Ave NE, Naples, FL 34120For Sale
 MLS ID #2026014317, Stephen Hachey, Flat Fee MLS Realty. Florida Gulf Coast MLS
 - $519,0004 bd3 ba1.9k sqft4230 Randall BLVD, NAPLES, FL 34120For SaleMLS ID #226028272, Maria Rojas, Xclusive Homes LLC. SWFLMLS
- $519,0004 bd3 ba2k sqft2218 Cara Cara Way, Naples, FL 34120For SaleMLS ID #2026043707, Ryan Paolucci, Marzucco Real Estate. Florida Gulf Coast MLS
- $785,0003 bd3 ba2k sqft2471 64th AVE NE, NAPLES, FL 34120For SaleMLS ID #226018825, Guillermo Palacio, Xclusive Homes LLC. SWFLMLS
- $559,9993 bd2 ba1.7k sqft4775 Everglades BLVD N, NAPLES, FL 34120For SaleMLS ID #226036024, Zaida Broche, Mato Realty, LLC. SWFLMLS
- $735,0005 bd3 ba2.6k sqft1028 Port Orange Ct, Naples, FL 34120For SaleMLS ID #2026017907, Stephen Hachey, Flat Fee MLS Realty. Florida Gulf Coast MLS
- $561,9904 bd2 ba1.7k sqft4295 14th ST NE, NAPLES, FL 34120For SaleMLS ID #226031045, Diana Chavez, Mato Realty, LLC. SWFLMLS
- $714,0004 bd4 ba2.8k sqft1845 Amador CT, NAPLES, FL 34120For SaleMLS ID #226024284, Joseph Piomelli, Downing Frye Realty Inc.. SWFLMLS
- $639,9993 bd3 ba2.2k sqft3549 Canopy CIR, NAPLES, FL 34120For SaleMLS ID #226036414, Abe Prawiradilaga, Starlink Realty, Inc. SWFLMLS
