Exceptional opportunity to create your dream home in one of North San Jose's most desirable Berryessa neighborhoods. Offering 1,945 sq. ft. of living space on a generous 6,380 sq. ft. lot, this five-bedroom, three-bath home provides the space and flexibility that are increasingly difficult to find. Multiple ground-floor bedrooms offer excellent options for multi-generational living, guests, or a home office, while the functional floor plan is ready to be updated and tailored to your lifestyle. Enjoy nearby parks, shopping, restaurants, golf, and everyday amenities. Commuters will appreciate quick access to major freeways, the nearby VTA Light Rail and Berryessa BART Station, providing excellent connectivity throughout Silicon Valley and the Bay Area. Conveniently located near Costco, Ranch 99, H Mart, Great Mall, and many of Silicon Valley's leading employers, the location offers exceptional everyday convenience. This is a rare opportunity to customize a generously sized home on a large lot in a highly desirable neighborhood with outstanding long-term value.
For sale
$1,349,000
2842 Rosario Dr, San Jose, CA 95132
5beds
1,945sqft
:
Get pre-qualified$8,712/mo
Single Family Residence, Residential
Built in 1970
6,380 Square Feet Lot
$1,354,400 Zestimate®
$694/sqft
$-- HOA
What's special
- 28 days |
- 2,889 |
- 116 |
Zillow last checked:
Listing updated:
Listed by:
Lynne Tran 01293229 408-891-7978,
Intero Real Estate Services 408-574-5000
Source: MLSListings Inc,MLS#: ML82054114
Facts & features
Interior
Bedrooms & bathrooms
- Bedrooms: 5
- Bathrooms: 3
- Full bathrooms: 3
Bedroom
- Features: GroundFloorPrimaryBedroom2plus
Bathroom
- Features: DoubleSinks, PrimaryStallShowers, ShowerandTub, StallShower, Tile, FullonGroundFloor
Dining room
- Features: NoFormalDiningRoom
Family room
- Features: SeparateFamilyRoom
Kitchen
- Features: ExhaustFan, Pantry
Heating
- Forced Air
Cooling
- None
Appliances
- Included: Gas Cooktop, Exhaust Fan, Microwave, Gas Oven, Oven/Range, Refrigerator, Washer/Dryer
- Laundry: In Garage
Features
- Flooring: Carpet, Tile, Vinyl Linoleum, Wood
- Number of fireplaces: 1
- Fireplace features: Living Room
Interior area
- Total structure area: 1,945
- Total interior livable area: 1,945 sqft
Property
Parking
- Total spaces: 2
- Parking features: Attached, Off Street
- Attached garage spaces: 2
Features
- Stories: 1
Lot
- Size: 6,380 Square Feet
Details
- Parcel number: 09213023
- Zoning: R1
- Special conditions: Standard
Construction
Type & style
- Home type: SingleFamily
- Property subtype: Single Family Residence, Residential
Materials
- Foundation: Concrete Perimeter and Slab
- Roof: Metal
Condition
- New construction: No
- Year built: 1970
Utilities & green energy
- Gas: PublicUtilities
- Utilities for property: Water Connected, Public Utilities
Community & HOA
Location
- Region: San Jose
Financial & listing details
- Price per square foot: $694/sqft
- Tax assessed value: $135,246
- Annual tax amount: $4,013
- Date on market: 7/13/2026
- Listing agreement: ExclusiveRightToSell
Estimated market value
$1,354,400
$1.29M - $1.42M
$5,036/mo
Price history
| Date | Event | Price |
|---|---|---|
| 7/13/2026 | Listed for sale | $1,349,000$694/sqft |
Source:  MLSListings Inc #ML82054114 Report a problem MLSListings Inc #ML82054114 Report a problem | ||
| 2/7/2021 | Listing removed | -- |
Source: Zillow Rental Manager Report a problem | ||
| 1/17/2021 | Listed for rent | $1,595$1/sqft |
Source: Zillow Rental Manager Report a problem | ||
Public tax history
| Year | Property taxes | Tax assessment |
|---|---|---|
| 2025 | $4,013 +2.8% | $135,246 +2% |
| 2024 | $3,906 +3.2% | $132,595 +2% |
| 2023 | $3,783 +1.3% | $129,996 +2% |
| 2022 | $3,735 +5.1% | $127,448 +2% |
| 2021 | $3,552 +6.1% | $124,950 +1% |
| 2020 | $3,347 | $123,670 +2% |
| 2019 | $3,347 +10.4% | $121,246 +2% |
| 2018 | $3,031 | $118,870 +2% |
| 2017 | $3,031 +0.9% | $116,540 +2% |
| 2016 | $3,005 +5.9% | $114,256 +1.5% |
| 2015 | $2,837 +42.6% | $112,541 +2% |
| 2014 | $1,989 | $110,338 +0.5% |
| 2013 | -- | $109,840 +2% |
| 2012 | -- | $107,687 +2% |
| 2011 | -- | $105,577 +0.8% |
| 2010 | -- | $104,789 -0.2% |
| 2009 | -- | $105,039 +2% |
| 2008 | -- | $102,980 +2% |
| 2007 | -- | $100,961 +2% |
| 2006 | -- | $98,982 +2% |
| 2005 | -- | $97,042 +2% |
| 2004 | -- | $95,140 +48.2% |
| 2003 | -- | $64,199 +17.4% |
| 2002 | -- | $54,706 +2% |
| 2001 | -- | $53,635 |
Find assessor info on the county website
Monthly payment
Est. payment
Payment breakdown
Explore the cost of this home by adjusting the details. Changes won't be saved.Climate risks
Neighborhood: Berryessa
Nearby schools
GreatSchools rating
- 9/10Northwood Elementary SchoolGrades: K-5Distance: 0.3 mi
- 7/10Morrill Middle SchoolGrades: 6-8Distance: 0.5 mi
- 6/10Independence High SchoolGrades: 9-12Distance: 2.8 mi
Schools provided by the listing agent
- Elementary: NorthwoodElementary_1
- Middle: MorrillMiddle
- High: IndependenceHigh
- District: BerryessaUnionElementary
Source: MLSListings Inc. This data may not be complete. We recommend contacting the local school district to confirm school assignments for this home.
- $805,1001 bd1 ba500 sqft2842 Rosario Dr #B, San Jose, CA 95132Off Market
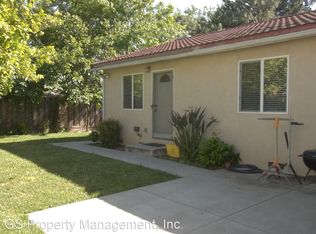
- $1,628,3003 bd2 ba1.5k sqft2838 Rosario Dr, San Jose, CA 95132Off Market

- $1,767,0005 bd3 ba2.2k sqft2846 Rosario Dr, San Jose, CA 95132Off Market
- $1,682,8004 bd2 ba1.8k sqft2834 Rosario Dr, San Jose, CA 95132Off Market
- $1,490,9004 bd2 ba1.4k sqft2850 Rosario Dr, San Jose, CA 95132Off Market
- $1,617,7004 bd2 ba1.6k sqft2832 Via Encinitas, San Jose, CA 95132Off Market
- $1,652,1004 bd2 ba1.9k sqft2854 Rosario Dr, San Jose, CA 95132Off Market
- $1,371,0003 bd2 ba1.3k sqft2843 Rosario Dr, San Jose, CA 95132Off Market
A local agent can set up tours, give advice and negotiate with sellers.
Similar homes
- $1,450,0004 bd3 ba1.7k sqft3512 Madrid Dr, San Jose, CA 95132For Sale
 MLS ID #ML82057243, Terri Vellios. MLSListings Inc
 - $1,499,0003 bd2 ba1.2k sqft1873 Camargo Dr, San Jose, CA 95132For Sale
 MLS ID #ML82053699, Sophie Shen. MLSListings Inc
 - $1,349,0003 bd2 ba1.3k sqft1382 N Capitol Ave, San Jose, CA 95132For Sale
 MLS ID #ML82052842, Jake Gipson. MLSListings Inc
 - $1,499,9504 bd2 ba1.7k sqft2619 Poplarwood Way, San Jose, CA 95132For Sale
 MLS ID #ML82043627, Mike Gaines. MLSListings Inc
 - $1,449,8883 bd2 ba1.3k sqft3059 Hostetter Rd, San Jose, CA 95132For SaleMLS ID #ML82053424, Ron Laserna. MLSListings Inc
- $1,850,0004 bd2 ba1.9k sqft2867 Hostetter Rd, San Jose, CA 95132For SaleMLS ID #ML82056899, Lisa Gillmor. MLSListings Inc
- $1,699,9994 bd2 ba1.3k sqft3198 Knights Bridge Rd, San Jose, CA 95132For SaleMLS ID #ML82056279, Mitch Del Rosario. MLSListings Inc
- $1,599,8884 bd3 ba1.7k sqft2074 Ashwood Ln, San Jose, CA 95132For SaleMLS ID #ML82055709, Ken Kabir. MLSListings Inc
- $1,399,0003 bd1 ba1.6k sqft3163 Mattos Avenue, San Jose, CA 95132For SaleMLS ID #326062104, Michelle Javelet, Realty One Group FOX. BAREIS
- $1,299,9003 bd2 ba1.2k sqft3285 Cropley Ave, San Jose, CA 95132For SaleMLS ID #ML82050718, Griffin Pickard. MLSListings Inc
- $1,788,8884 bd2 ba1.4k sqft1695 Wickham Rd, San Jose, CA 95132For SaleMLS ID #ML82056741, Greg Wang. MLSListings Inc
- $1,925,8884 bd2 ba1.7k sqft3371 Hostetter Rd, San Jose, CA 95132For SaleMLS ID #ML82055785, Debbie I. Giordano. MLSListings Inc
- $1,560,0004 bd2 ba1.3k sqft3074 Capewood Ln, San Jose, CA 95132For SaleMLS ID #41137321, Megan Miller. Bay East AOR
- $1,588,0003 bd3 ba1.5k sqft1886 Wembley Ct, San Jose, CA 95132For SaleMLS ID #41141383, Zhenhua Tao. Bay East AOR
- $1,690,0003 bd2 ba1.3k sqft1868 Anne Marie Ct, San Jose, CA 95132For SaleMLS ID #ML82055328, Patrice Carper. MLSListings Inc
- $1,729,9004 bd2 ba1.4k sqft1678 Westhaven Dr, San Jose, CA 95132For SaleMLS ID #226097194, Gurpiar Sidhu. MetroList Services of CA
- $1,749,0004 bd3 ba1.8k sqft1457 Shaffer Dr, San Jose, CA 95132For SaleMLS ID #ML82056516, Sugar Wang. MLSListings Inc
- $1,785,0004 bd3 ba1.9k sqft1361 Cabrillo Ave, San Jose, CA 95132For SaleMLS ID #ML82056148, George Lee. MLSListings Inc
- $1,988,8884 bd2 ba1.9k sqft3362 Cropley Ave, San Jose, CA 95132For SaleMLS ID #ML82056686, Newton Huynh. MLSListings Inc
- $1,699,0004 bd3 ba1.7k sqft2743 Longford Dr, San Jose, CA 95132For SaleMLS ID #426141116, Frank Villanueva DRE #01425060, Compass. SFAR
Local buyer's agents are ready to help
