Move in this November, with a rate as low as 4.99%! The Robie is a home that offers it all! Fenced in yard. An open concept layout with casual dining that flows seamlessly into a spacious kitchen with a beautiful granite top island that highlights the gray cabinetry. Double-paned energy efficient windows allow natural lighting and easy upkeep in every room! Plug-n-play light switches with Deako Lighting gives you the freedom to personalize your lighting for your lifestyle. This plan also offers a guest room/home office and full bathroom on the main level. Upstairs you'll find the primary bedroom suite is a true retreat with large shower and inviting, separate garden bathtub for soaking the day's stress away! The second floor includes a versatile loft perfect for a media or recreational space, a laundry room and three additional bedrooms.
Here, you will never be too far from home with Home Is Connected. Your new home is built with an industry leading suite of smart home products that keep you connected with the people and place you value most. Two-inch, white, faux wood blinds throughout, set of stainless-steel Whirlpool kitchen appliances include microwave, gas range, dishwasher, and sink disposal.
Belle Meade homes at Sage Creek have it all - convenient location, access to great schools, and low property taxes. Home is under construction. Photos are of like home
Pending
$282,105
2849 Calli Crossing Dr, Graniteville, SC 29829
5beds
2,361sqft
:
Get pre-qualified$1,725/mo
Single Family Residence
Built in 2024
5,662 Square Feet Lot
$293,400 Zestimate®
$119/sqft
$41/mo HOA
What's special
- 643 days |
- 3 |
- 0 |
Zillow last checked:
Listing updated:
Listed by:
Brittany Leigh Thomas,
DR Horton Realty of Georgia, I
Source: Aiken MLS,MLS#: 214154
Facts & features
Interior
Bedrooms & bathrooms
- Bedrooms: 5
- Bathrooms: 3
- Full bathrooms: 3
Primary bedroom
- Level: Upper
- Area: 247
- Dimensions: 19 x 13
Bedroom 2
- Level: Upper
- Area: 143
- Dimensions: 13 x 11
Bedroom 3
- Level: Upper
- Area: 121
- Dimensions: 11 x 11
Bedroom 4
- Level: Upper
- Area: 121
- Dimensions: 11 x 11
Dining room
- Level: Main
- Area: 154
- Dimensions: 14 x 11
Family room
- Level: Main
- Area: 187
- Dimensions: 17 x 11
Kitchen
- Level: Main
- Area: 154
- Dimensions: 14 x 11
Other
- Description: Downstairs Guest Room
- Level: Main
- Area: 143
- Dimensions: 11 x 13
Heating
- Fireplace(s), Gas Pack, Natural Gas
Cooling
- Other, Gas, Central Air
Appliances
- Included: Other, Microwave, Range, Tankless Water Heater, Gas Water Heater, Dishwasher, Disposal
Features
- Walk-In Closet(s), Ceiling Fan(s), Kitchen Island, Eat-in Kitchen, Pantry
- Flooring: Carpet, Laminate, Vinyl
- Basement: None
- Has fireplace: No
Interior area
- Total structure area: 2,361
- Total interior livable area: 2,361 sqft
- Finished area above ground: 2,361
- Finished area below ground: 0
Property
Parking
- Total spaces: 2
- Parking features: Attached, Driveway, Garage Door Opener
- Attached garage spaces: 2
- Has uncovered spaces: Yes
Accessibility
- Accessibility features: Visitable
Features
- Levels: Two
- Patio & porch: Patio, Porch
- Pool features: None
Lot
- Size: 5,662 Square Feet
- Dimensions: 136 x 69
- Features: Landscaped, Sprinklers In Front, Sprinklers In Rear
Details
- Additional structures: None
- Parcel number: 0490025033
- Special conditions: Standard
- Horse amenities: None
Construction
Type & style
- Home type: SingleFamily
- Architectural style: Other,Traditional
- Property subtype: Single Family Residence
Materials
- HardiPlank Type
- Foundation: Slab
- Roof: Composition
Condition
- New construction: Yes
- Year built: 2024
Details
- Builder name: D.R.Horton
- Warranty included: Yes
Utilities & green energy
- Sewer: Public Sewer
- Water: Public
- Utilities for property: Cable Available
Community & HOA
Community
- Features: None
- Subdivision: Belle Meade at Sage Creek
HOA
- Has HOA: Yes
- HOA fee: $495 annually
Location
- Region: Graniteville
Financial & listing details
- Price per square foot: $119/sqft
- Tax assessed value: $279,260
- Annual tax amount: $1,209
- Date on market: 10/23/2024
- Cumulative days on market: 331 days
- Listing terms: Contract
- Road surface type: Asphalt
Estimated market value
$293,400
$267,000 - $323,000
$2,210/mo
Price history
| Date | Event | Price |
|---|---|---|
| 11/21/2024 | Pending sale | $282,105$119/sqft |
Source:  REALTORS® of Greater Augusta #534555 Report a problem REALTORS® of Greater Augusta #534555 Report a problem | ||
| 9/3/2024 | Listed for sale | $282,105$119/sqft |
Source:  DR Horton Report a problem DR Horton Report a problem | ||
Public tax history
| Year | Property taxes | Tax assessment |
|---|---|---|
| 2025 | $1,209 +95.4% | $11,170 +323.1% |
| 2024 | $619 +842.1% | $2,640 +842.9% |
| 2023 | $66 +1.2% | $280 |
| 2022 | $65 | $280 |
Find assessor info on the county website
Monthly payment
Est. payment
Payment breakdown
Explore the cost of this home by adjusting the details. Changes won't be saved.Climate risks
Neighborhood: 29829
Nearby schools
GreatSchools rating
- 5/10Byrd Elementary SchoolGrades: PK-5Distance: 0.4 mi
- 3/10Leavelle Mccampbell Middle SchoolGrades: 6-8Distance: 0.2 mi
- 4/10Midland Valley High SchoolGrades: 9-12Distance: 4.5 mi
Schools provided by the listing agent
- Elementary: Byrd
- Middle: Leavelle Mccampbell
- High: Midland Valley
Source: Aiken MLS. This data may not be complete. We recommend contacting the local school district to confirm school assignments for this home.
- $271,0004 bd3 ba2.1k sqft2853 Calli Crossing Dr, Graniteville, SC 29829Sold

- $271,0004 bd2 ba2.1k sqft2853 Calli Crossing Dr, Graniteville, SC 29829Sold
- $291,0005 bd3 ba2.3k sqft2856 Calli Crossing Drive Xing, Graniteville, SC 29829Off Market

- $266,8854 bd3 ba1.9k sqft2845 Calli Crossing Dr, Graniteville, SC 29829Sold

- $265,0004 bd2 ba2k sqft2857 Calli Crossing Dr, Graniteville, SC 29829Sold
- $265,0004 bd3 ba1.9k sqft2857 Calli Crossing Dr, Graniteville, SC 29829Sold
- $283,6005 bd3 ba2.3k sqft2841 Calli Crossing Dr, Graniteville, SC 29829Sold
- $271,0004 bd3 ba2.1k sqft2861 Calli Crossing Dr, Graniteville, SC 29829Sold
A local agent can set up tours, give advice and negotiate with sellers.
A local lender can help you make sure your offer is ready when you are.
Similar homes
- $289,9004 bd3 ba2k sqft4033 Thimbleberry Dr, Graniteville, SC 29829For Sale
 MLS ID #224419, Cathi Neville, Keller Williams Realty Augusta Partners. Aiken MLS
 - $329,9004 bd3 ba2.4k sqft3181 Carmine Ave, Graniteville, SC 29829For Sale
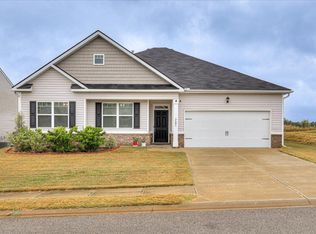 MLS ID #224525, Charles Alexander Coleman, Meybohm Real Estate - North Au. Aiken MLS
 - $293,5005 bd3 ba2.3k sqft2108 Chromite Dr, Graniteville, SC 29829New Construction
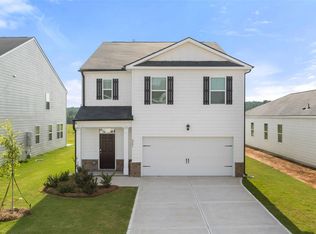 Aiken MLS
 - $327,0074 bd3 ba1.9k sqft4583 Crimson Pass, Graniteville, SC 29829New Construction
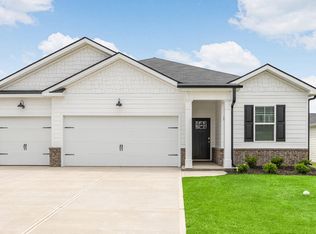 Aiken MLS
 - from $285,0004 bd3 ba1.9k sqftSomerset Plan, Highland Hills, Graniteville, SC 29829New ConstructionDR Horton
- $280,0004 bd2 ba1.7k sqft4605 Crimson Pass, Graniteville, SC 29829New ConstructionMLS ID #222245, PJ Howard, DR Horton Realty of Georgia, I. Aiken MLS
- from $295,8005 bd3 ba2.3k sqftRobie Plan, Highland Hills, Graniteville, SC 29829New ConstructionDR Horton
- $269,9004 bd3 ba2k sqft757 Tess St, Graniteville, SC 29829New ConstructionAiken MLS
- $396,8105 bd5 ba3.4k sqft4675 Crimson Pass, Graniteville, SC 29829New ConstructionMLS ID #224656, Aaron Hamer, DR Horton Realty of Georgia, I. Aiken MLS
- $266,9003 bd2 ba1.7k sqft4561 Crimson Pass, Graniteville, SC 29829New ConstructionAiken MLS
- from $291,1404 bd2 ba1.7k sqftCali Plan, Highland Hills, Graniteville, SC 29829New ConstructionDR Horton
- $238,5903 bd3 ba1.6k sqft3409 Nolana Loop, Graniteville, SC 29829New ConstructionAiken MLS
- $278,1704 bd3 ba1.9k sqft874 Lytham Dr, Aiken, SC 29801New ConstructionAiken MLS
- $277,4004 bd3 ba2.1k sqft322 Anmore Court, Aiken, SC 29801For Sale
 MLS ID #100585300, Andrew J Williamson, Meybohm Real Estate - Evans. Hive MLS
 - $238,5903 bd3 ba1.6k sqft3031 Nolana Loop, Graniteville, SC 29829New ConstructionAiken MLS
- $293,2705 bd3 ba2.3k sqft676 Lytham Dr, Aiken, SC 29801New ConstructionAiken MLS
- from $279,5003 bd2 ba1.7k sqftAria Plan, Highland Hills, Graniteville, SC 29829New ConstructionDR Horton
- $324,2955 bd3 ba2.5k sqft764 Tess St, Graniteville, SC 29829New ConstructionAiken MLS
- $275,4504 bd3 ba1.9k sqft696 Lytham Dr, Aiken, SC 29801New ConstructionAiken MLS
- $287,3304 bd3 ba2.1k sqft662 Lytham Dr, Aiken, SC 29801New ConstructionMLS ID #222210, Jared William Paull, DR Horton Realty of Georgia, I. Aiken MLS
