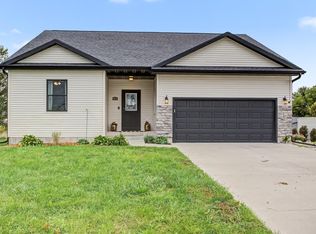
Country living with exceptional space and storage! Situated on 5.41 acres just outside Ogden, this spacious ranch offers 4 bedrooms, 3 baths, 2,400 sq. ft. on the main level, an attached 2-car garage and additional finished basement space.
The large kitchen features abundant wood cabinetry with convenient pull-out shelving in the lower cabinets and opens to the dining area. Enjoy main-floor laundry, a spacious primary suite, multiple living areas, screened porch and composite deck. The lower level provides two additional bedrooms, full bath and family/rec space. Additional highlights include geothermal heating and cooling, gas fireplace, central vacuum and a steel roof.
Outside, you'll find a 48' x 81' Morton machine shed offering outstanding equipment, vehicle and storage space. An additional finished shed/workshop has a newer roof and siding and is insulated and sheeted inside (not heated). Multiple additional outbuildings provide even more versatility. A wonderful acreage offering space to live, work, store and enjoy the country!
Pending
$525,000
285 250th St, Ogden, IA 50212
4beds
2,400sqft
Single Family Residence
Built in 1997
5.41 Acres Lot
$513,500 Zestimate®
$219/sqft
$-- HOA
What's special
- 31 days
- 75
- 1
Zillow last checked:
Listing updated:
Listed by:
Lora Olerich (515)432-8872,
Heartland Realty
Source: DMMLS,MLS#: 748739 Originating MLS: Des Moines Area Association of REALTORS
Originating MLS: Des Moines Area Association of REALTORSFacts & features
Interior
Bedrooms & bathrooms
- Bedrooms: 4
- Bathrooms: 3
- Full bathrooms: 2
- 3/4 bathrooms: 1
- Main level bedrooms: 2
Heating
- Forced Air, Gas, Geothermal, Propane
Cooling
- Central Air
Appliances
- Included: Dryer, Dishwasher, Microwave, Refrigerator, Stove, Washer
Features
- Separate/Formal Dining Room
- Basement: Partial
Interior area
- Total structure area: 2,400
- Total interior livable area: 2,400 sqft
Property
Parking
- Total spaces: 2
- Parking features: Attached, Garage, Two Car Garage
- Attached garage spaces: 2
Features
- Stories: 1
Lot
- Size: 5.41 Acres
Details
- Parcel number: 088328164400002
- Zoning: Ag
Construction
Type & style
- Home type: SingleFamily
- Architectural style: Ranch
- Property subtype: Single Family Residence
Materials
- Foundation: Poured
Condition
- Resale
- New construction: No
- Year built: 1997
Utilities & green energy
- Sewer: Septic Tank
- Water: Rural, Well
Community & HOA
HOA
- Has HOA: No
Location
- Region: Ogden
Financial & listing details
- Price per square foot: $219/sqft
- Tax assessed value: $321,140
- Annual tax amount: $3,243
- Date on market: 9/4/2026
- Cumulative days on market: 43 days
- Listing terms: Cash,Conventional,FHA,USDA Loan,VA Loan
Estimated market value
$513,500
$488,000 - $539,000
$2,276/mo
Price history
| Date | Event | Price |
|---|---|---|
| 9/16/2026 | Pending sale | $525,000$219/sqft |
Source:  DMMLS #748739 Report a problem DMMLS #748739 Report a problem | ||
| 9/4/2026 | Listed for sale | $525,000$219/sqft |
Source:  CIBR #71204 Report a problem CIBR #71204 Report a problem | ||
Public tax history
| Year | Property taxes | Tax assessment |
|---|---|---|
| 2025 | $3,786 +5% | $321,140 -5.2% |
| 2024 | $3,604 +4.2% | $338,578 |
| 2023 | $3,458 +1.6% | $338,578 +26.1% |
| 2022 | $3,404 +5.7% | $268,420 |
| 2021 | $3,220 +2% | $268,420 +10.7% |
| 2020 | $3,156 -7.7% | $242,446 |
| 2019 | $3,420 +3.1% | $242,446 -6.4% |
| 2018 | $3,318 -2.6% | $258,927 +2.2% |
| 2017 | $3,408 -1.6% | $253,281 -3.3% |
| 2016 | $3,462 | $262,059 |
| 2015 | $3,462 +0.5% | $262,059 |
| 2014 | $3,444 -1.3% | $262,059 |
| 2013 | $3,488 +21.1% | -- |
| 2012 | $2,880 -6.3% | -- |
| 2011 | $3,074 +3.9% | -- |
| 2010 | $2,958 +17% | -- |
| 2009 | $2,528 +12.5% | -- |
| 2008 | $2,248 +0.4% | -- |
| 2007 | $2,238 | -- |
Find assessor info on the county website
Monthly payment
Est. payment
Payment breakdown
Explore the cost of this home by adjusting the details. Changes won't be saved.Climate risks
Neighborhood: 50212
Nearby schools
Schools provided by the listing agent
- District: Ogden
Source: DMMLS. This data may not be complete. We recommend contacting the local school district to confirm school assignments for this home.
Similar homes
- $499,0004 bd5 ba2.5k sqft120 SE 3rd St, Ogden, IA 50212For Sale

 MLS ID #71386, Amber R. Hora, Hunziker & Assoc.-Boone. CIBR
 - $539,0004 bd3 ba1.9k sqft17016 K Trl, Perry, IA 50220For Sale
 MLS ID #748563, Brandy Maier, Brandy Maier Properties & Inve. DMMLS
 - $565,0003 bd3 ba1.9k sqft1269 Knap Pl, Boone, IA 50036For Sale
 MLS ID #70824, Eldon L. Hutcheson, Nerem & Associates. CIBR
 - $395,0004 bd2 ba1.4k sqft872 N 1st St, Ogden, IA 50212For Sale
 MLS ID #71301, Jen Burkamper, RE/MAX REAL ESTATE CENTER. CIBR
 - $480,0004 bd4 ba2.3k sqft1019 215th Pl, Boone, IA 50036For SaleMLS ID #71116, Robin Good, Developers Realty Group. CIBR
- $270,0004 bd2 ba1.8k sqft107 SW 2nd St, Ogden, IA 50212For SaleMLS ID #70570, Nate Nerem, Nerem & Associates. CIBR
- $369,0005 bd3 ba1.3k sqft315 SE 2nd St, Ogden, IA 50212New ConstructionMLS ID #71556, Amanda Nichols, iHome Realty. CIBR
- $400,0003 bd3 ba1.3k sqft1418 Jordan Ave, Jefferson, IA 50129For SaleMLS ID #70857, Amber Hoversten, Weichert, Realtors®-Miller & Clark Agency. CIBR
- $274,9994 bd1 ba2.4k sqft516 Q Ave, Boone, IA 50036For SaleMLS ID #71133, Ben Nerem, Nerem & Associates. CIBR
